16,089 Results

EDIT SEARCH FILTERS
Clear All FiltersOpen Floor Plan
Sort By:  

16,089 RESULTS

SEARCH FILTERS

    Plan Type
    Square Feet
    Bedrooms
    Bathrooms
    Stories
    Garage (Vehicle Spaces)
    Architectural Styles

    Outdoor Living

    Bedroom Options
    Kitchen & Dining
    Laundry Location
    Additional Rooms

    Garage Type

    Garage Features
    Other Features
    Foundation Type

    Plan Width
    Plan Depth
    Framing Type
    Media Filters
SEARCHING...
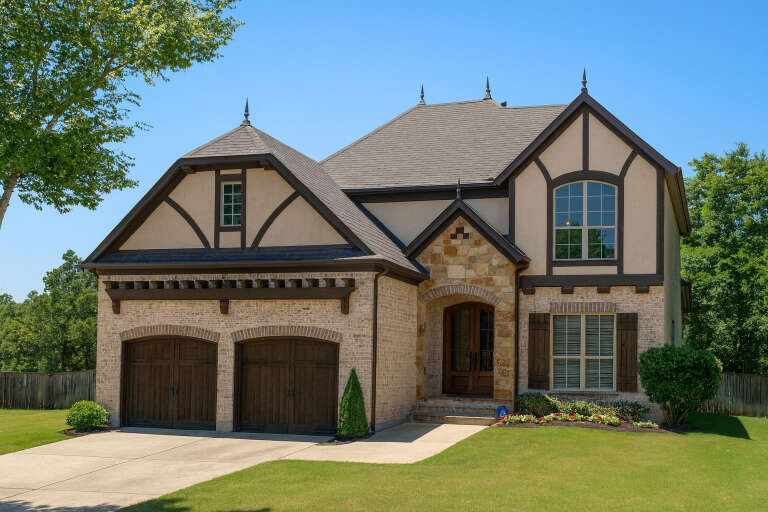
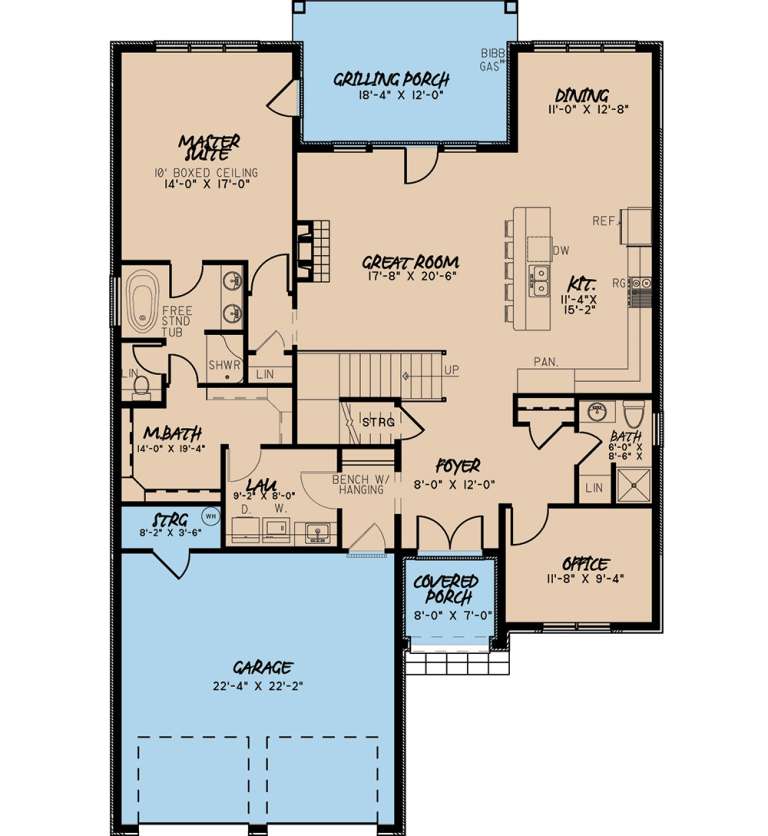



House Plan House Plan #19010 Angled Front Elevation

PLAN #8318-00069

Starting at

$1,100
Sq Ft 3,012
Beds 4
Baths 3
½ Baths 0
Cars 2
Stories 2
Width 44' 4"
Depth 67' 8"






House Plan House Plan #18939

PLAN #526-00075

Starting at

$1,350
Sq Ft 1,226
Beds 3
Baths 2
½ Baths 0
Cars 2
Stories 1
Width 56' 6"
Depth 50'

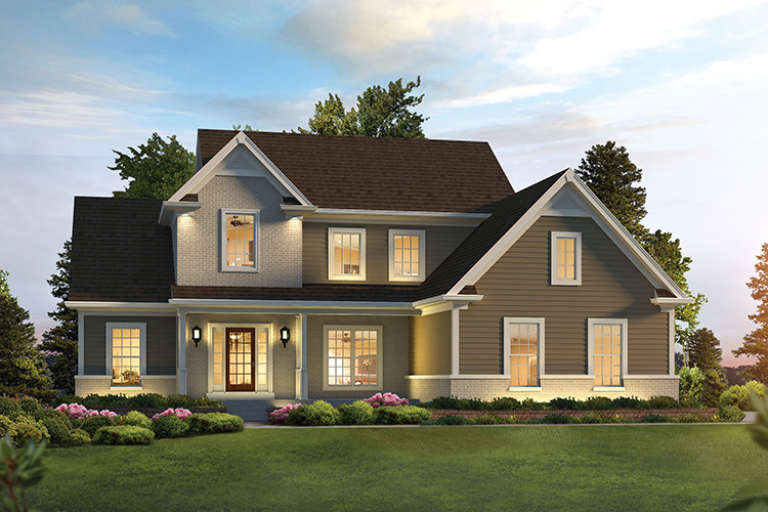

House Plan House Plan #18924

PLAN #4195-00021

Starting at

$1,295
Sq Ft 2,355
Beds 4-5
Baths 3
½ Baths 1
Cars 2
Stories 1
Width 75'
Depth 64'
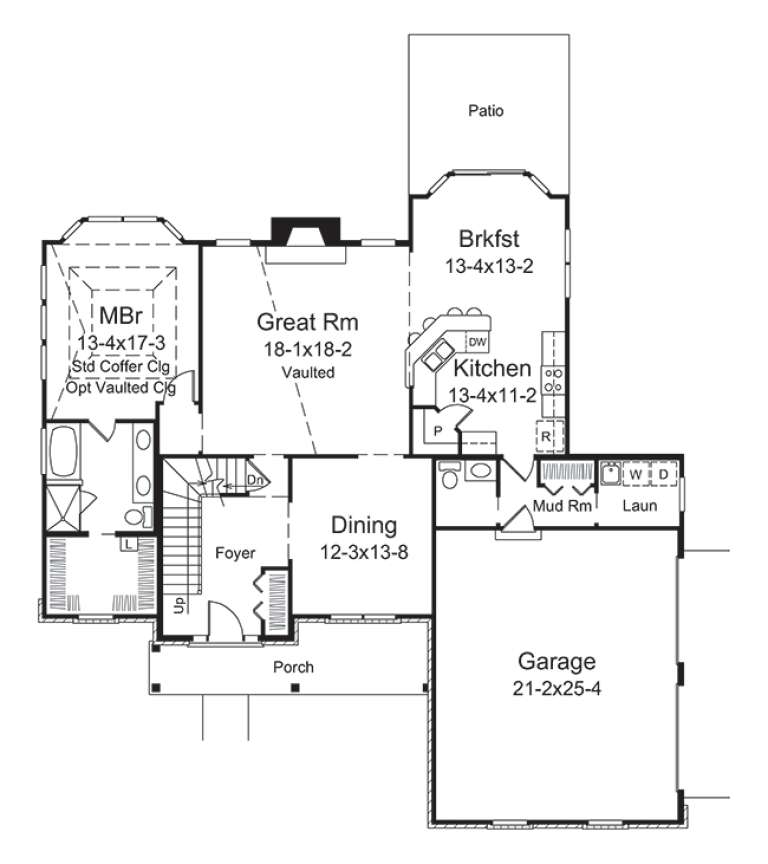

House Plan House Plan #18826

PLAN #028-00115

Starting at

$1,675
Sq Ft 1,520
Beds 2
Baths 2
½ Baths 0
Cars 3
Stories 1
Width 50'
Depth 34' 6"


House Plan House Plan #18430 Front Elevation

PLAN #5445-00269

Starting at

$3,400
Sq Ft 7,473
Beds 5
Baths 5
½ Baths 1
Cars 4
Stories 2
Width 136'
Depth 98'
House Plan House Plan #18030 Front Elevation

PLAN #6082-00030

Starting at

$1,895
Sq Ft 2,780
Beds 3-4
Baths 2
½ Baths 1
Cars 2
Stories 1
Width 91' 5"
Depth 79' 5"
House Plan House Plan #17830 Front Elevation

PLAN #6146-00238

Starting at

$1,255
Sq Ft 1,444
Beds 3
Baths 1
½ Baths 1


Cars 0
Stories 2
Width 24'
Depth 38'
House Plan House Plan #17604 Front Elevation

PLAN #6146-00182

Starting at

$1,255
Sq Ft 1,462
Beds 2
Baths 1
½ Baths 1


Cars 1
Stories 2
Width 37'
Depth 35'
House Plan House Plan #17264 Front Elevation

PLAN #5633-00288

Starting at

$1,299
Sq Ft 1,983
Beds 3
Baths 2
½ Baths 0
Cars 2
Stories 1
Width 60'
Depth 70'
House Plan House Plan #17254 Front Elevation

PLAN #5633-00278

Starting at

$1,399
Sq Ft 2,240
Beds 3
Baths 2
½ Baths 1
Cars 2
Stories 2
Width 56' 8"
Depth 57' 4"
House Plan House Plan #17084 Angled Front Elevation

PLAN #348-00250

Starting at

$1,400
Sq Ft 2,402
Beds 4
Baths 3
½ Baths 1
Cars 2
Stories 1
Width 62'
Depth 76' 4"
House Plan House Plan #16834 Front Photo

PLAN #041-00117

Starting at

$1,495
Sq Ft 2,639
Beds 4
Baths 3
½ Baths 0
Cars 2
Stories 1
Width 77'
Depth 60'
House Plan House Plan #16606 Front Elevation

PLAN #9401-00088

Starting at

$1,295
Sq Ft 2,414
Beds 3
Baths 3
½ Baths 0
Cars 2
Stories 2
Width 88' 6"
Depth 58' 5"
House Plan House Plan #16538 Front Photo

PLAN #041-00091

Starting at

$1,445
Sq Ft 2,136
Beds 3
Baths 2
½ Baths 0
Cars 2
Stories 1
Width 58'
Depth 67' 6"
House Plan House Plan #16502 Front Elevation

PLAN #5445-00169

Starting at

$2,960
Sq Ft 6,024
Beds 4
Baths 5
½ Baths 0
Cars 3
Stories 2
Width 73'
Depth 113'
House Plan House Plan #16412 Front Elevation

PLAN #348-00222

Starting at

$1,200
Sq Ft 1,216
Beds 3
Baths 2
½ Baths 0
Cars 2
Stories 1
Width 50'
Depth 47'


House Plan House Plan #15995

PLAN #1018-00157

Starting at

$2,400
Sq Ft 4,934
Beds 4
Baths 5
½ Baths 0
Cars 3
Stories 1
Width 116' 10"
Depth 121' 7"


House Plan House Plan #15808

PLAN #1018-00006

Starting at

$1,012
Sq Ft 1,786
Beds 3
Baths 2
½ Baths 1
Cars 2
Stories 1
Width 65'
Depth 54'
X
Shop Sign In
Favorites
Cart
Chat