15,711 Results

EDIT SEARCH FILTERS
Clear All FiltersOpen Floor Plan
Sort By:  

15,711 RESULTS

SEARCH FILTERS

    Plan Type
    Square Feet
    Bedrooms
    Bathrooms
    Stories
    Garage (Vehicle Spaces)
    Architectural Styles

    Outdoor Living

    Bedroom Options
    Kitchen & Dining
    Laundry Location
    Additional Rooms

    Garage Type

    Garage Features
    Other Features
    Foundation Type

    Plan Width
    Plan Depth
    Framing Type
    Media Filters
SEARCHING...

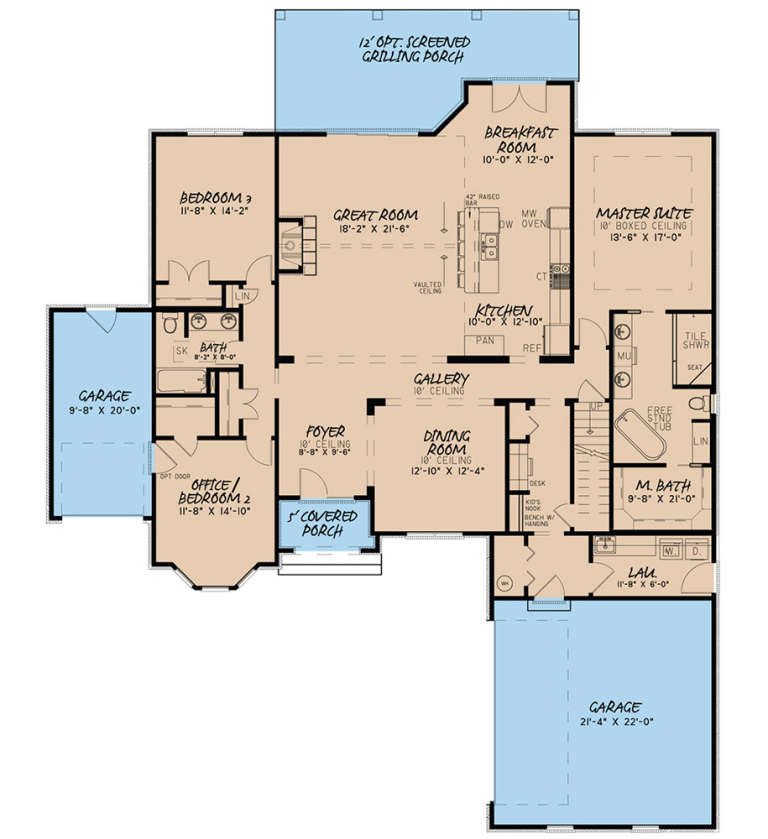
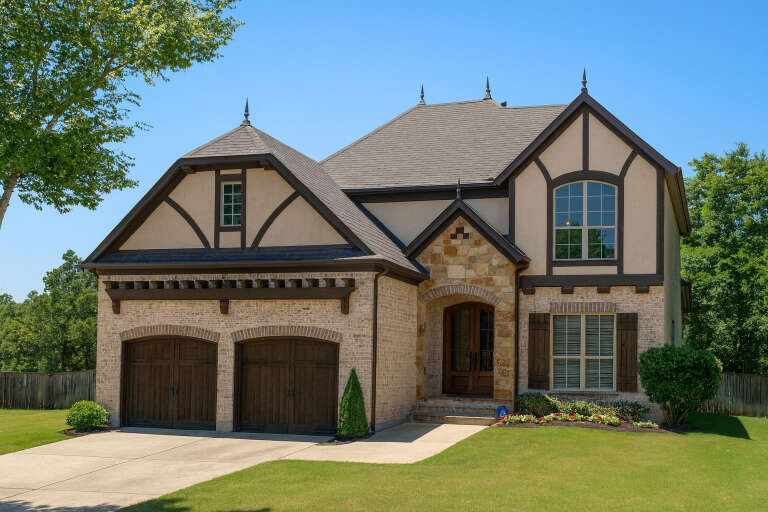
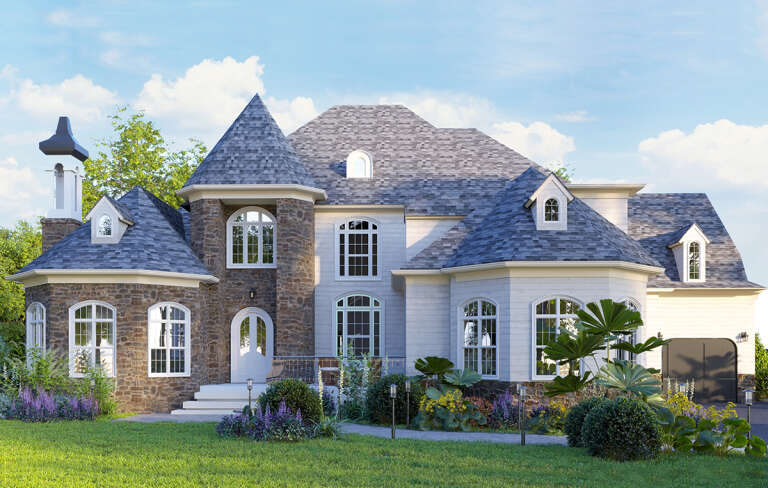
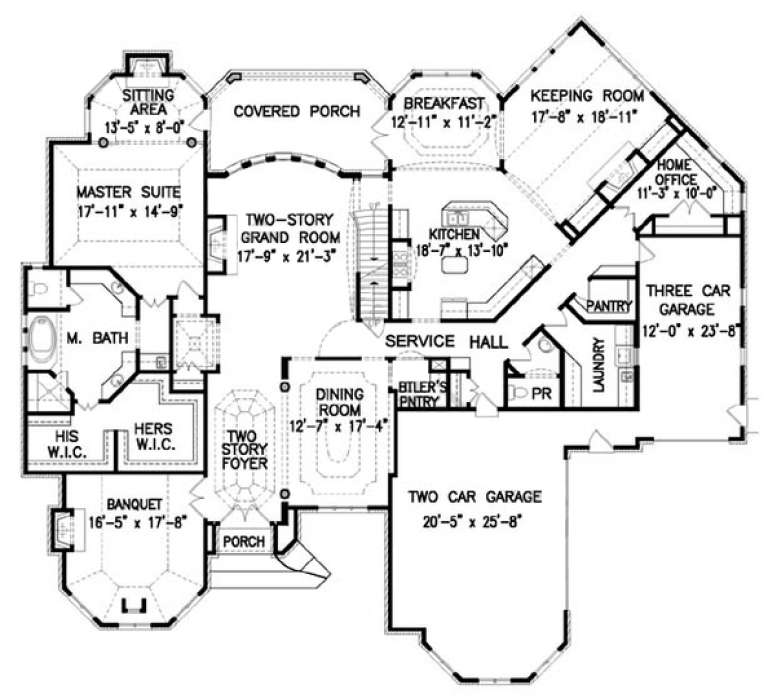
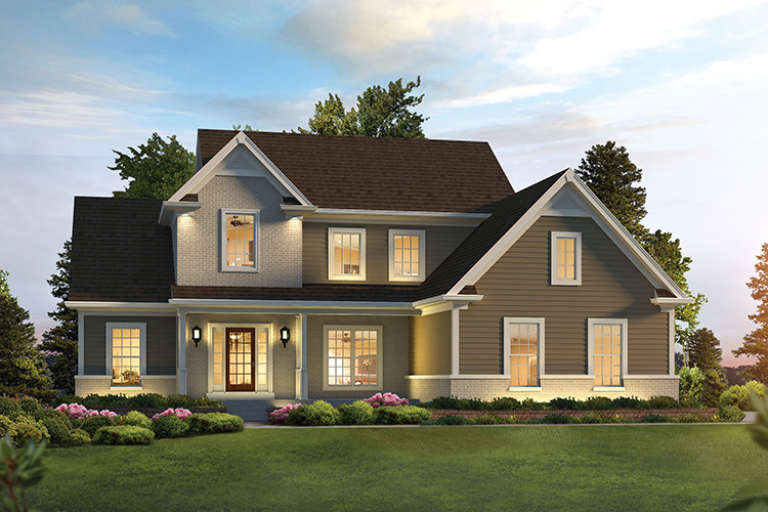
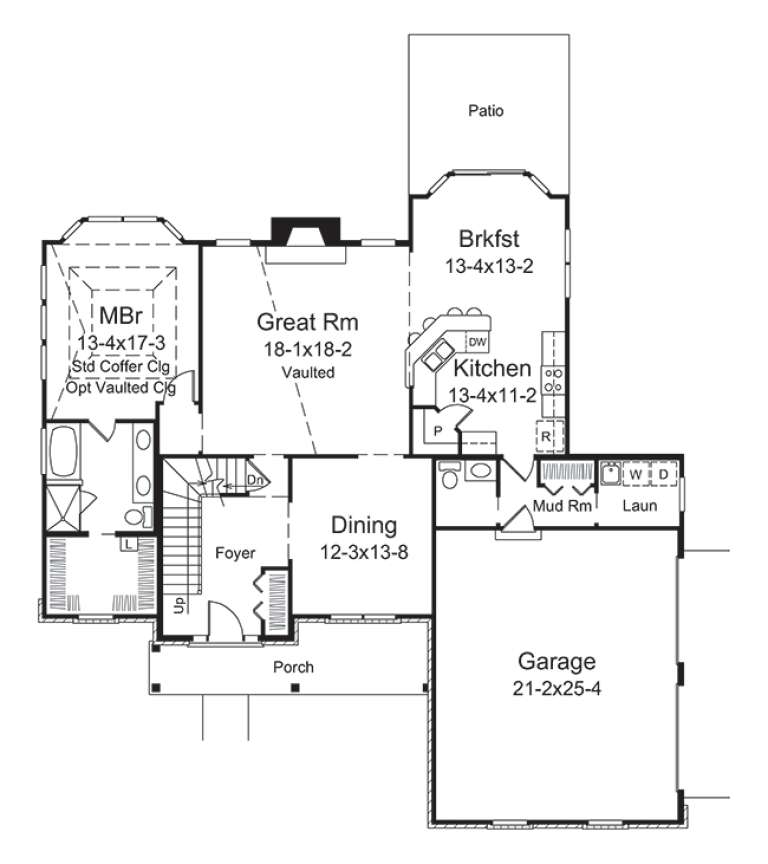

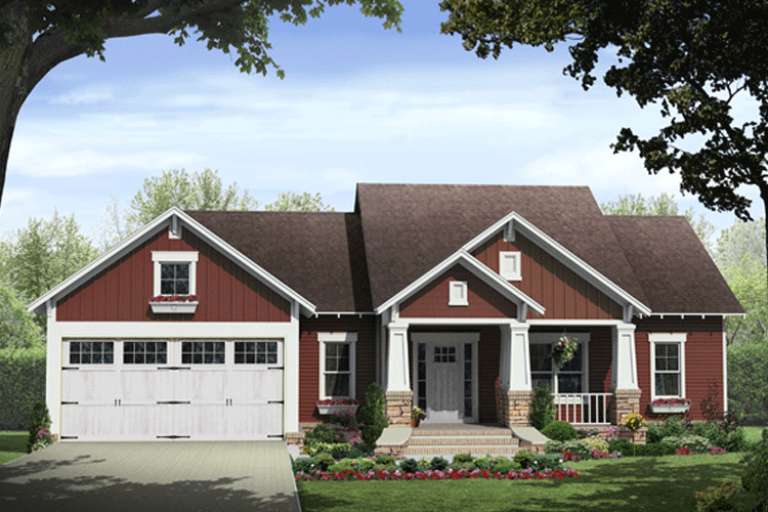
House Plan House Plan #19859 Front Elevation

PLAN #6939-00023

Starting at

$966
Sq Ft 3,425
Beds 3-4
Baths 2
½ Baths 1
Cars 2
Stories 1
Width 65' 11"
Depth 107'

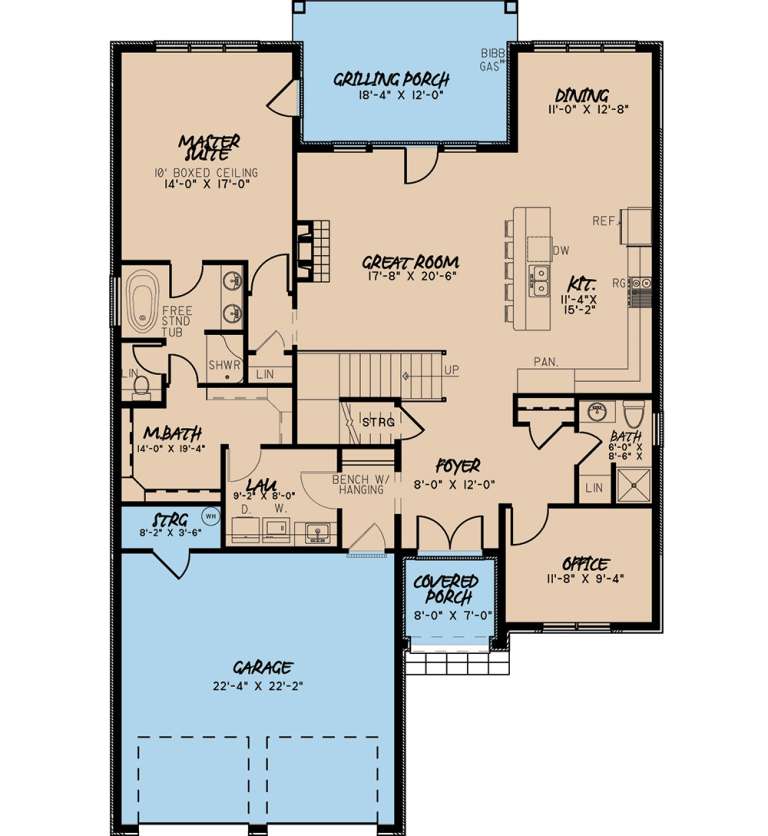





House Plan House Plan #19544 Front Elevation

PLAN #028-00121

Starting at

$972
Sq Ft 1,283
Beds 2
Baths 2
½ Baths 0
Cars 0
Stories 2
Width 22'
Depth 81'

House Plan House Plan #19451 Front Elevation

PLAN #963-00264

Starting at

$1,899
Sq Ft 3,042
Beds 4
Baths 3
½ Baths 1
Cars 3
Stories 1.5
Width 65'
Depth 62'
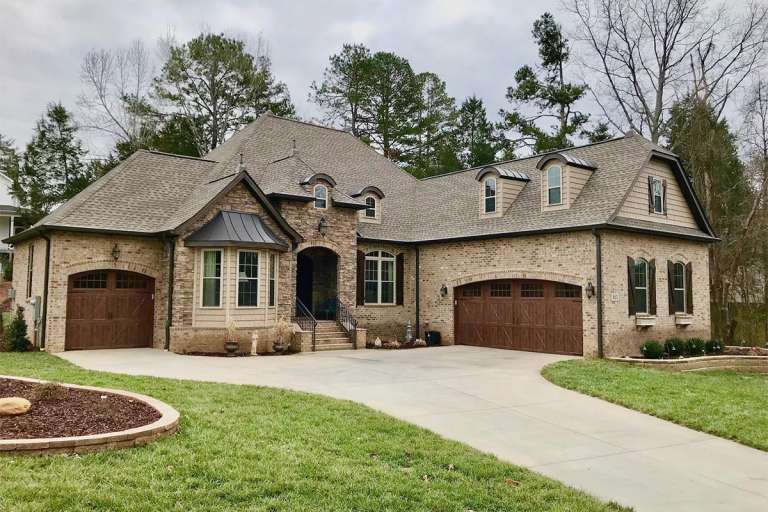
House Plan House Plan #19358 Angled Front Elevation

PLAN #963-00180

Starting at

$1,199
Sq Ft 914
Beds 2
Baths 1
½ Baths 0
Cars 0
Stories 1
Width 35'
Depth 34'
House Plan House Plan #19350 Angled Front Elevation

PLAN #963-00173

Starting at

$1,199
Sq Ft 1,096
Beds 2
Baths 1
½ Baths 0
Cars 0
Stories 1
Width 36'
Depth 40'
House Plan House Plan #19217 Front Elevation

PLAN #8318-00081

Starting at

$1,000
Sq Ft 2,381
Beds 3-4
Baths 2
½ Baths 0
Cars 3
Stories 1
Width 65'
Depth 80'
House Plan House Plan #19010 Angled Front Elevation

PLAN #8318-00069

Starting at

$1,100
Sq Ft 3,012
Beds 4
Baths 3
½ Baths 0
Cars 2
Stories 2
Width 44' 4"
Depth 67' 8"
House Plan House Plan #18924

PLAN #4195-00021

Starting at

$1,295
Sq Ft 2,355
Beds 4-5
Baths 3
½ Baths 1
Cars 2
Stories 1
Width 75'
Depth 64'
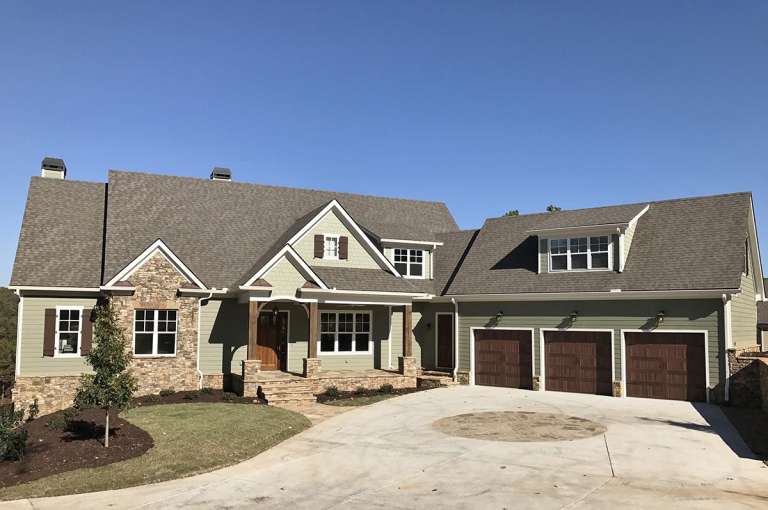
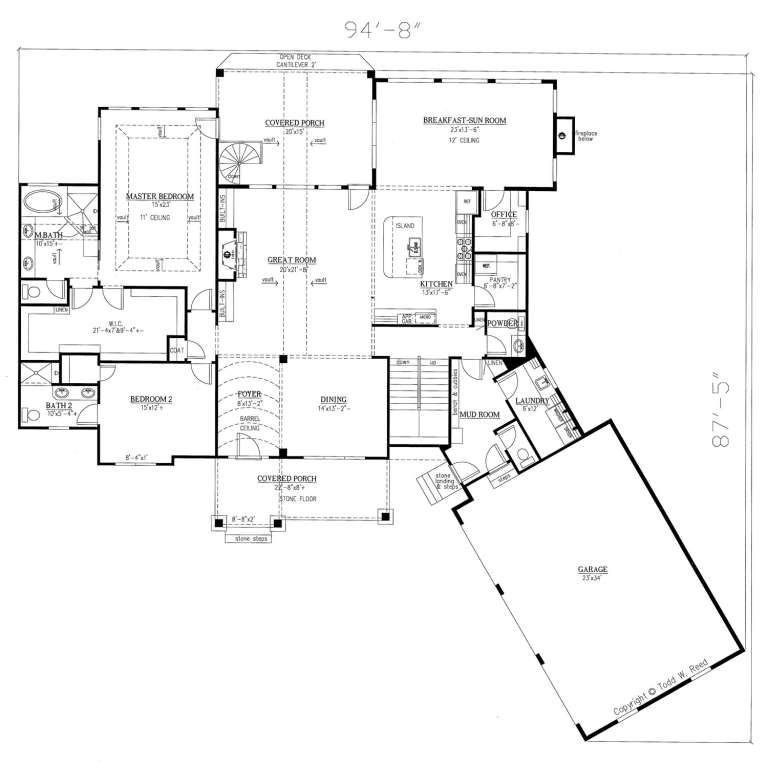
House Plan House Plan #18772 Front Photo

PLAN #286-00074

Starting at

$1,595
Sq Ft 3,958
Beds 4
Baths 4
½ Baths 2
Cars 3
Stories 1.5
Width 94' 8"
Depth 87' 5"


House Plan House Plan #18655 Front Elevation

PLAN #940-00062

Starting at

$2,150
Sq Ft 2,775
Beds 3
Baths 3
½ Baths 1
Cars 3
Stories 2
Width 93'
Depth 70' 4"
House Plan House Plan #18623 Front Elevation

PLAN #699-00063

Starting at

$2,488
Sq Ft 4,944
Beds 5
Baths 4
½ Baths 1
Cars 3
Stories 1.5
Width 85' 10"
Depth 79'
House Plan House Plan #17604 Front Elevation

PLAN #6146-00182

Starting at

$1,255
Sq Ft 1,462
Beds 2
Baths 1
½ Baths 1
Cars 1
Stories 2
Width 37'
Depth 35'
House Plan House Plan #17254 Front Elevation

PLAN #5633-00278

Starting at

$1,399
Sq Ft 2,240
Beds 3
Baths 2
½ Baths 1
Cars 2
Stories 2
Width 56' 8"
Depth 57' 4"
House Plan House Plan #16834 Front Photo

PLAN #041-00117

Starting at

$1,495
Sq Ft 2,639
Beds 4
Baths 3
½ Baths 0
Cars 2
Stories 1
Width 77'
Depth 60'
House Plan House Plan #16412 Front Elevation

PLAN #348-00222

Starting at

$1,200
Sq Ft 1,216
Beds 3
Baths 2
½ Baths 0
Cars 2
Stories 1
Width 50'
Depth 47'
House Plan House Plan #16133 Front Elevation

PLAN #110-00972

Starting at

$1,650
Sq Ft 3,579
Beds 4
Baths 4
½ Baths 1
Cars 2
Stories 2
Width 93' 6"
Depth 70' 9"
House Plan House Plan #16113 Front Elevation

PLAN #348-00216

Starting at

$1,300
Sq Ft 1,876
Beds 3
Baths 2
½ Baths 0
Cars 2
Stories 1
Width 64' 2"
Depth 59' 8"


House Plan House Plan #16079

PLAN #1018-00193

Starting at

$4,000
Sq Ft 8,319
Beds 5-6
Baths 5
½ Baths 1
Cars 4
Stories 2
Width 129' 8"
Depth 124' 10"
X
Shop Sign In
Favorites
Cart
Chat