16,558 Results

EDIT SEARCH FILTERS
Clear All FiltersOpen Floor Plan
Sort By:  

16,558 RESULTS

SEARCH FILTERS

    Plan Type
    Square Feet
    Bedrooms
    Bathrooms
    Stories
    Garage (Vehicle Spaces)
    Architectural Styles

    Outdoor Living

    Bedroom Options
    Kitchen & Dining
    Laundry Location
    Additional Rooms

    Garage Type

    Garage Features
    Other Features
    Foundation Type

    Plan Width (FT)
    Plan Depth (FT)
    Plan Height (FT)
    Framing Type
    Media Filters
SEARCHING...


House Plan House Plan #15903 Front Elevation

PLAN #9401-00029

Starting at

$1,295
Sq Ft 2,487
Beds 4
Baths 3
½ Baths 0
Cars 3
Stories 2
Width 76' 3"
Depth 73' 5"
House Plan House Plan #5151 Angled Front Elevation

PLAN #110-00310

Starting at

$1,200
Sq Ft 1,374
Beds 3
Baths 2
½ Baths 0
Cars 0
Stories 1.5
Width 40' 4"
Depth 41' 6"


House Plan House Plan #28004 Front Elevation

PLAN #8318-00304

Starting at

$1,650
Sq Ft 2,653
Beds 4
Baths 3
½ Baths 0
Cars 2
Stories 1
Width 78' 10"
Depth 69' 10"
House Plan House Plan #24560 Angled Front Elevation

PLAN #940-00234

Starting at

$1,150
Sq Ft 1,559
Beds 3
Baths 2
½ Baths 0
Cars 2
Stories 3
Width 32'
Depth 31'

White Modern Farmhouse front elevation with board-and-batten siding, gabled roof, front porch, and red rockers. House Plan # 009-00381 Digital Rendering by America's Best House Plans, Inc.
EXCLUSIVE

PLAN #009-00381

Starting at

$1,250
Sq Ft 1,897
Beds 3
Baths 2
½ Baths 0
Cars 2-3
Stories 1
Width 59'
Depth 61'
House Plan House Plan #25938 Front Elevation

PLAN #402-01710

Starting at

$1,255
Sq Ft 1,642
Beds 3
Baths 2
½ Baths 1
Cars 2
Stories 1
Width 45'
Depth 47' 8"
House Plan House Plan #21001 Front Elevation

PLAN #2559-00815

Starting at

$1,600
Sq Ft 1,878
Beds 3
Baths 2
½ Baths 0
Cars 2
Stories 1
Width 52'
Depth 61' 1"
White Modern Farmhouse front elevation with metal roof, stone base, timber porch posts, and black garage doors. House Plan # 009-00460 Digital Rendering by America's Best House Plans, Inc.
EXCLUSIVE

PLAN #009-00460

Starting at

$1,250
Sq Ft 1,838
Beds 3
Baths 3
½ Baths 0
Cars 2
Stories 1
Width 77' 6"
Depth 55' 6"
House Plan House Plan #25889 Front Elevation

PLAN #041-00255

Starting at

$1,345
Sq Ft 1,493
Beds 3
Baths 2
½ Baths 0
Cars 2
Stories 1
Width 50'
Depth 53' 4"
House Plan House Plan #33762 Angled Front Elevation at Dusk

PLAN #041-00400

Starting at

$1,395
Sq Ft 1,945
Beds 4-5
Baths 2
½ Baths 0
Cars 2
Stories 1
Width 58' 2"
Depth 58' 10"
House Plan House Plan #29792 Front Elevation

PLAN #2699-00037

Starting at

$1,295
Sq Ft 1,360
Beds 3
Baths 2
½ Baths 0
Cars 0
Stories 1
Width 40'
Depth 40'
Black and white Craftsman, Front Elevation, brick and siding, white garage doors, lantern lights, autumn landscaping. House Plan # 2802-00581 Digital Rendering by America's Best House Plans, Inc.
EXCLUSIVE

PLAN #2802-00581

Starting at

$1,350
Sq Ft 2,871
Beds 3-6
Baths 2
½ Baths 1
Cars 3
Stories 1.5
Width 68' 6"
Depth 58'
Grey Modern Farmhouse, Front Elevation at dusk, brick and board-batten siding, lit porch, pumpkins, mountain backdrop. House Plan # 7983-00212 Digital Rendering by America's Best House Plans, Inc.

PLAN #7983-00212

Starting at

$1,730
Sq Ft 2,820
Beds 4
Baths 3
½ Baths 0
Cars 2
Stories 1
Width 84' 3"
Depth 58' 4"
Tan and grey, Front Elevation with stone and vertical wood siding, metal roof porch, black windows, and desert landscaping. House Plan # 7983-00211 Digital Rendering by America's Best House Plans, Inc.

PLAN #7983-00211

Starting at

$1,730
Sq Ft 2,820
Beds 4
Baths 3
½ Baths 0
Cars 2
Stories 1
Width 84' 3"
Depth 58' 4"
House Plan House Plan #24436 Front Elevation
EXCLUSIVE

PLAN #1462-00015

Starting at

$1,000
Sq Ft 751
Beds 1
Baths 1
½ Baths 0
Cars 0
Stories 1
Width 27' 9"
Depth 30' 3"
House Plan House Plan #32314 Angled Front Elevation

PLAN #1776-00145

Starting at

$990
Sq Ft 1,402
Beds 3
Baths 2
½ Baths 0
Cars 2
Stories 1
Width 50'
Depth 43'
House Plan House Plan #31495 Angled Front Elevation - 4th of July

PLAN #1776-00139

Starting at

$1,120
Sq Ft 1,788
Beds 3
Baths 2
½ Baths 0
Cars 0
Stories 1
Width 50'
Depth 44'

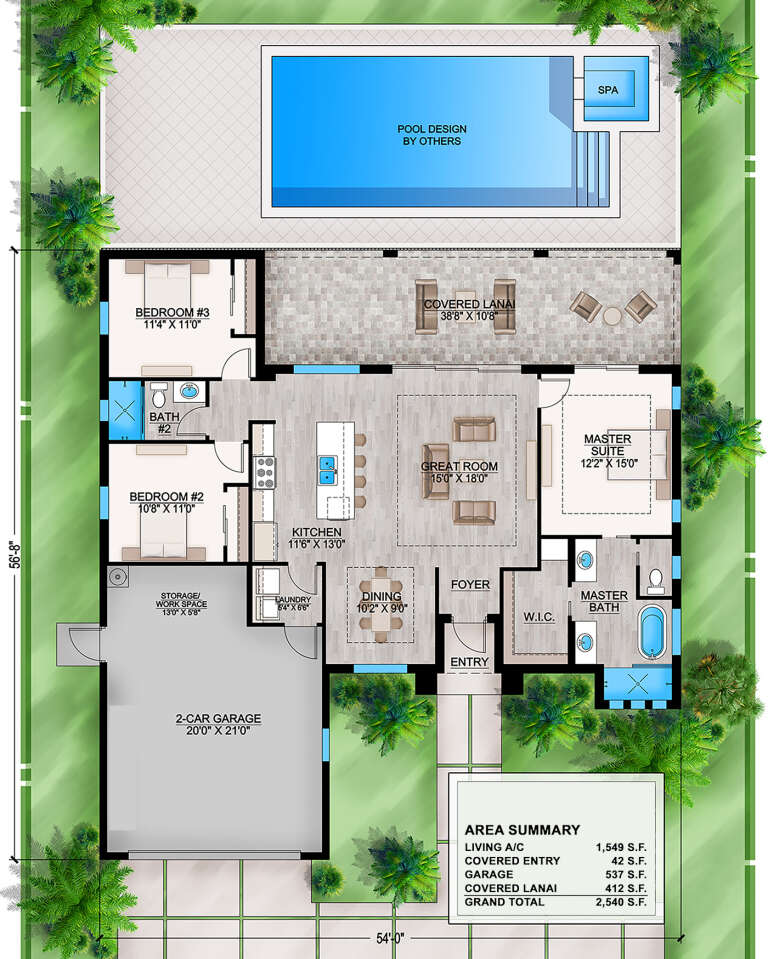
House Plan House Plan #28886 Angled Front Elevation

PLAN #207-00112

Starting at

$1,395
Sq Ft 1,549
Beds 3
Baths 2
½ Baths 0
Cars 2
Stories 1
Width 54'
Depth 56' 8"
X
Shop Sign In
Favorites
Cart
Chat