16,247 Results

EDIT SEARCH FILTERS
Clear All FiltersOpen Floor Plan
Sort By:  

16,247 RESULTS

SEARCH FILTERS

    Plan Type
    Square Feet
    Bedrooms
    Bathrooms
    Stories
    Garage (Vehicle Spaces)
    Architectural Styles

    Outdoor Living

    Bedroom Options
    Kitchen & Dining
    Laundry Location
    Additional Rooms

    Garage Type

    Garage Features
    Other Features
    Foundation Type

    Plan Width
    Plan Depth
    Framing Type
    Media Filters
SEARCHING...
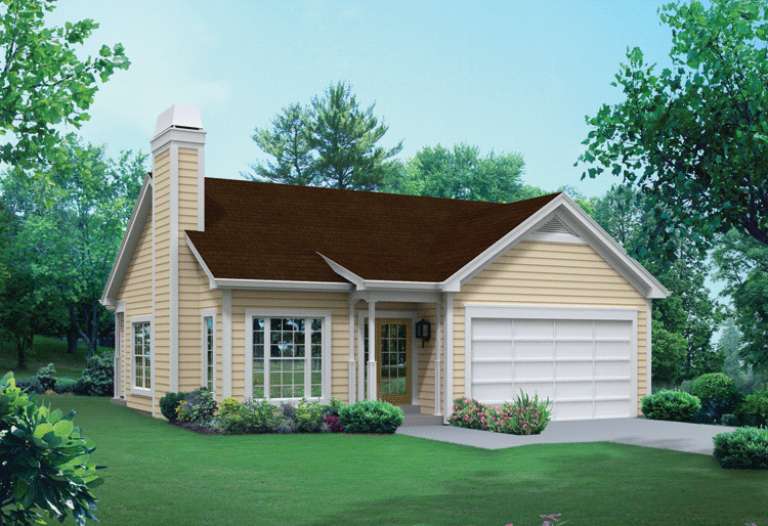
House Plan House Plan #14676 Front Elevation

PLAN #5633-00207

Starting at

$1,199
Sq Ft 1,281
Beds 3
Baths 2
½ Baths 0
Cars 2
Stories 1
Width 37' 6"
Depth 52'

House Plan House Plan #12232 Front Elevation

PLAN #110-00842

Starting at

$1,350
Sq Ft 1,960
Beds 3
Baths 2
½ Baths 1
Cars 2
Stories 1
Width 65' 10"
Depth 52' 4"

House Plan House Plan #11914 Front Elevation

PLAN #2559-00137

Starting at

$1,638
Sq Ft 2,001
Beds 3
Baths 2
½ Baths 0
Cars 3
Stories 1
Width 60'
Depth 50'

House Plan House Plan #4951 Front Photo

PLAN #699-00009

Starting at

$2,395
Sq Ft 4,395
Beds 4
Baths 4
½ Baths 1
Cars 3
Stories 2
Width 79' 6"
Depth 66' 7"
House Plan House Plan #4949 Front Photo

PLAN #699-00007

Starting at

$3,397
Sq Ft 5,662
Beds 4
Baths 4
½ Baths 1
Cars 3
Stories 2
Width 103' 6"
Depth 83' 1"
House Plan House Plan #3762 Front Elevation

PLAN #348-00158

Starting at

$1,550
Sq Ft 2,755
Beds 4
Baths 3
½ Baths 1
Cars 3
Stories 1
Width 84'
Depth 67' 10"


House Plan House Plan #3520 Front Elevation

PLAN #168-00092

Starting at

$2,000
Sq Ft 6,904
Beds 6
Baths 6
½ Baths 2
Cars 4
Stories 2
Width 129' 4"
Depth 99' 8"


House Plan House Plan #3401 Front Elevation

PLAN #053-00455

Starting at

$830
Sq Ft 962
Beds 2
Baths 1
½ Baths 1
Cars 0
Stories 2
Width 14'
Depth 40'


House Plan House Plan #290 Front Elevation

PLAN #034-00031

Starting at

$1,740
Sq Ft 2,037
Beds 4
Baths 2
½ Baths 0
Cars 2
Stories 2
Width 55'
Depth 41'

House Plan House Plan #150 Angled Front Elevation

PLAN #033-00008

Starting at

$560
Sq Ft 1,468
Beds 3-4
Baths 2
½ Baths 0
Cars 1
Stories 1.5
Width 26'
Depth 46'
House Plan House Plan #34979 Angled Front Elevation

PLAN #940-01406

Starting at

$1,350
Sq Ft 2,056
Beds 3
Baths 3
½ Baths 0
Cars 2
Stories 2
Width 44'
Depth 30'
House Plan House Plan #34930 Angled Front Elevation

PLAN #039-00820

Starting at

$1,425
Sq Ft 2,170
Beds 2
Baths 2
½ Baths 1
Cars 3
Stories 1
Width 60'
Depth 91' 6"
House Plan House Plan #34928 Angled Rear Elevation

PLAN #039-00819

Starting at

$1,315
Sq Ft 1,440
Beds 2
Baths 2
½ Baths 0
Cars 0
Stories 1.5
Width 36'
Depth 52'
House Plan House Plan #34567 Angled Front Elevation

PLAN #4848-00529

Starting at

$1,105
Sq Ft 1,975
Beds 5
Baths 3
½ Baths 0
Cars 2
Stories 1
Width 42'
Depth 63'
House Plan House Plan #34442 Front Elevation

PLAN #098-00671

Starting at

$2,050
Sq Ft 855
Beds 1
Baths 1
½ Baths 0
Cars 0
Stories 1
Width 30' 6"
Depth 36'
House Plan House Plan #34170 Front Elevation

PLAN #699-00472

Starting at

$1,445
Sq Ft 2,391
Beds 3
Baths 2
½ Baths 1
Cars 2
Stories 2
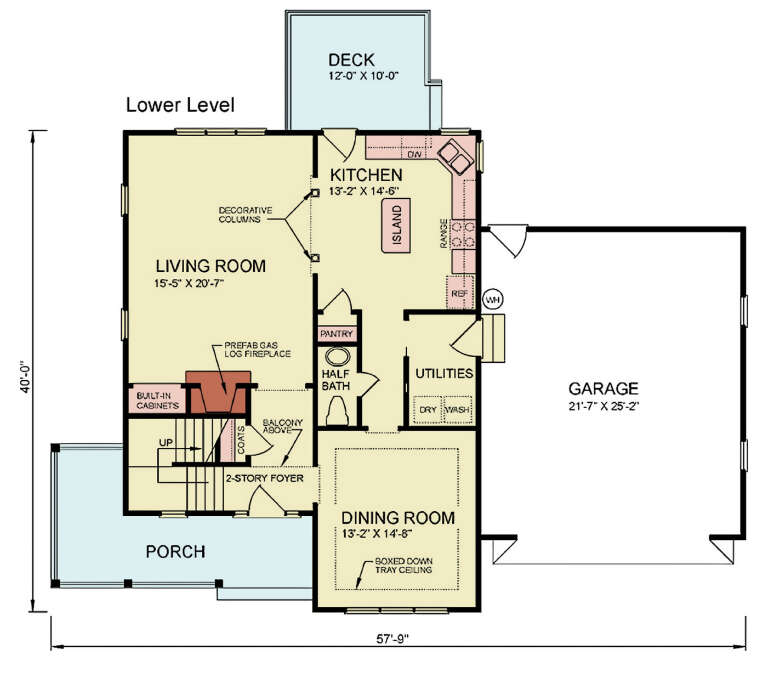
Width 57' 9"
Depth 50'
House Plan House Plan #34158 Front Elevation

PLAN #6422-00114

Starting at

$2,100
Sq Ft 3,479
Beds 5
Baths 3
½ Baths 0
Cars 2
Stories 1
Width 73'
Depth 62'
House Plan House Plan #19465 Angled Front Elevation

PLAN #963-00275

Starting at

$1,399
Sq Ft 1,628
Beds 3
Baths 2
½ Baths 0
Cars 2
Stories 1
Width 54'
Depth 58'
X
Shop Sign In
Favorites
Cart
Chat