

15,716 Results

EDIT SEARCH FILTERS
Clear All FiltersOpen Floor Plan
Sort By:  

15,716 RESULTS

SEARCH FILTERS

    Plan Type
    Square Feet
    Bedrooms
    Bathrooms
    Stories
    Garage (Vehicle Spaces)
    Architectural Styles

    Outdoor Living

    Bedroom Options
    Kitchen & Dining
    Laundry Location
    Additional Rooms

    Garage Type

    Garage Features
    Other Features
    Foundation Type

    Plan Width
    Plan Depth
    Framing Type
    Media Filters
SEARCHING...
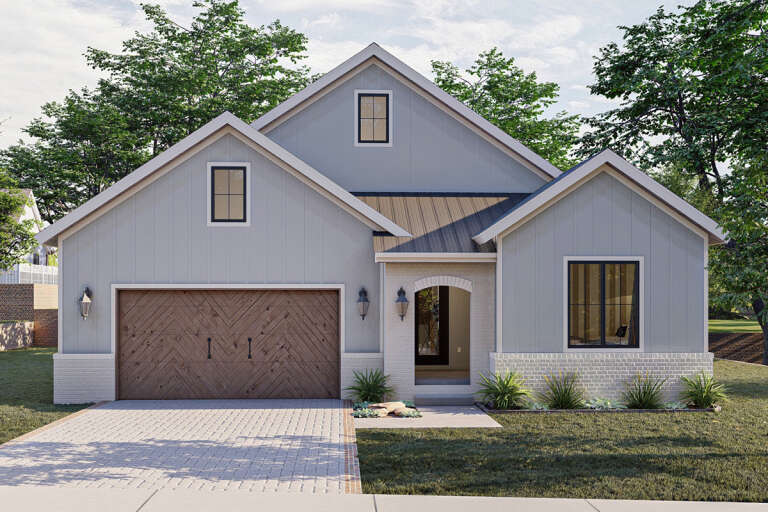
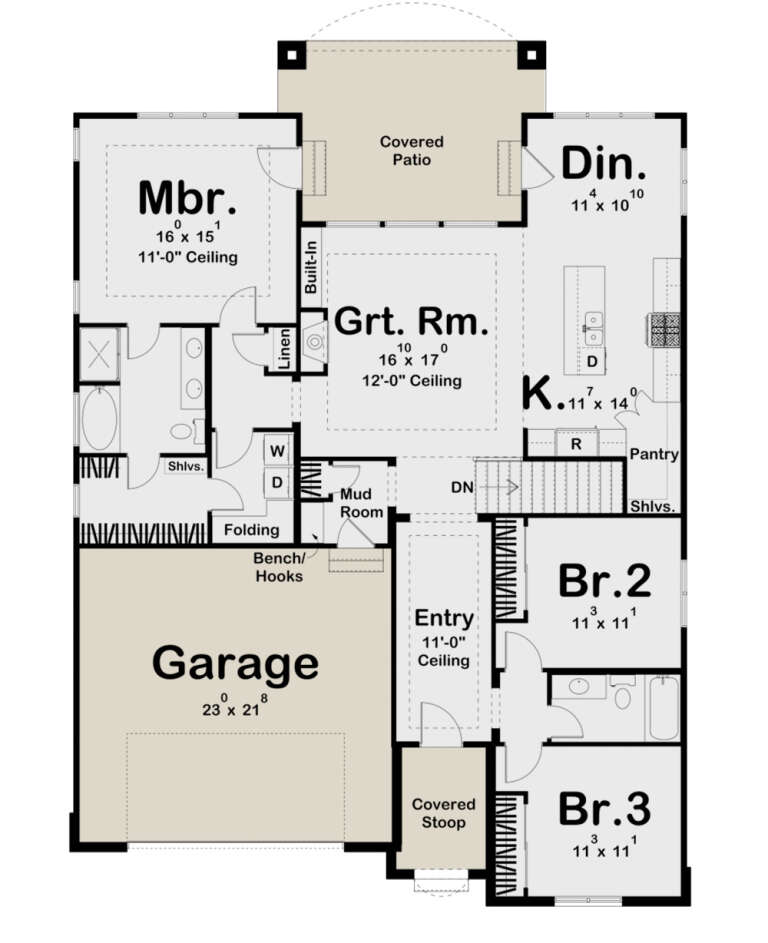


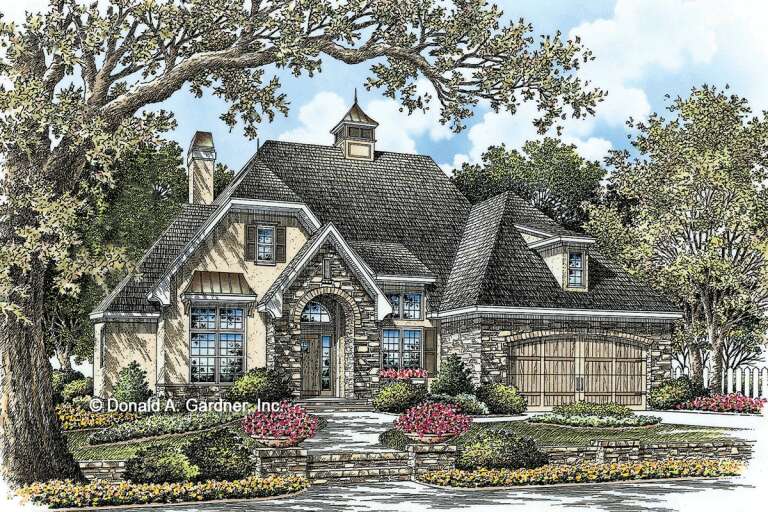
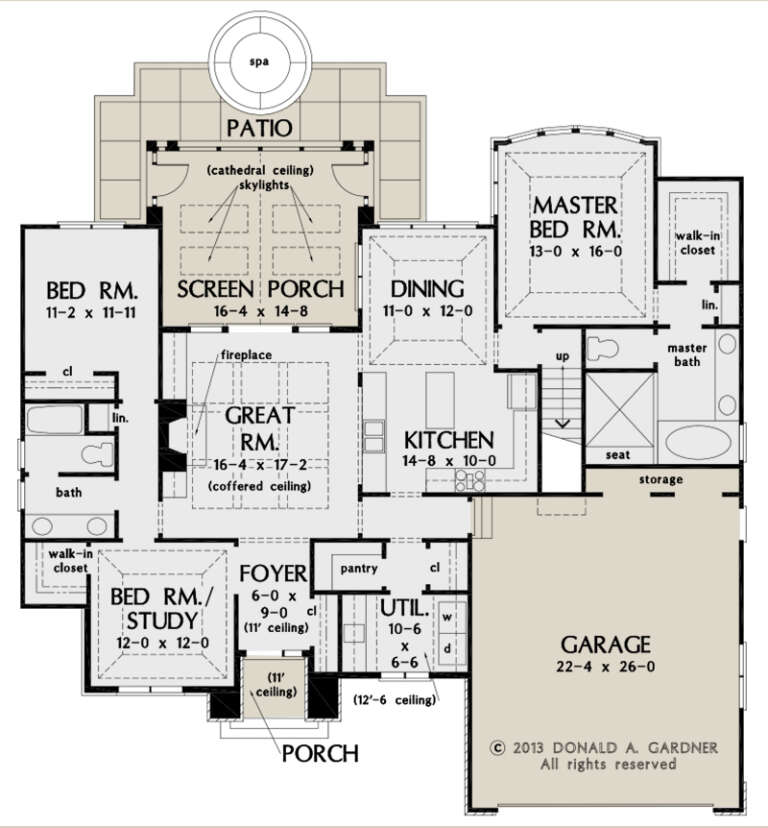

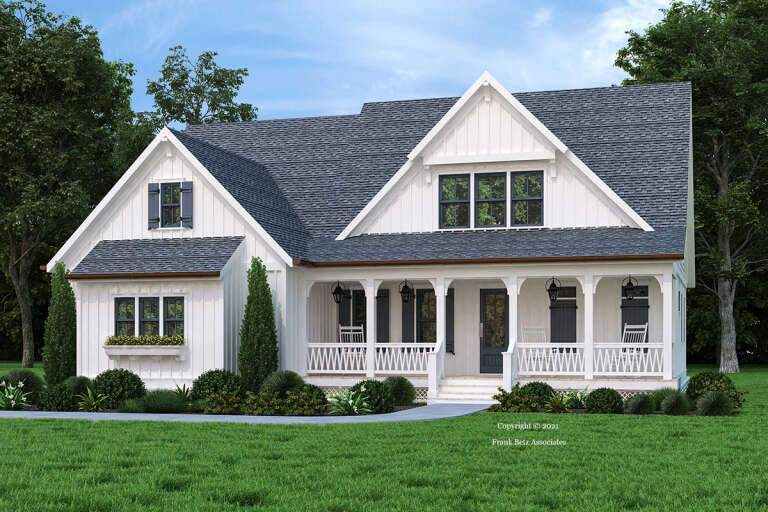
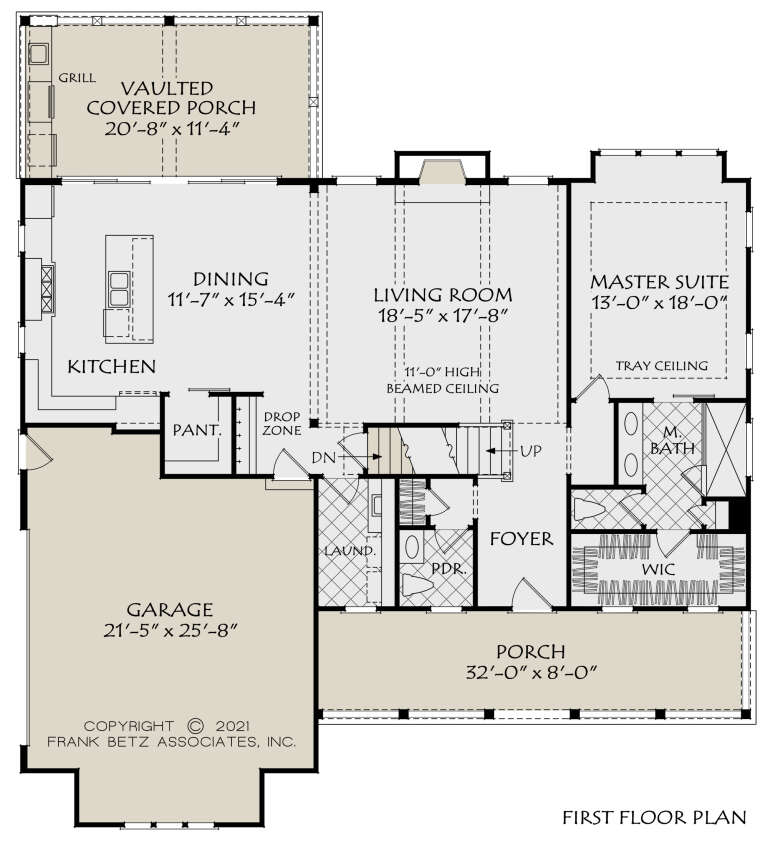

House Plan House Plan #27143 Front Elevation

PLAN #963-00650

Starting at

$1,499
Sq Ft 1,789
Beds 3
Baths 2
½ Baths 0
Cars 2
Stories 1
Width 45'
Depth 63'










House Plan House Plan #26968 Front Elevation

PLAN #2865-00150

Starting at

$1,625
Sq Ft 2,349
Beds 4
Baths 3
½ Baths 0
Cars 2
Stories 1
Width 83' 2"
Depth 56' 4"

House Plan House Plan #26917 Angled Front Elevation

PLAN #2865-00114

Starting at

$1,625
Sq Ft 1,872
Beds 3
Baths 3
½ Baths 1
Cars 2
Stories 1.5
Width 44' 8"
Depth 64'

House Plan House Plan #26564 Angled Front Elevation

PLAN #2865-00004

Starting at

$1,625
Sq Ft 2,157
Beds 3
Baths 2
½ Baths 1
Cars 2
Stories 1
Width 59' 4"
Depth 59' 3"
House Plan House Plan #26684 Front Elevation

PLAN #2865-00053

Starting at

$1,625
Sq Ft 1,828
Beds 3
Baths 2
½ Baths 0
Cars 2
Stories 1
Width 60' 4"
Depth 57'
House Plan House Plan #26599 Front Elevation

PLAN #2559-00939

Starting at

$2,188
Sq Ft 3,311
Beds 3
Baths 3
½ Baths 2
Cars 4
Stories 1
Width 138' 8"
Depth 77' 10"
House Plan House Plan #26281 Front Elevation

PLAN #5565-00117

Starting at

$2,511
Sq Ft 2,511
Beds 3
Baths 3
½ Baths 0


Cars 3
Stories 1
Width 60' 4"
Depth 86' 8"
House Plan House Plan #26192 Front Elevation

PLAN #5829-00035

Starting at

$2,095
Sq Ft 4,356
Beds 4
Baths 4
½ Baths 1
Cars 3
Stories 2
Width 91'
Depth 110' 11"
House Plan House Plan #26100 Front Elevation
EXCLUSIVE

PLAN #2802-00084

Starting at

$1,350
Sq Ft 2,571
Beds 4
Baths 3
½ Baths 1
Cars 2-3
Stories 2
Width 59'
Depth 64' 8"
House Plan House Plan #26090 Front Elevation

PLAN #110-01077

Starting at

$1,200
Sq Ft 1,766
Beds 2
Baths 2
½ Baths 1
Cars 0
Stories 1.5
Width 53' 2"
Depth 46' 6"
House Plan House Plan #26008 Front Elevation

PLAN #8594-00458

Starting at

$2,305
Sq Ft 2,300
Beds 4
Baths 2
½ Baths 1
Cars 1
Stories 1
Width 54'
Depth 60'
House Plan House Plan #25812 Front Elevation

PLAN #4195-00040

Starting at

$1,295
Sq Ft 2,385
Beds 3-4
Baths 3
½ Baths 0
Cars 2
Stories 1
Width 50'
Depth 70'
House Plan House Plan #25351 Front Elevation

PLAN #048-00278

Starting at

$1,100
Sq Ft 1,932
Beds 3
Baths 2
½ Baths 0
Cars 3
Stories 1
Width 66'
Depth 72'
House Plan House Plan #25293 Front Elevation

PLAN #2559-00919

Starting at

$1,567
Sq Ft 1,922
Beds 3
Baths 2
½ Baths 0
Cars 2
Stories 1
Width 38'
Depth 72'

House Plan House Plan #25178 Front Elevation

PLAN #940-00298

Starting at

$1,100
Sq Ft 1,365
Beds 2
Baths 2
½ Baths 0
Cars 2
Stories 1
Width 86'
Depth 50'


House Plan House Plan #24555 Front Elevation

PLAN #6146-00405

Starting at

$1,055
Sq Ft 1,214
Beds 3
Baths 1
½ Baths 1
Cars 0
Stories 2
Width 36'
Depth 24'

House Plan House Plan #24512 Front Elevation

PLAN #6082-00180

Starting at

$1,895
Sq Ft 2,702
Beds 3-4
Baths 3
½ Baths 1
Cars 2
Stories 1
Width 93' 2"
Depth 79' 9"
House Plan House Plan #24074 Front Elevation

PLAN #9279-00013

Starting at

$945
Sq Ft 2,248
Beds 4
Baths 3
½ Baths 0
Cars 2
Stories 1
Width 59' 9"
Depth 77' 10"
X
Shop Sign In
Favorites
Cart
Chat