

16,658 Results

EDIT SEARCH FILTERS
Clear All FiltersOpen Floor Plan
Sort By:  

16,658 RESULTS

SEARCH FILTERS

    Plan Type
    Square Feet
    Bedrooms
    Bathrooms
    Stories
    Garage (Vehicle Spaces)
    Architectural Styles

    Outdoor Living

    Bedroom Options
    Kitchen & Dining
    Laundry Location
    Additional Rooms

    Garage Type

    Garage Features
    Other Features
    Foundation Type

    Plan Width (FT)
    Plan Depth (FT)
    Plan Height (FT)
    Framing Type
    Media Filters
SEARCHING...





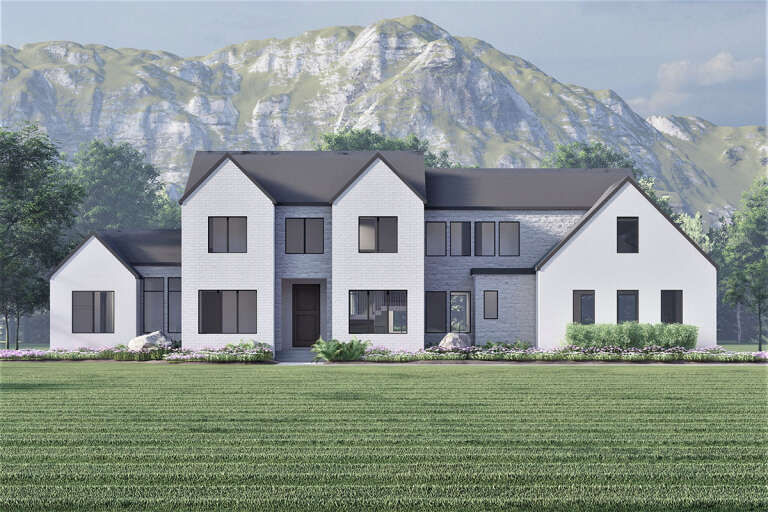
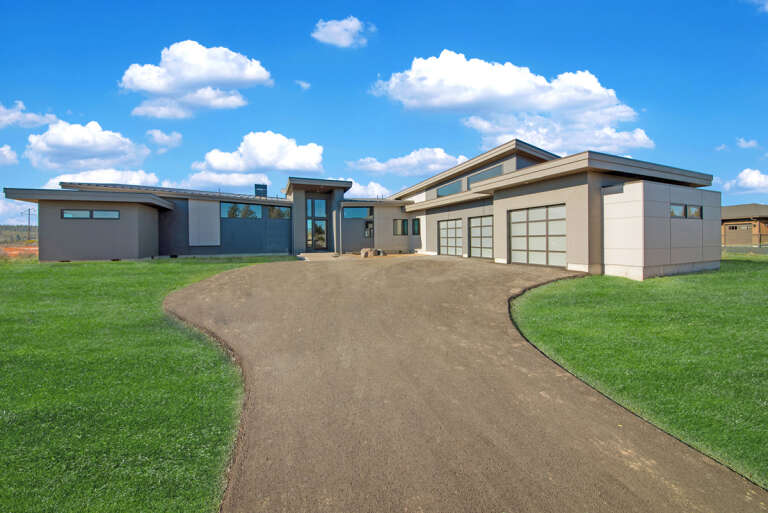
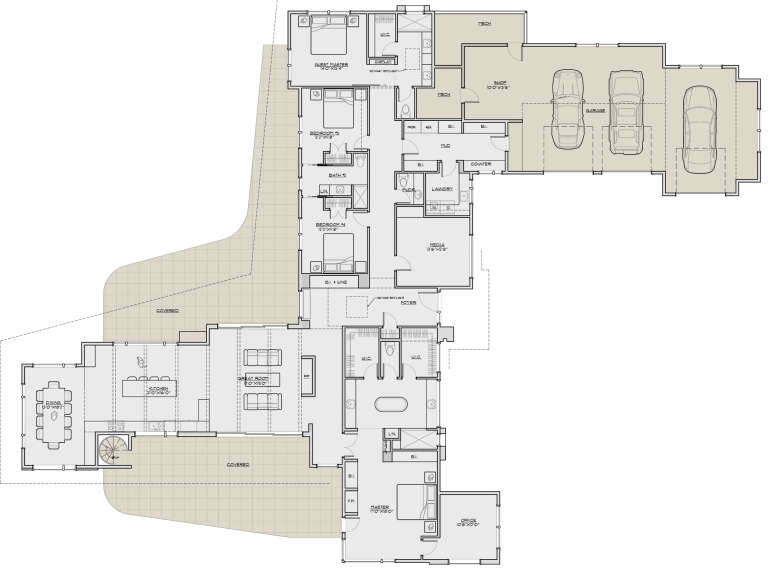
House Plan House Plan #29830 Angled Front Elevation\

PLAN #5445-00512

Starting at

$1,700
Sq Ft 4,768
Beds 4
Baths 4
½ Baths 1
Cars 3
Stories 1
Width 102'
Depth 109'

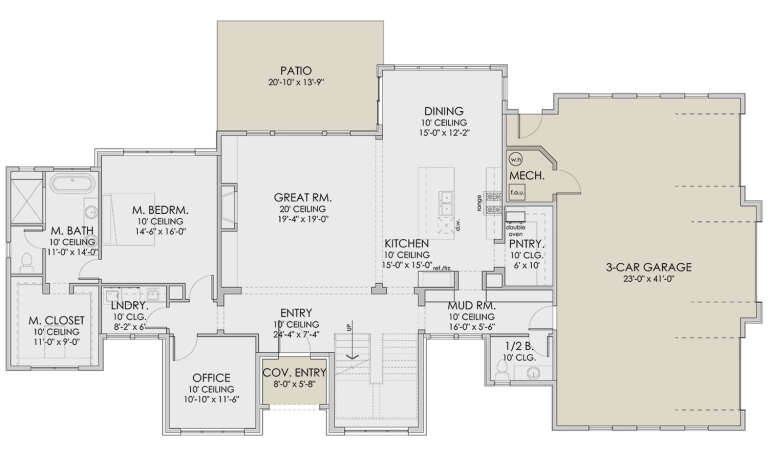
House Plan House Plan #29054 Front Elevation

PLAN #8768-00130

Starting at

$1,378
Sq Ft 2,300
Beds 2-5
Baths 2
½ Baths 1
Cars 3
Stories 1
Width 72' 4"
Depth 76'


House Plan House Plan #29028 Front Elevation

PLAN #3978-00271

Starting at

$6,300
Sq Ft 7,279
Beds 6
Baths 7
½ Baths 1
Cars 3
Stories 2
Width 84' 4"
Depth 110' 8"


House Plan House Plan #29002 Front Elevation at Dusk

PLAN #7516-00073

Starting at

$1,540
Sq Ft 2,133
Beds 3
Baths 2
½ Baths 0
Cars 2
Stories 1
Width 50'
Depth 76' 1"


House Plan House Plan #28985 Front Elevation

PLAN #4848-00378

Starting at

$1,085
Sq Ft 1,772
Beds 3
Baths 2
½ Baths 0
Cars 0
Stories 1
Width 32'
Depth 65' 10"
House Plan House Plan #28898 Angled Front Elevation

PLAN #5032-00233

Starting at

$1,450
Sq Ft 2,682
Beds 3
Baths 3
½ Baths 1
Cars 2
Stories 2
Width 100'
Depth 60'


Modern Transitional front elevation with white and dark gray siding, gabled roof, and wood entry door. House Plan # 009-00330 Digital Rendering by America's Best House Plans, Inc.
EXCLUSIVE

PLAN #009-00330

Starting at

$1,550
Sq Ft 3,983
Beds 5
Baths 5
½ Baths 0
Cars 3
Stories 2
Width 54'
Depth 71'
House Plan House Plan #28659 Front Elevation

PLAN #963-00742

Starting at

$1,699
Sq Ft 2,528
Beds 3
Baths 2
½ Baths 1
Cars 2
Stories 1.5
Width 79' 8"
Depth 44'
House Plan House Plan #28643 Front Elevation

PLAN #6422-00076

Starting at

$2,400
Sq Ft 4,088
Beds 4
Baths 3
½ Baths 1
Cars 3
Stories 2
Width 94' 4"
Depth 51' 10"
House Plan House Plan #28318 Front Elevation

PLAN #2464-00058

Starting at

$1,750
Sq Ft 3,671
Beds 4
Baths 3
½ Baths 1
Cars 3
Stories 2
Width 89' 6"
Depth 39'
House Plan House Plan #28304 Front Elevation

PLAN #963-00717

Starting at

$1,499
Sq Ft 1,754
Beds 3
Baths 2
½ Baths 1
Cars 3
Stories 2
Width 37'
Depth 47'


House Plan House Plan #28250 Front Elevation

PLAN #6146-00547

Starting at

$755
Sq Ft 888
Beds 2
Baths 1
½ Baths 0
Cars 0
Stories 1
Width 36'
Depth 30'


House Plan House Plan #28240 Rear Elevation

PLAN #6146-00543

Starting at

$1,350
Sq Ft 1,600
Beds 3
Baths 2
½ Baths 0
Cars 0
Stories 2
Width 26'
Depth 42'


House Plan House Plan #28043 Angled Front Elevation

PLAN #940-00666

Starting at

$1,050
Sq Ft 1,244
Beds 2
Baths 1
½ Baths 1
Cars 2
Stories 2
Width 32'
Depth 31'
House Plan House Plan #24600 Front Elevation

PLAN #5829-00033

Starting at

$1,995
Sq Ft 3,838
Beds 4
Baths 3
½ Baths 1
Cars 3
Stories 1
Width 102' 10"
Depth 136'
House Plan House Plan #27994 Front Elevation

PLAN #5995-00019

Starting at

$1,295
Sq Ft 2,102
Beds 3
Baths 2
½ Baths 1
Cars 2
Stories 1
Width 68' 4"
Depth 63'


House Plan House Plan #27925 Front Elevation

PLAN #5631-00204

Starting at

$1,750
Sq Ft 2,563
Beds 2-5
Baths 2
½ Baths 1
Cars 4
Stories 1
Width 114' 6"
Depth 65' 4"
House Plan House Plan #27901 Front Elevation

PLAN #2464-00040

Starting at

$1,750
Sq Ft 1,860
Beds 3
Baths 2
½ Baths 1
Cars 2
Stories 2
Width 41' 6"
Depth 30'
X
Shop Sign In
Favorites
Cart
Chat