16,660 Results

EDIT SEARCH FILTERS
Clear All FiltersOpen Floor Plan
Sort By:  

16,660 RESULTS

SEARCH FILTERS

    Plan Type
    Square Feet
    Bedrooms
    Bathrooms
    Stories
    Garage (Vehicle Spaces)
    Architectural Styles

    Outdoor Living

    Bedroom Options
    Kitchen & Dining
    Laundry Location
    Additional Rooms

    Garage Type

    Garage Features
    Other Features
    Foundation Type

    Plan Width (FT)
    Plan Depth (FT)
    Plan Height (FT)
    Framing Type
    Media Filters
SEARCHING...




House Plan House Plan #27715 Front Elevation

PLAN #5032-00173

Starting at

$1,050
Sq Ft 1,233
Beds 1
Baths 2
½ Baths 1
Cars 3
Stories 2
Width 36'
Depth 73'
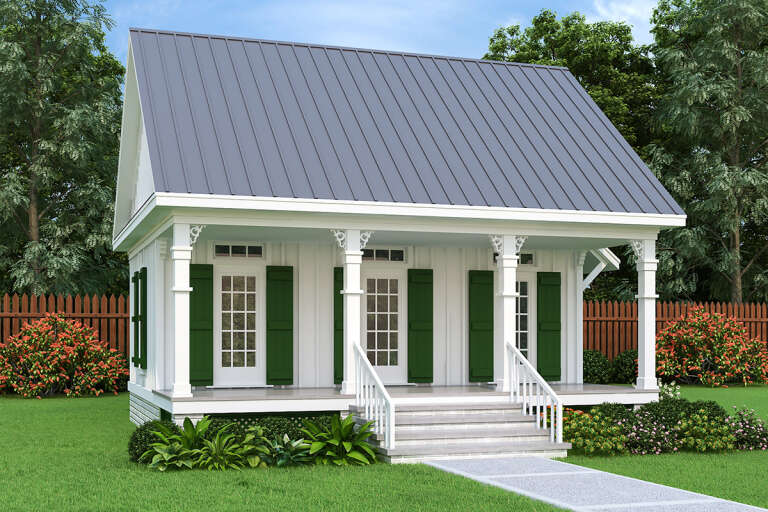
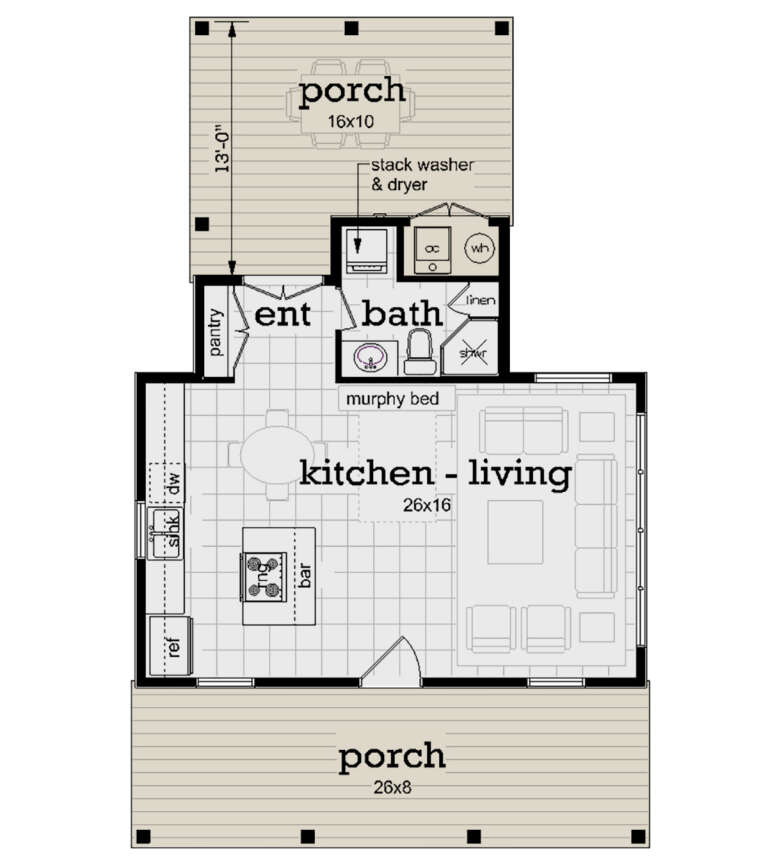

House Plan House Plan #27632 Front Elevation

PLAN #048-00285

Starting at

$795
Sq Ft 523
Beds 1
Baths 1
½ Baths 0
Cars 0
Stories 1
Width 26'
Depth 42'



House Plan House Plan #27423 Front Elevation

PLAN #028-00171

Starting at

$469
Sq Ft 660
Beds 1
Baths 1
½ Baths 0
Cars 0
Stories 1
Width 13'
Depth 59'



House Plan House Plan #27303 Front Elevation

PLAN #963-00656

Starting at

$1,899
Sq Ft 3,362
Beds 3
Baths 2
½ Baths 1
Cars 3
Stories 2
Width 75'
Depth 54'


House Plan House Plan #27206 Front Elevation

PLAN #5631-00171

Starting at

$1,950
Sq Ft 2,884
Beds 5
Baths 3
½ Baths 1
Cars 2
Stories 2
Width 53'
Depth 58'


House Plan House Plan #27145 Front Elevation

PLAN #5565-00170

Starting at

$4,349
Sq Ft 4,349
Beds 4
Baths 4
½ Baths 1
Cars 5
Stories 1
Width 139' 8"
Depth 112' 4"
House Plan House Plan #24981 Front Elevation at Dusk

PLAN #7516-00056

Starting at

$1,440
Sq Ft 1,875
Beds 4
Baths 2
½ Baths 0
Cars 2
Stories 1
Width 50'
Depth 73' 4"

House Plan House Plan #27105 Front Elevation

PLAN #940-00535

Starting at

$1,100
Sq Ft 1,500
Beds 2
Baths 2
½ Baths 0
Cars 2
Stories 1
Width 50'
Depth 50'

House Plan House Plan #27065 Angled Front Elevation

PLAN #098-00341

Starting at

$2,050
Sq Ft 1,673
Beds 3
Baths 2
½ Baths 0
Cars 2
Stories 1
Width 50'
Depth 47' 4"


House Plan House Plan #27034 Front Elevation

PLAN #2865-00216

Starting at

$1,725
Sq Ft 2,268
Beds 3
Baths 2
½ Baths 1
Cars 2
Stories 1
Width 71' 2"
Depth 76' 2"
House Plan House Plan #27012 Front Elevation

PLAN #2865-00194

Starting at

$1,925
Sq Ft 2,974
Beds 5
Baths 4
½ Baths 0
Cars 3
Stories 1
Width 89' 6"
Depth 82'
House Plan House Plan #26972 Front Elevation

PLAN #2865-00154

Starting at

$1,525
Sq Ft 1,952
Beds 4
Baths 3
½ Baths 0
Cars 2
Stories 1
Width 50' 2"
Depth 60'
House Plan House Plan #26883 Front Elevation

PLAN #2865-00084

Starting at

$1,925
Sq Ft 2,880
Beds 4
Baths 4
½ Baths 0
Cars 2
Stories 1
Width 80' 5"
Depth 79' 4"
House Plan House Plan #26773 Front Elevation

PLAN #8436-00029

Starting at

$1,537
Sq Ft 2,900
Beds 3
Baths 3
½ Baths 1
Cars 2
Stories 1
Width 66'
Depth 76' 4"
House Plan House Plan #26825 Front Elevation

PLAN #8436-00080

Starting at

$982
Sq Ft 1,853
Beds 3
Baths 2
½ Baths 0
Cars 2
Stories 3
Width 44'
Depth 40'
House Plan House Plan #26735 Front Elevation

PLAN #6082-00198

Starting at

$1,895
Sq Ft 2,618
Beds 3
Baths 2
½ Baths 1
Cars 3
Stories 1
Width 94' 4"
Depth 103'
House Plan House Plan #26223 Front Elevation

PLAN #2802-00108

Starting at

$1,150
Sq Ft 1,831
Beds 2-5
Baths 2
½ Baths 0
Cars 3
Stories 1
Width 66'
Depth 48'
House Plan House Plan #26087 Front Elevation

PLAN #110-01074

Starting at

$2,000
Sq Ft 2,328
Beds 3
Baths 2
½ Baths 1
Cars 3
Stories 1
Width 76' 10"
Depth 59' 2"
X
Shop Sign In
Favorites
Cart
Chat