16,656 Results

EDIT SEARCH FILTERS
Clear All FiltersOpen Floor Plan
Sort By:  

16,656 RESULTS

SEARCH FILTERS

    Plan Type
    Square Feet
    Bedrooms
    Bathrooms
    Stories
    Garage (Vehicle Spaces)
    Architectural Styles

    Outdoor Living

    Bedroom Options
    Kitchen & Dining
    Laundry Location
    Additional Rooms

    Garage Type

    Garage Features
    Other Features
    Foundation Type

    Plan Width (FT)
    Plan Depth (FT)
    Plan Height (FT)
    Framing Type
    Media Filters
SEARCHING...
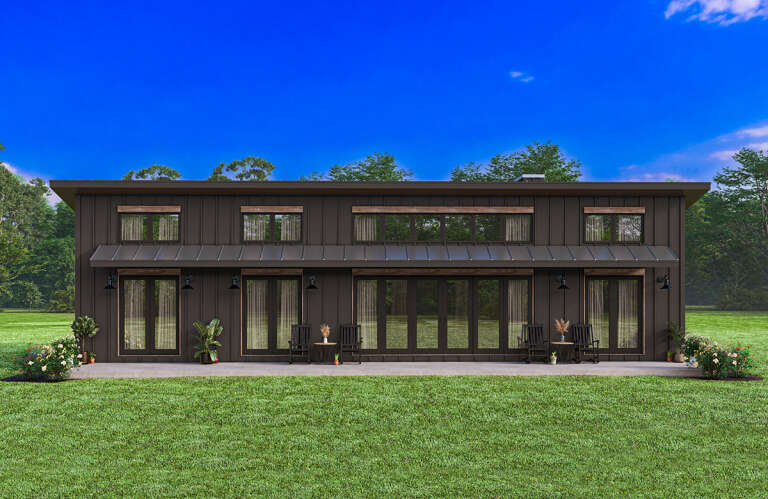

House Plan House Plan #32958 Front Elevation

PLAN #098-00511

Starting at

$2,050
Sq Ft 2,528
Beds 4
Baths 3
½ Baths 1
Cars 2
Stories 2
Width 50'
Depth 52'
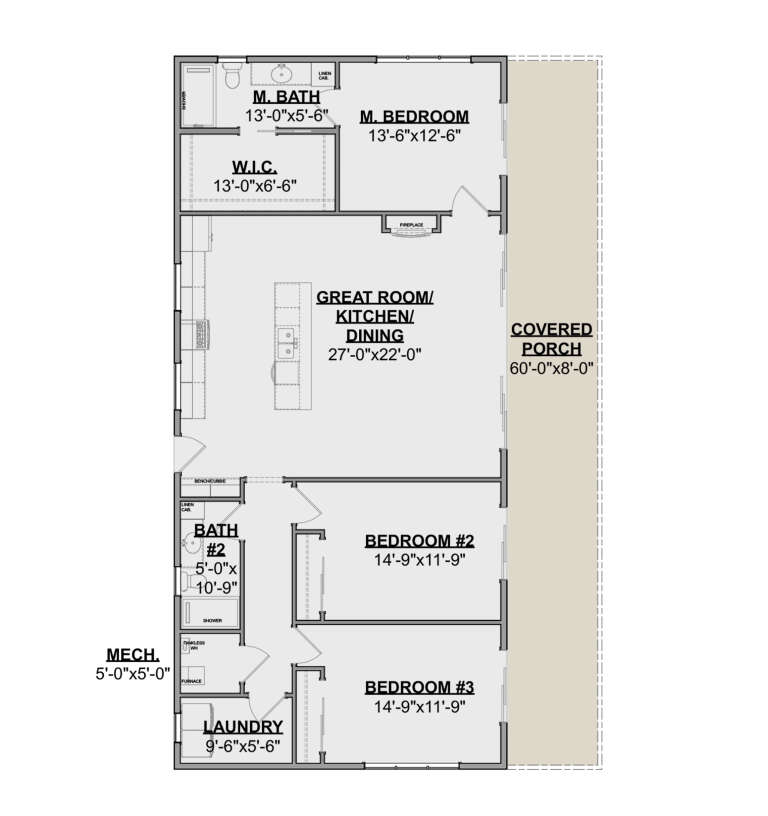

House Plan House Plan #32727 Angled Front Elevation

PLAN #6261-00074

Starting at

$1,395
Sq Ft 2,015
Beds 3
Baths 2
½ Baths 0
Cars 0-2
Stories 1
Width 44' 8"
Depth 63'


House Plan House Plan #32268 Angled Front Elevation

PLAN #4534-00134

Starting at

$1,345
Sq Ft 2,672
Beds 4
Baths 3
½ Baths 1
Cars 2
Stories 1
Width 72' 2"
Depth 81' 7"


House Plan House Plan #30600 Front Elevation
EXCLUSIVE

PLAN #1462-00110

Starting at

$1,250
Sq Ft 1,673
Beds 3
Baths 2
½ Baths 0
Cars 0
Stories 1
Width 60'
Depth 36'
House Plan House Plan #32250 Angled Front Elevation

PLAN #940-01227

Starting at

$1,150
Sq Ft 1,692
Beds 2
Baths 2
½ Baths 0
Cars 2
Stories 1
Width 84'
Depth 52'
House Plan House Plan #32170 Angled Front Elevation

PLAN #2559-01059

Starting at

$1,370
Sq Ft 1,313
Beds 2
Baths 2
½ Baths 0
Cars 1
Stories 1
Width 37'
Depth 55' 6"
House Plan House Plan #32029 Front Elevation

PLAN #963-01080

Starting at

$1,599
Sq Ft 2,007
Beds 5-7
Baths 3
½ Baths 0
Cars 2
Stories 1
Width 52'
Depth 56'
House Plan House Plan #31844 Angled Front Elevation

PLAN #963-01049

Starting at

$1,699
Sq Ft 2,354
Beds 3
Baths 3
½ Baths 0
Cars 2
Stories 1.5
Width 80' 8"
Depth 60'
House Plan House Plan #31454 Front Elevation

PLAN #963-01016

Starting at

$1,399
Sq Ft 1,689
Beds 3
Baths 2
½ Baths 0
Cars 3
Stories 1
Width 55' 8"
Depth 59'
House Plan House Plan #31300 Front Elevation

PLAN #8937-00102

Starting at

$1,895
Sq Ft 3,717
Beds 4
Baths 2
½ Baths 1
Cars 2
Stories 2
Width 94' 8"
Depth 52'
House Plan House Plan #30989 Front Elevation at Dusk

PLAN #7983-00118

Starting at

$1,730
Sq Ft 2,646
Beds 4
Baths 3
½ Baths 0
Cars 2
Stories 1
Width 62'
Depth 70'
House Plan House Plan #30898 Front Elevation at Dusk

PLAN #7983-00077

Starting at

$2,115
Sq Ft 3,562
Beds 4
Baths 4
½ Baths 1
Cars 3
Stories 1
Width 168' 6"
Depth 86'
House Plan House Plan #30752 Angled Rear Elevation

PLAN #940-00995

Starting at

$1,550
Sq Ft 1,356
Beds 3
Baths 2
½ Baths 0
Cars 0
Stories 1
Width 46'
Depth 46'
House Plan House Plan #30189 Angled Front Elevation

PLAN #940-00957

Starting at

$2,150
Sq Ft 2,043
Beds 3-4
Baths 2
½ Baths 1
Cars 0
Stories 1.5
Width 40'
Depth 36'
House Plan House Plan #30109 Front Elevation

PLAN #4195-00067

Starting at

$1,295
Sq Ft 2,968
Beds 4
Baths 4
½ Baths 0
Cars 2
Stories 2
Width 46'
Depth 63' 6"
House Plan House Plan #30056 Angled Front Elevation

PLAN #2559-01021

Starting at

$2,024
Sq Ft 3,027
Beds 5
Baths 3
½ Baths 1
Cars 3
Stories 2
Width 61'
Depth 54'


House Plan House Plan #30036 Angled Front Elevation

PLAN #5631-00240

Starting at

$1,750
Sq Ft 2,608
Beds 2-4
Baths 2
½ Baths 1
Cars 3
Stories 1
Width 72'
Depth 83' 6"
House Plan House Plan #29928 Front Elevation

PLAN #963-00851

Starting at

$1,399
Sq Ft 1,575
Beds 2
Baths 2
½ Baths 0
Cars 0
Stories 1
Width 61' 4"
Depth 43' 4"
X
Shop Sign In
Favorites
Cart
Chat