16,656 Results

EDIT SEARCH FILTERS
Clear All FiltersOpen Floor Plan
Sort By:  

16,656 RESULTS

SEARCH FILTERS

    Plan Type
    Square Feet
    Bedrooms
    Bathrooms
    Stories
    Garage (Vehicle Spaces)
    Architectural Styles

    Outdoor Living

    Bedroom Options
    Kitchen & Dining
    Laundry Location
    Additional Rooms

    Garage Type

    Garage Features
    Other Features
    Foundation Type

    Plan Width (FT)
    Plan Depth (FT)
    Plan Height (FT)
    Framing Type
    Media Filters
SEARCHING...
House Plan House Plan #35485 Angled Front Elevation

PLAN #8436-00141

Starting at

$1,057
Sq Ft 1,994
Beds 3
Baths 2
½ Baths 0
Cars 2
Stories 1
Width 49' 8"
Depth 77' 6"
House Plan House Plan #34427 Angled Front Elevation

PLAN #4848-00519

Starting at

$1,085
Sq Ft 1,764
Beds 4
Baths 3
½ Baths 0
Cars 3
Stories 1
Width 42'
Depth 62'
House Plan House Plan #34284 Angled Front Elevation

PLAN #4848-00516

Starting at

$1,045
Sq Ft 1,395
Beds 3
Baths 2
½ Baths 0
Cars 1
Stories 1
Width 39' 8"
Depth 58' 6"
House Plan House Plan #34193 Angled Front Elevation

PLAN #035-01188

Starting at

$2,180
Sq Ft 3,557
Beds 4
Baths 3
½ Baths 1
Cars 3
Stories 1.5
Width 83'
Depth 87'
House Plan House Plan #34140 Angled Front Elevation
EXCLUSIVE

PLAN #1462-00194

Starting at

$1,000
Sq Ft 1,466
Beds 2
Baths 3
½ Baths 0
Cars 2
Stories 1
Width 33'
Depth 47'
House Plan House Plan #34000 Angled Front Elevation

PLAN #2464-00193

Starting at

$1,750
Sq Ft 1,454
Beds 2
Baths 2
½ Baths 1
Cars 2
Stories 2
Width 37'
Depth 38'
House Plan House Plan #33991 Front Elevation

PLAN #2464-00192

Starting at

$1,750
Sq Ft 2,244
Beds 3
Baths 2
½ Baths 1
Cars 2
Stories 1.5
Width 105' 5"
Depth 54' 10"
House Plan House Plan #33856 Front Elevation at Dusk
EXCLUSIVE

PLAN #7174-00038

Starting at

$1,295
Sq Ft 2,097
Beds 2
Baths 2
½ Baths 1
Cars 2
Stories 1.5
Width 64' 2"
Depth 52'
House Plan House Plan #33809 Angled Front Elevation

PLAN #8314-00050

Starting at

$4,467
Sq Ft 4,467
Beds 4
Baths 5
½ Baths 0
Cars 4
Stories 2
Width 86' 4"
Depth 80' 6"
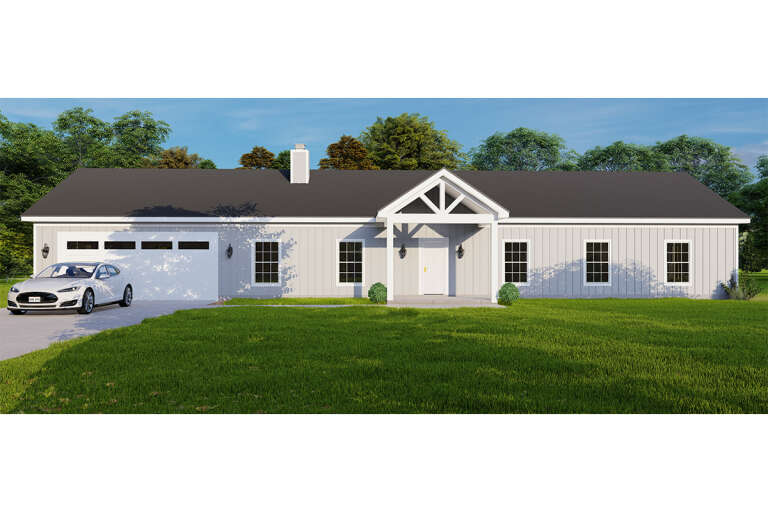
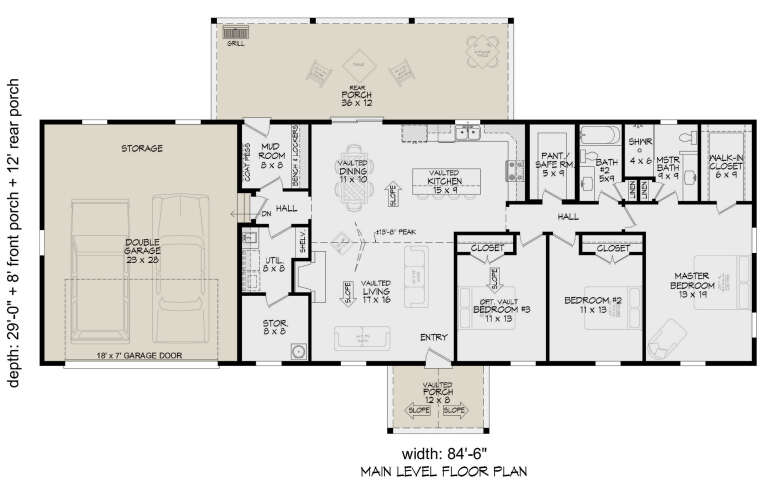
House Plan House Plan #33769 Front Elevation

PLAN #940-01336

Starting at

$1,250
Sq Ft 1,775
Beds 3
Baths 2
½ Baths 0
Cars 2
Stories 1
Width 84' 6"
Depth 29'
House Plan House Plan #33603 Angled Front Elevation at Dusk

PLAN #699-00416

Starting at

$1,145
Sq Ft 1,258
Beds 3
Baths 2
½ Baths 0
Cars 0
Stories 1
Width 44'
Depth 42'
House Plan House Plan #28339 Front Elevation

PLAN #425-00047

Starting at

$1,550
Sq Ft 2,926
Beds 4
Baths 3
½ Baths 0
Cars 5
Stories 2.5
Width 84' 4"
Depth 60'
House Plan House Plan #33402 Front Elevation

PLAN #8314-00029

Starting at

$1,758
Sq Ft 1,758
Beds 3
Baths 3
½ Baths 0
Cars 2
Stories 1
Width 35' 11"
Depth 80' 7"
House Plan House Plan #33349 Angled Front Elevation

PLAN #6146-00646

Starting at

$1,255
Sq Ft 1,428
Beds 2
Baths 2
½ Baths 0
Cars 1
Stories 1
Width 48'
Depth 49'
House Plan House Plan #33086 Front Elevation

PLAN #098-00541

Starting at

$2,050
Sq Ft 1,621
Beds 3
Baths 2
½ Baths 1
Cars 0
Stories 1
Width 40'
Depth 52' 6"
House Plan House Plan #33080 Angled Front Elevation

PLAN #098-00536

Starting at

$2,050
Sq Ft 2,417
Beds 4
Baths 3
½ Baths 1
Cars 2
Stories 2
Width 50'
Depth 54'
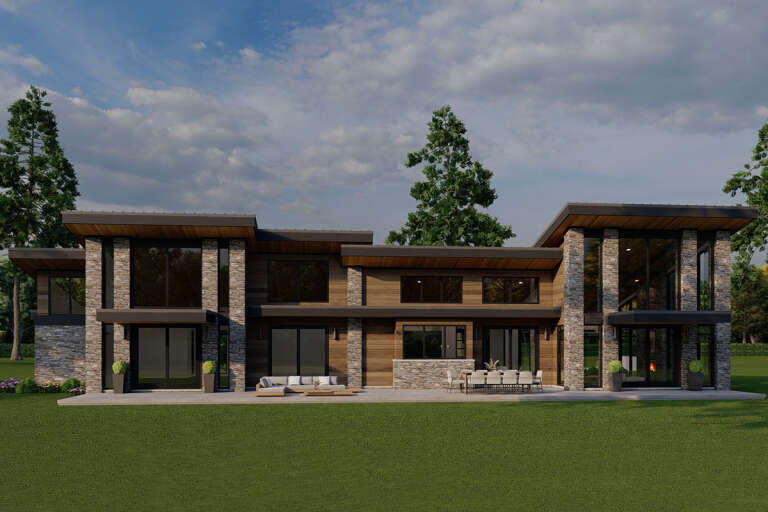
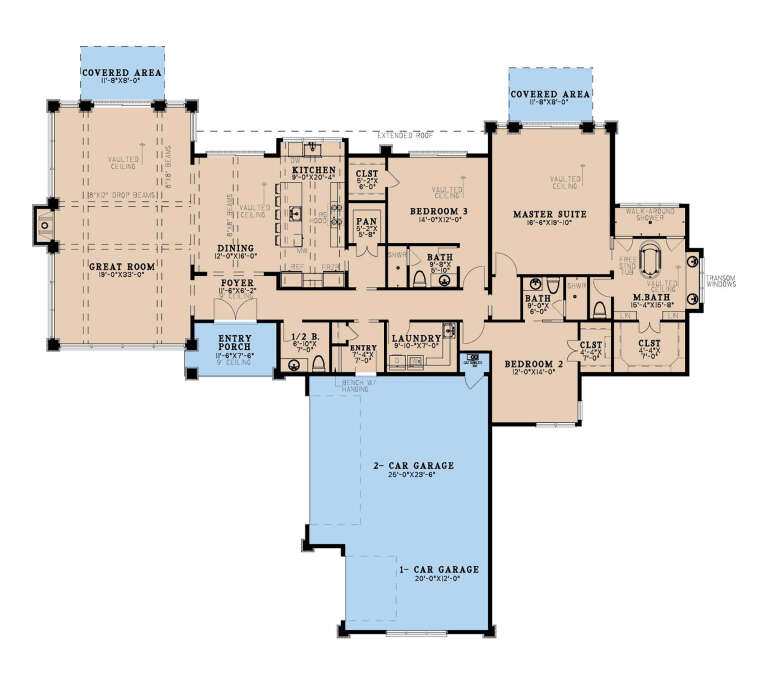
House Plan House Plan #33077 Rear Elevation

PLAN #8318-00425

Starting at

$1,850
Sq Ft 2,849
Beds 3
Baths 3
½ Baths 1
Cars 3
Stories 1
Width 91' 4"
Depth 74' 8"
House Plan House Plan #33043 Angled Front Elevation

PLAN #963-01143

Starting at

$1,399
Sq Ft 1,480
Beds 1
Baths 1
½ Baths 1
Cars 1
Stories 2
Width 33'
Depth 38'
X
Shop Sign In
Favorites
Cart
Chat