16,654 Results

EDIT SEARCH FILTERS
Clear All FiltersOpen Floor Plan
Sort By:  

16,654 RESULTS

SEARCH FILTERS

    Plan Type
    Square Feet
    Bedrooms
    Bathrooms
    Stories
    Garage (Vehicle Spaces)
    Architectural Styles

    Outdoor Living

    Bedroom Options
    Kitchen & Dining
    Laundry Location
    Additional Rooms

    Garage Type

    Garage Features
    Other Features
    Foundation Type

    Plan Width (FT)
    Plan Depth (FT)
    Plan Height (FT)
    Framing Type
    Media Filters
SEARCHING...







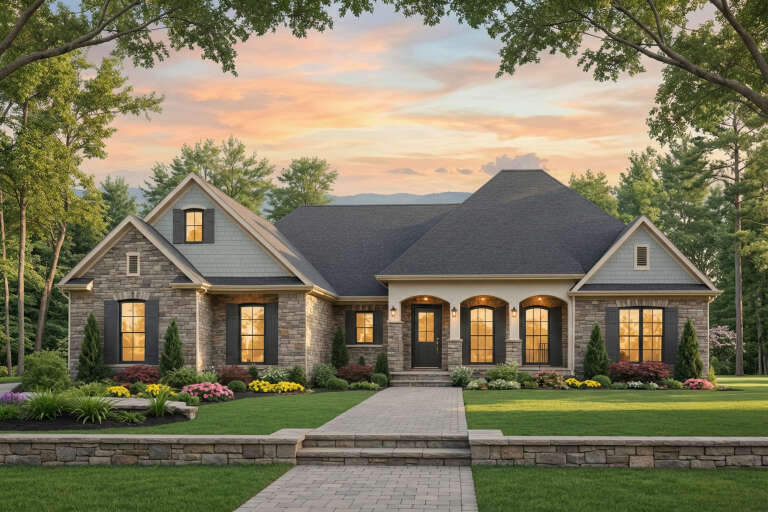
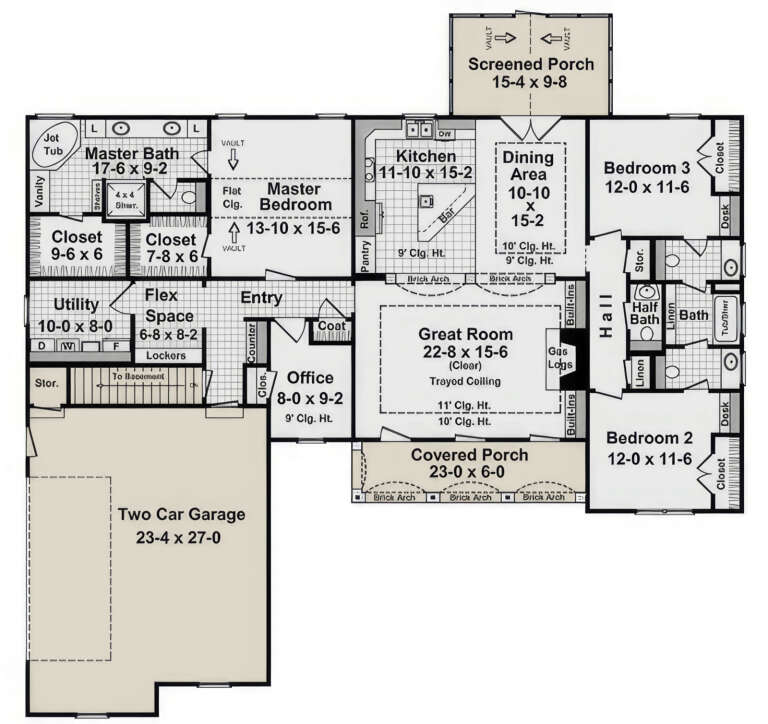
House Plan House Plan #19490 Front Elevation

PLAN #963-00300

Starting at

$1,699
Sq Ft 2,309
Beds 3
Baths 2
½ Baths 1
Cars 2
Stories 2
Width 30'
Depth 67'







House Plan House Plan #19437 Front Elevation

PLAN #963-00253

Starting at

$2,699
Sq Ft 5,865
Beds 5
Baths 3
½ Baths 1
Cars 3
Stories 1.5
Width 109'
Depth 82'

House Plan House Plan #18708 Front Elevation

PLAN #699-00071

Starting at

$1,494
Sq Ft 3,094
Beds 4
Baths 3
½ Baths 1
Cars 2
Stories 2
Width 86'
Depth 60'

House Plan House Plan #17808 Front Elevation

PLAN #6146-00228

Starting at

$1,455
Sq Ft 2,279
Beds 4
Baths 2
½ Baths 1
Cars 0
Stories 2
Width 30'
Depth 44'
House Plan House Plan #17621 Front Elevation

PLAN #1018-00245

Starting at

$5,000
Sq Ft 6,781
Beds 5-6
Baths 6
½ Baths 1
Cars 4
Stories 2
Width 108' 6"
Depth 103' 10"
House Plan House Plan #17263 Front Elevation

PLAN #5633-00287

Starting at

$1,299
Sq Ft 1,983
Beds 3
Baths 2
½ Baths 1
Cars 2
Stories 1
Width 60'
Depth 61'
House Plan House Plan #16962 Angled Front Elevation

PLAN #348-00248

Starting at

$1,300
Sq Ft 1,657
Beds 3
Baths 2
½ Baths 0
Cars 2
Stories 1
Width 55'
Depth 59'
House Plan House Plan #16575 Front Elevation

PLAN #028-00113

Starting at

$1,711
Sq Ft 2,080
Beds 3
Baths 2
½ Baths 1
Cars 2
Stories 2
Width 25'
Depth 55'
House Plan House Plan #14817 Front Elevation

PLAN #7922-00010

Starting at

$800
Sq Ft 2,012
Beds 4
Baths 3
½ Baths 0
Cars 2
Stories 1.5
Width 60'
Depth 64' 8"
House Plan House Plan #12891 Front Elevation

PLAN #3323-00422

Starting at

$2,250
Sq Ft 5,846
Beds 6
Baths 6
½ Baths 1
Cars 2
Stories 2
Width 83' 9"
Depth 79' 11"
House Plan House Plan #3737 Front Elevation

PLAN #348-00133

Starting at

$1,400
Sq Ft 2,216
Beds 3
Baths 2
½ Baths 1
Cars 2
Stories 1
Width 70' 6"
Depth 69'
House Plan House Plan #3651 Angled Front Elevation

PLAN #348-00049

Starting at

$1,300
Sq Ft 1,750
Beds 3
Baths 2
½ Baths 0
Cars 2
Stories 1
Width 55'
Depth 64' 4"
House Plan House Plan #35459 Angled Front Elevation

PLAN #4848-00589

Starting at

$1,105
Sq Ft 1,841
Beds 4
Baths 3
½ Baths 0
Cars 2
Stories 1
Width 43' 8"
Depth 61'
House Plan House Plan #35415 Front Elevation at Dusk

PLAN #4100-00022

Starting at

$1,295
Sq Ft 1,368
Beds 2
Baths 2
½ Baths 0
Cars 1
Stories 1
Width 54'
Depth 52'
House Plan House Plan #35373 Angled Front Elevation

PLAN #402-01880

Starting at

$1,305
Sq Ft 1,504
Beds 2
Baths 2
½ Baths 0
Cars 2
Stories 1
Width 40'
Depth 62'
House Plan House Plan #35352 Angled Front Elevation

PLAN #4848-00584

Starting at

$1,045
Sq Ft 1,328
Beds 3
Baths 3
½ Baths 0
Cars 0
Stories 2
Width 25'
Depth 27' 6"
House Plan House Plan #34968 Front Elevation at Dusk

PLAN #034-01422

Starting at

$2,310
Sq Ft 3,302
Beds 4
Baths 1
½ Baths 1
Cars 0
Stories 2
Width 50'
Depth 46'
House Plan House Plan #35545 Angled Front Elevation

PLAN #940-01428

Starting at

$1,050
Sq Ft 1,140
Beds 2
Baths 1
½ Baths 0
Cars 0
Stories 1
Width 30'
Depth 38'
X
Shop Sign In
Favorites
Cart
Chat