

15,716 Results

EDIT SEARCH FILTERS
Clear All FiltersOpen Floor Plan
Sort By:  

15,716 RESULTS

SEARCH FILTERS

    Plan Type
    Square Feet
    Bedrooms
    Bathrooms
    Stories
    Garage (Vehicle Spaces)
    Architectural Styles

    Outdoor Living

    Bedroom Options

    Kitchen & Dining
    Laundry Location
    Additional Rooms

    Garage Type

    Garage Features
    Other Features
    Foundation Type

    Plan Width
    Plan Depth
    Framing Type
    Media Filters
SEARCHING...






House Plan House Plan #15950

PLAN #1018-00130

Starting at

$1,900
Sq Ft 4,354
Beds 4
Baths 4
½ Baths 1
Cars 3
Stories 1
Width 104' 10"
Depth 97' 4"





House Plan House Plan #15002 Front Ariel View

PLAN #8504-00048

Starting at

$5,816
Sq Ft 3,525
Beds 4
Baths 2
½ Baths 1
Cars 2
Stories 2
Width 97'
Depth 54'

House Plan House Plan #14950 Front Elevation

PLAN #7922-00132

Starting at

$920
Sq Ft 3,408
Beds 4
Baths 3
½ Baths 1
Cars 2
Stories 2
Width 67' 10"
Depth 56' 10"
House Plan House Plan #14879 Front Elevation

PLAN #7922-00072

Starting at

$700
Sq Ft 1,738
Beds 3
Baths 2
½ Baths 1
Cars 2
Stories 1.5
Width 57' 2"
Depth 56' 8"
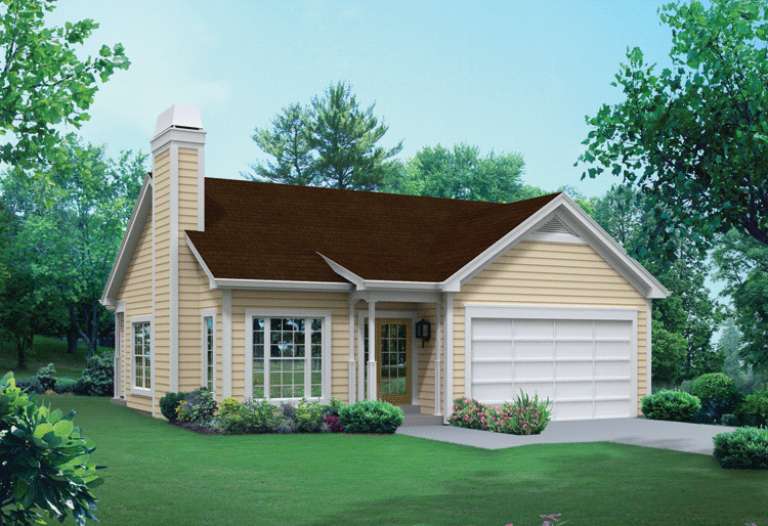
House Plan House Plan #14676 Front Elevation

PLAN #5633-00207

Starting at

$1,199
Sq Ft 1,281
Beds 3
Baths 2
½ Baths 0
Cars 2
Stories 1
Width 37' 6"
Depth 52'
House Plan House Plan #14606 Front Elevation

PLAN #5633-00159

Starting at

$1,299
Sq Ft 1,941
Beds 5
Baths 3
½ Baths 0
Cars 2
Stories 1
Width 70' 4"
Depth 35' 8"


House Plan House Plan #13150 Front Photo

PLAN #5458-00031

Starting at

$989
Sq Ft 1,314
Beds 2
Baths 2
½ Baths 0
Cars 0
Stories 2
Width 30'
Depth 28'

House Plan House Plan #13069 Front Photo

PLAN #3323-00515

Starting at

$2,400
Sq Ft 8,069
Beds 5
Baths 5
½ Baths 1
Cars 3
Stories 2
Width 79' 4"
Depth 76' 8"
House Plan House Plan #13078 Front Elevation

PLAN #3323-00524

Starting at

$2,250
Sq Ft 5,717
Beds 5
Baths 4
½ Baths 2
Cars 3
Stories 2
Width 108' 10"
Depth 72'
House Plan House Plan #12891 Front Elevation

PLAN #3323-00422

Starting at

$2,250
Sq Ft 5,846
Beds 6
Baths 6
½ Baths 1
Cars 2
Stories 2
Width 83' 9"
Depth 79' 11"
House Plan House Plan #12376 Front Elevation

PLAN #2559-00584

Starting at

$2,633
Sq Ft 4,574
Beds 5
Baths 3
½ Baths 2
Cars 3
Stories 2
Width 80'
Depth 57'
House Plan House Plan #7563 Angled Front Elevation

PLAN #402-01097

Starting at

$1,405
Sq Ft 3,459
Beds 4
Baths 3
½ Baths 1
Cars 3
Stories 2
Width 68' 4"
Depth 68' 9"
House Plan House Plan #5782 Front Elevation

PLAN #110-00718

Starting at

$1,350
Sq Ft 2,481
Beds 4
Baths 3
½ Baths 0
Cars 2
Stories 2
Width 57' 4"
Depth 55' 10"
House Plan House Plan #5366 Front Elevation

PLAN #110-00417

Starting at

$1,200
Sq Ft 2,405
Beds 4-5
Baths 3
½ Baths 0
Cars 3
Stories 1
Width 66' 4"
Depth 67' 2"
House Plan House Plan #34173 Front Elevation

PLAN #2464-00204

Starting at

$1,750
Sq Ft 2,598
Beds 3
Baths 2
½ Baths 1
Cars 2
Stories 1.5
Width 80'
Depth 45' 6"
House Plan House Plan #34141 Angled Front Elevation
EXCLUSIVE

PLAN #1462-00195

Starting at

$1,250
Sq Ft 1,709
Beds 2
Baths 2
½ Baths 1
Cars 0
Stories 1
Width 60'
Depth 51'
House Plan House Plan #34132 Front Elevation

PLAN #6422-00105

Starting at

$2,100
Sq Ft 3,991
Beds 4
Baths 3
½ Baths 2
Cars 3
Stories 1.5
Width 86'
Depth 60'
House Plan House Plan #34654 Front Elevation

PLAN #1020-00416

Starting at

$983
Sq Ft 1,495
Beds 3
Baths 2
½ Baths 0
Cars 3
Stories 1
Width 50' 2"
Depth 52' 8"
X
Shop Sign In
Favorites
Cart
Chat