16,650 Results

EDIT SEARCH FILTERS
Clear All FiltersOpen Floor Plan
Sort By:  
16,650 RESULTS

SEARCH FILTERS

    Plan Type
    Square Feet
    Bedrooms
    Bathrooms
    Stories
    Garage (Vehicle Spaces)
    Architectural Styles

    Outdoor Living

    Bedroom Options
    Kitchen & Dining
    Laundry Location
    Additional Rooms

    Garage Type

    Garage Features
    Other Features
    Foundation Type

    Plan Width (FT)
    Plan Depth (FT)
    Plan Height (FT)
    Framing Type
    Media Filters
SEARCHING...
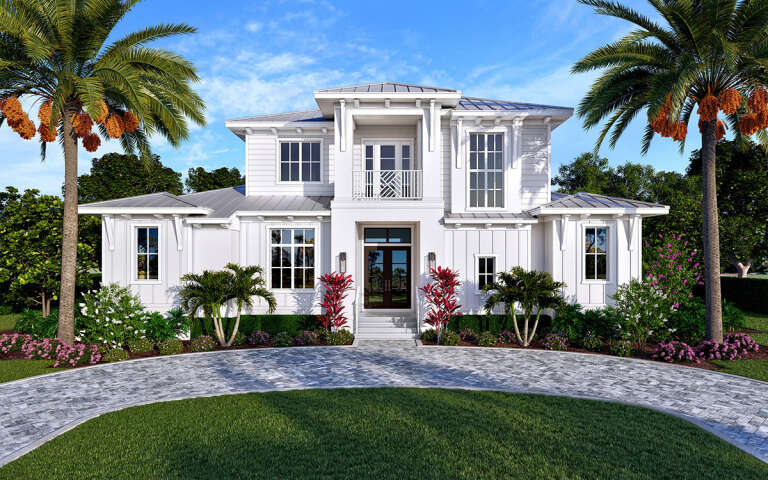
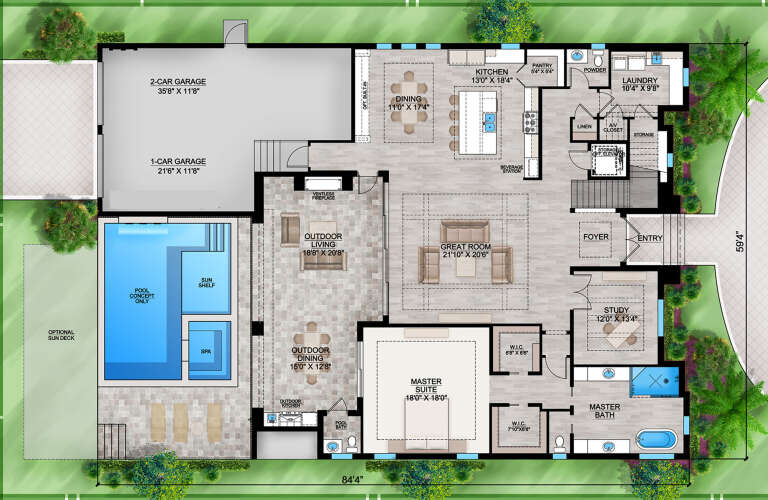


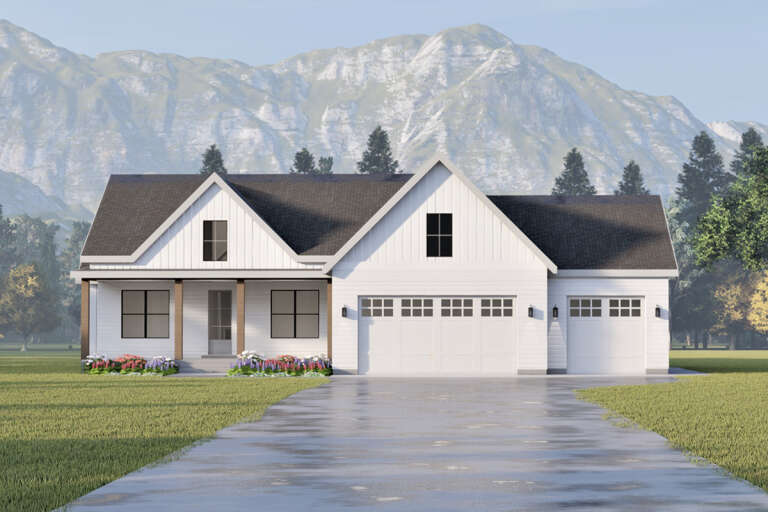
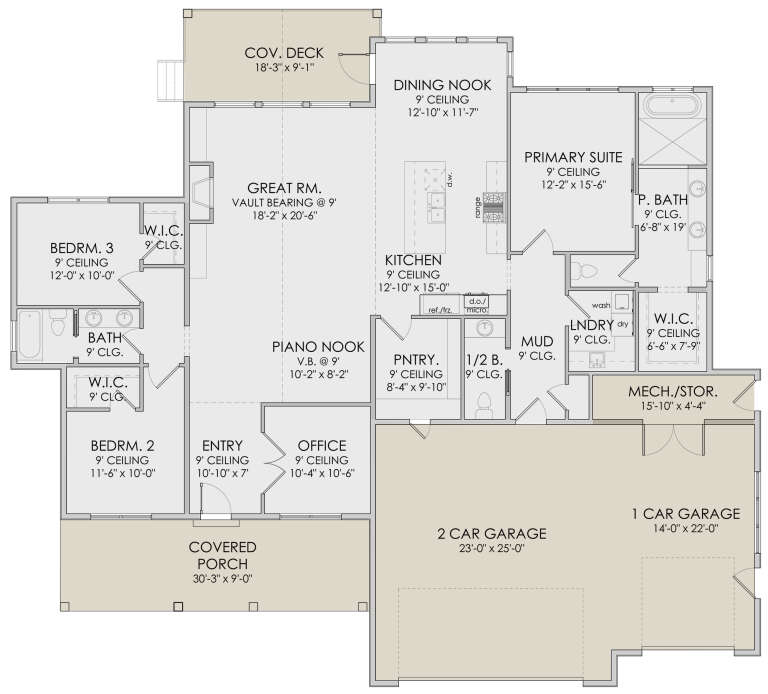
House Plan House Plan #29683 Front Elevation

PLAN #207-00114

Starting at

$4,275
Sq Ft 4,750
Beds 5
Baths 5
½ Baths 2
Cars 3
Stories 2
Width 59' 4"
Depth 84' 4"





House Plan House Plan #29675 Front Elevation

PLAN #1958-00017

Starting at

$1,595
Sq Ft 3,122
Beds 4-5
Baths 2
½ Baths 1
Cars 3
Stories 1.5
Width 75'
Depth 66'



House Plan House Plan #29428 Angled Front Elevation

PLAN #940-00821

Starting at

$1,450
Sq Ft 2,400
Beds 3
Baths 2
½ Baths 1
Cars 0
Stories 1.5
Width 46' 2"
Depth 46' 6"


House Plan House Plan #29312 Angled Front Elevation

PLAN #8436-00123

Starting at

$1,297
Sq Ft 2,447
Beds 3
Baths 3
½ Baths 1
Cars 2
Stories 1
Width 44'
Depth 107' 4"

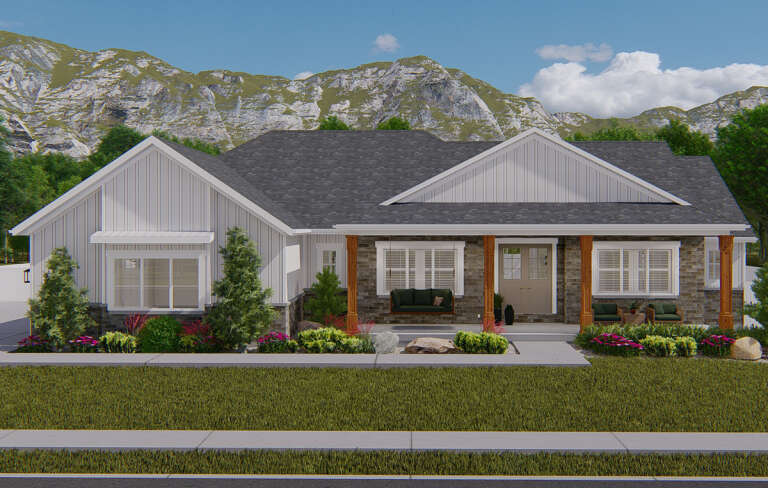
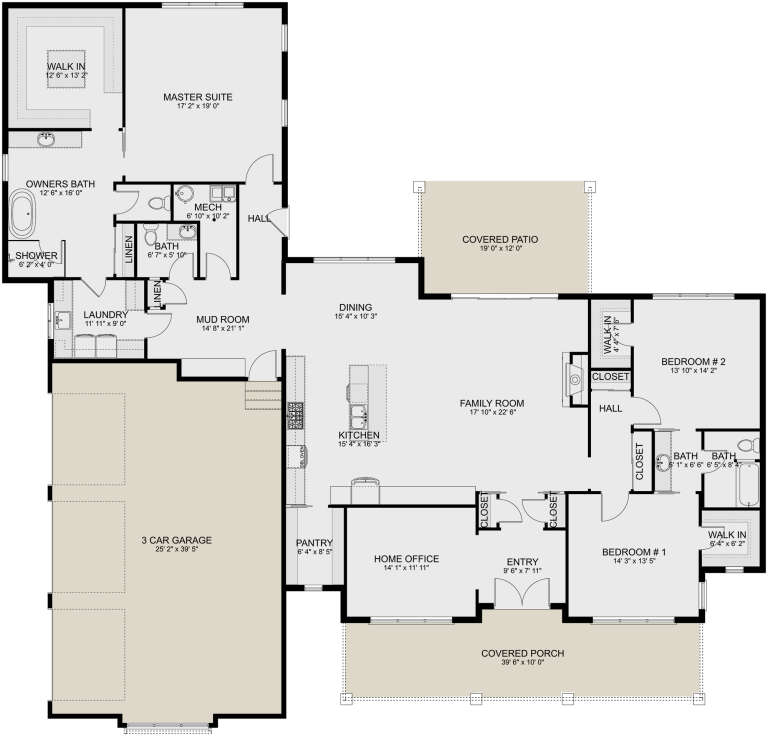
House Plan House Plan #29286 Front Elevation

PLAN #098-00387

Starting at

$2,050
Sq Ft 2,600
Beds 2
Baths 2
½ Baths 0
Cars 3
Stories 1
Width 77'
Depth 61'
House Plan House Plan #29273 Angled Front Elevation

PLAN #402-01800

Starting at

$1,255
Sq Ft 1,836
Beds 3
Baths 2
½ Baths 0
Cars 3
Stories 1


Width 64'
Depth 55' 4"
House Plan House Plan #29187 Front Elevation

PLAN #6422-00097

Starting at

$1,500
Sq Ft 2,256
Beds 2-5
Baths 2
½ Baths 0
Cars 2
Stories 1
Width 49' 1"
Depth 85' 10"
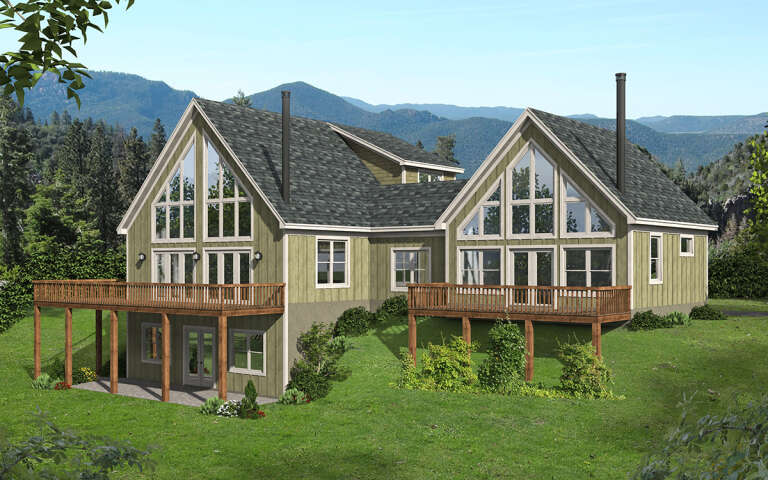
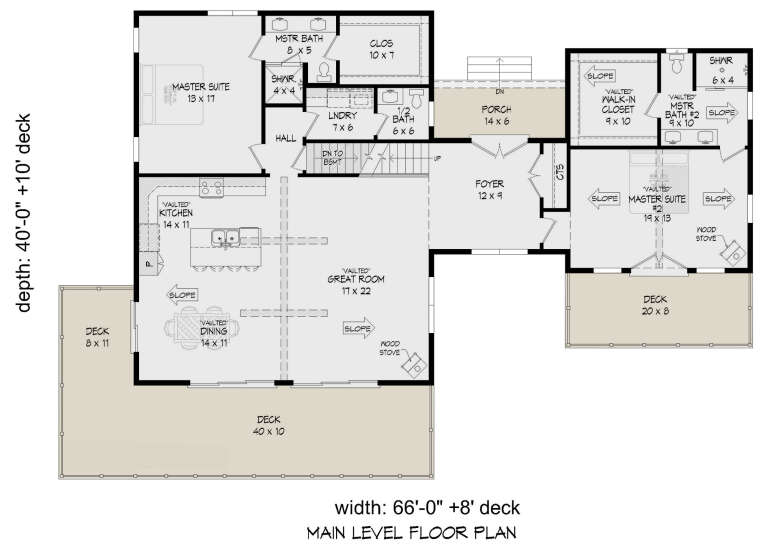
House Plan House Plan #28859 Angled Rear Elevation

PLAN #940-00744

Starting at

$2,250
Sq Ft 2,424
Beds 4
Baths 3
½ Baths 1
Cars 0
Stories 1.5
Width 66'
Depth 40'
House Plan House Plan #28731 Front Elevation

PLAN #2559-00962

Starting at

$1,847
Sq Ft 2,607
Beds 4
Baths 3
½ Baths 0
Cars 3
Stories 1
Width 58' 6"
Depth 77' 2"
House Plan House Plan #28665 Angled Front Elevation

PLAN #2865-00366

Starting at

$1,725
Sq Ft 2,506
Beds 4
Baths 2
½ Baths 1
Cars 2
Stories 2
Width 71' 10"
Depth 50'
House Plan House Plan #28638 Front Elevation

PLAN #6422-00075

Starting at

$3,300
Sq Ft 5,914
Beds 5
Baths 5
½ Baths 2
Cars 3
Stories 2
Width 84' 8"
Depth 60' 10"
House Plan House Plan #28467 Front Elevation
EXCLUSIVE

PLAN #2802-00191

Starting at

$1,450
Sq Ft 3,090
Beds 3
Baths 2
½ Baths 1
Cars 2-3
Stories 1
Width 83' 6"
Depth 79' 6"

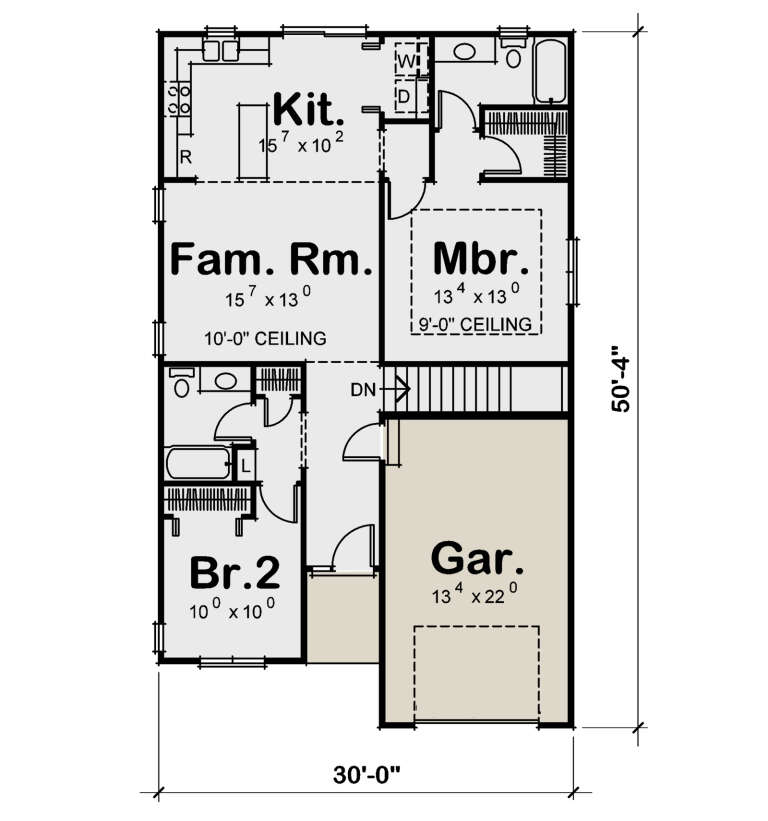
House Plan House Plan #28437 Angled Front Elevation

PLAN #402-01773

Starting at

$1,205
Sq Ft 1,091
Beds 2
Baths 2
½ Baths 0
Cars 1
Stories 1
Width 30'
Depth 50' 4"
House Plan House Plan #28369 Front Elevation

PLAN #6422-00035

Starting at

$1,500
Sq Ft 2,389
Beds 3
Baths 2
½ Baths 1
Cars 3
Stories 1
Width 73'
Depth 63' 3"
House Plan House Plan #28157 Front Elevation

PLAN #2865-00343

Starting at

$1,925
Sq Ft 3,215
Beds 5
Baths 4
½ Baths 1
Cars 3
Stories 2
Width 75' 8"
Depth 53' 5"


House Plan House Plan #28044 Angled Front Elevation

PLAN #940-00667

Starting at

$950
Sq Ft 650
Beds 1
Baths 1
½ Baths 0
Cars 0
Stories 1
Width 23'
Depth 28' 3"


House Plan House Plan #27917 Front Elevation
EXCLUSIVE

PLAN #2802-00184

Starting at

$1,450
Sq Ft 3,148
Beds 3-4
Baths 2
½ Baths 1
Cars 3
Stories 2
Width 70'
Depth 51' 6"

House Plan House Plan #27854 Front Elevation

PLAN #2464-00029

Starting at

$1,750
Sq Ft 2,276
Beds 4
Baths 2
½ Baths 1
Cars 2
Stories 2
Width 54'
Depth 54'
X
Shop Sign In
Favorites
Cart
Chat