16,650 Results

EDIT SEARCH FILTERS
Clear All FiltersOpen Floor Plan
Sort By:  

16,650 RESULTS

SEARCH FILTERS

    Plan Type
    Square Feet
    Bedrooms
    Bathrooms
    Stories
    Garage (Vehicle Spaces)
    Architectural Styles

    Outdoor Living

    Bedroom Options
    Kitchen & Dining
    Laundry Location
    Additional Rooms

    Garage Type

    Garage Features
    Other Features
    Foundation Type

    Plan Width (FT)
    Plan Depth (FT)
    Plan Height (FT)
    Framing Type
    Media Filters
SEARCHING...
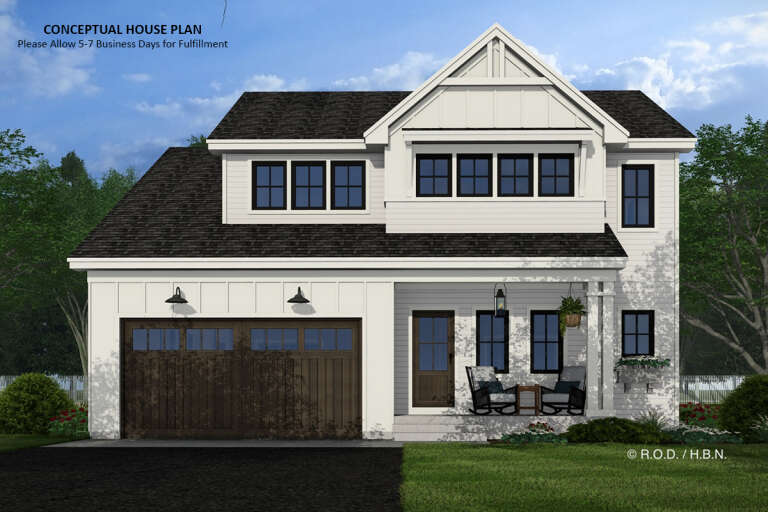
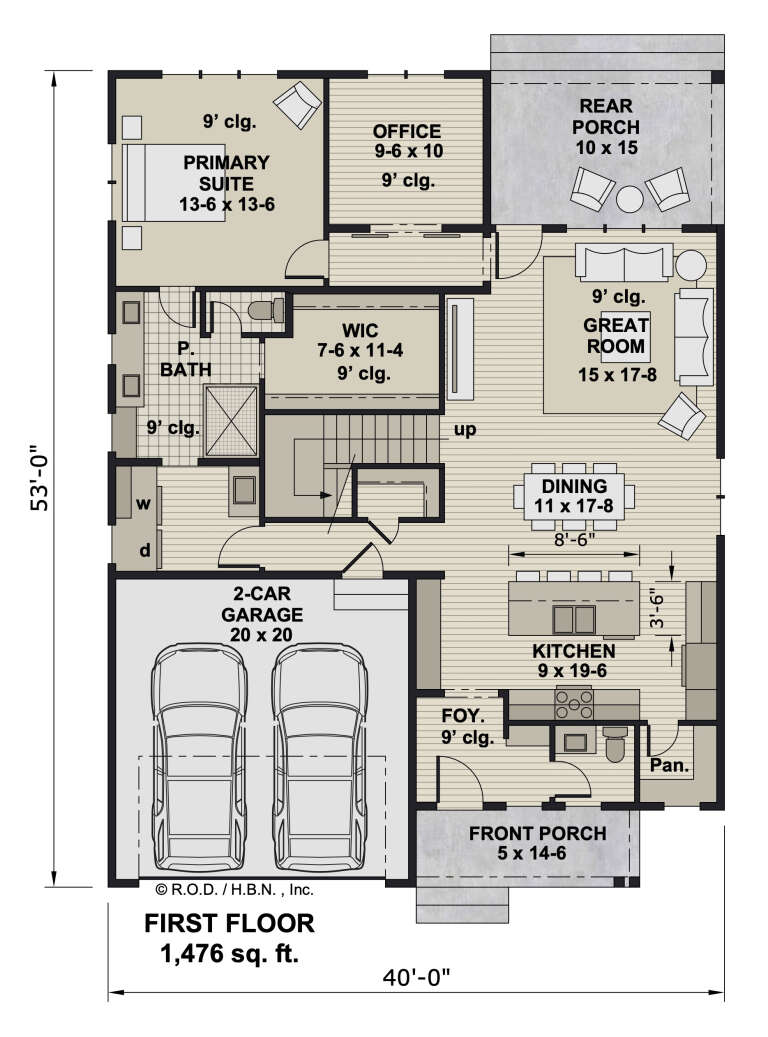



House Plan House Plan #33182 Front Elevation

PLAN #098-00588

Starting at

$2,050
Sq Ft 2,490
Beds 4
Baths 4
½ Baths 1
Cars 2
Stories 2
Width 40'
Depth 53'

House Plan House Plan #33132 Front Elevation

PLAN #098-00564

Starting at

$2,050
Sq Ft 1,568
Beds 3
Baths 2
½ Baths 0
Cars 2
Stories 1
Width 40'
Depth 62'

House Plan House Plan #33128 Front Elevation

PLAN #098-00560

Starting at

$2,050
Sq Ft 1,701
Beds 3
Baths 2
½ Baths 1
Cars 2
Stories 1
Width 50'
Depth 52' 6"
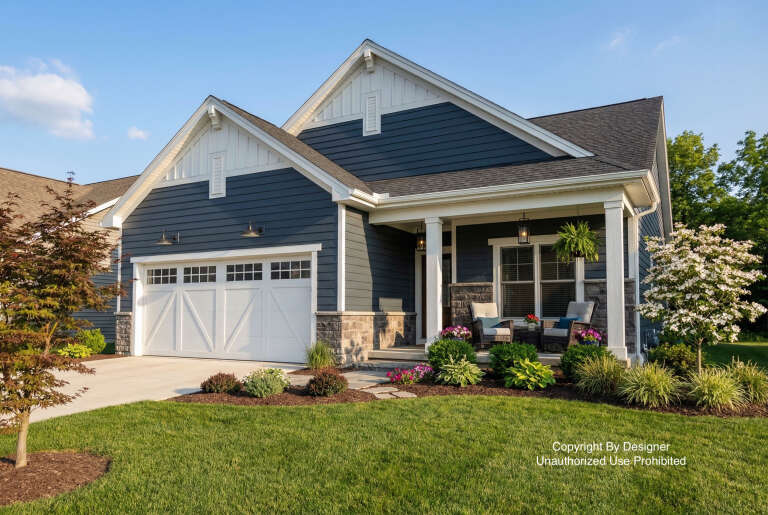
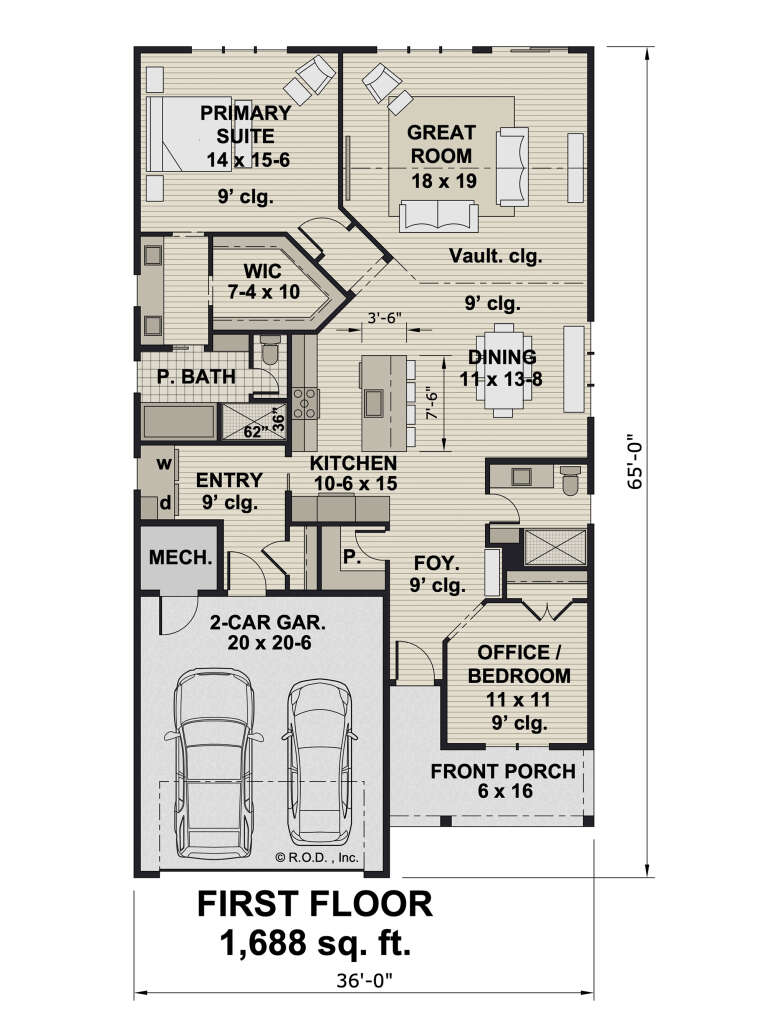

House Plan House Plan #32716 Angled Front Elevation

PLAN #098-00494

Starting at

$2,050
Sq Ft 1,688
Beds 2
Baths 2
½ Baths 0
Cars 2
Stories 1
Width 36'
Depth 65'
House Plan House Plan #32480 Angled Front Elevation

PLAN #6316-00018

Starting at

$1,545
Sq Ft 1,600
Beds 3
Baths 2
½ Baths 1
Cars 3
Stories 2
Width 32'
Depth 70'
House Plan House Plan #32472 Angled Front Elevation

PLAN #8292-00006

Starting at

$2,475
Sq Ft 3,061
Beds 4
Baths 3
½ Baths 0
Cars 3
Stories 1
Width 77' 9"
Depth 77' 1"
House Plan House Plan #32400 Angled Front Elevation

PLAN #2559-01073

Starting at

$1,753
Sq Ft 2,299
Beds 3
Baths 2
½ Baths 1
Cars 2
Stories 2
Width 70'
Depth 28'
House Plan House Plan #31540 Angled Front Elevation

PLAN #6261-00024

Starting at

$1,145
Sq Ft 1,664
Beds 3
Baths 2
½ Baths 0
Cars 2
Stories 1
Width 58'
Depth 48'
House Plan House Plan #32275 Front Elevation at Dusk

PLAN #7983-00134

Starting at

$1,480
Sq Ft 2,274
Beds 3
Baths 2
½ Baths 1
Cars 2
Stories 1.5
Width 53' 10"
Depth 55' 3"
House Plan House Plan #31791 Angled Front Elevation

PLAN #5631-00256

Starting at

$1,950
Sq Ft 2,714
Beds 2-4
Baths 2
½ Baths 1
Cars 3
Stories 1
Width 79' 6"
Depth 86' 6"
House Plan House Plan #31756 Angled Front Elevation

PLAN #2559-01058

Starting at

$2,029
Sq Ft 2,809
Beds 4
Baths 3
½ Baths 1
Cars 3
Stories 1.5
Width 93'
Depth 57'
House Plan House Plan #30945 Angled Front Elevation

PLAN #8937-00089

Starting at

$1,395
Sq Ft 2,361
Beds 4
Baths 2
½ Baths 1
Cars 2
Stories 2
Width 37' 6"
Depth 62' 6"


House Plan House Plan #30742 Angled Front Elevation

PLAN #207-00145

Starting at

$1,840
Sq Ft 2,044
Beds 4
Baths 2
½ Baths 0
Cars 2
Stories 1
Width 56' 8"
Depth 64'
House Plan House Plan #30639 Front Elevation

PLAN #963-00890

Starting at

$1,699
Sq Ft 2,544
Beds 3
Baths 2
½ Baths 1
Cars 2
Stories 2
Width 61' 8"
Depth 51' 4"
House Plan House Plan #30265 Front Elevation

PLAN #7568-00023

Starting at

$1,795
Sq Ft 2,186
Beds 3
Baths 2
½ Baths 1
Cars 0
Stories 2
Width 34'
Depth 54'


House Plan House Plan #30079 Angled Front Elevation

PLAN #940-00927

Starting at

$2,050
Sq Ft 1,837
Beds 1-3
Baths 1
½ Baths 1
Cars 0
Stories 1.5
Width 40'
Depth 36'


House Plan House Plan #30029 Angled Front Elevation

PLAN #5631-00234

Starting at

$1,950
Sq Ft 2,750
Beds 2-5
Baths 2
½ Baths 1
Cars 4
Stories 1
Width 86'
Depth 73'
House Plan House Plan #29889 Angled Front Elevation

PLAN #8318-00367

Starting at

$1,350
Sq Ft 1,655
Beds 2
Baths 2
½ Baths 1
Cars 1
Stories 1
Width 77'
Depth 69' 4"
X
Shop Sign In
Favorites
Cart
Chat