16,650 Results

EDIT SEARCH FILTERS
Clear All FiltersOpen Floor Plan
Sort By:  

16,650 RESULTS

SEARCH FILTERS

    Plan Type
    Square Feet
    Bedrooms
    Bathrooms
    Stories
    Garage (Vehicle Spaces)
    Architectural Styles

    Outdoor Living

    Bedroom Options
    Kitchen & Dining
    Laundry Location
    Additional Rooms

    Garage Type

    Garage Features
    Other Features
    Foundation Type

    Plan Width (FT)
    Plan Depth (FT)
    Plan Height (FT)
    Framing Type
    Media Filters
SEARCHING...



House Plan House Plan #14711 Front Elevation

PLAN #4848-00314

Starting at

$1,025
Sq Ft 1,147
Beds 2
Baths 2
½ Baths 0
Cars 2
Stories 1
Width 53' 4"
Depth 48' 4"

House Plan House Plan #13856 Front Elevation

PLAN #4848-00186

Starting at

$1,155
Sq Ft 2,546
Beds 4
Baths 2
½ Baths 1
Cars 2
Stories 1
Width 74'
Depth 74'

House Plan House Plan #12232 Front Elevation

PLAN #110-00842

Starting at

$1,350
Sq Ft 1,960
Beds 3
Baths 2
½ Baths 1
Cars 2
Stories 1
Width 65' 10"
Depth 52' 4"
House Plan House Plan #8908 Front Elevation

PLAN #1637-00078

Starting at

$2,600
Sq Ft 2,998
Beds 4
Baths 2
½ Baths 1
Cars 3
Stories 2
Width 62'
Depth 50'
House Plan House Plan #934 Angled Front Elevation at Dusk

PLAN #035-00283

Starting at

$835
Sq Ft 1,420
Beds 4
Baths 2
½ Baths 0
Cars 2
Stories 2
Width 38'
Depth 40'
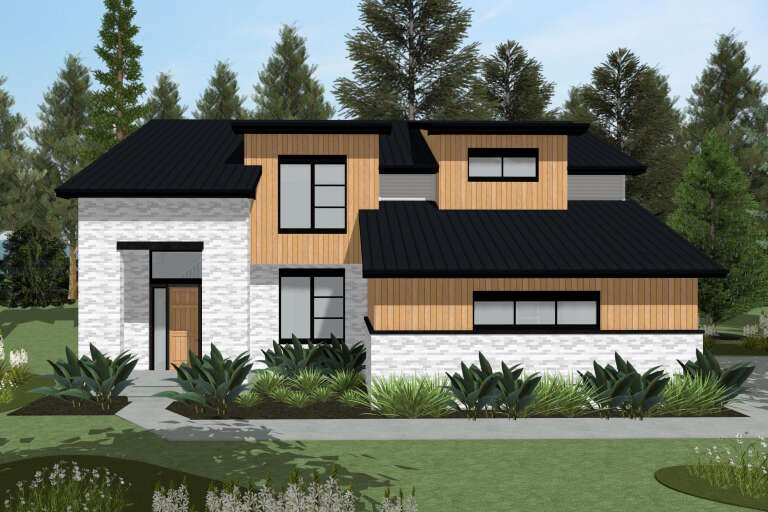
House Plan House Plan #34693 Front Elevation

PLAN #402-01855

Starting at

$1,305
Sq Ft 2,273
Beds 4
Baths 2
½ Baths 1
Cars 2
Stories 2
Width 48'
Depth 38'
House Plan House Plan #34641 Angled Front Elevation

PLAN #940-01385

Starting at

$1,450
Sq Ft 2,332
Beds 3
Baths 3
½ Baths 0
Cars 2
Stories 1
Width 65' 9"
Depth 73' 5"
House Plan House Plan #34867 Front Elevation

PLAN #8318-00447

Starting at

$1,350
Sq Ft 2,830
Beds 3
Baths 3
½ Baths 1
Cars 0
Stories 2
Width 75' 8"
Depth 62'
House Plan House Plan #35306 Front Elevation

PLAN #2802-00517

Starting at

$1,150
Sq Ft 2,872
Beds 3-4
Baths 2
½ Baths 1
Cars 3
Stories 2
Width 67' 6"
Depth 41' 6"
House Plan House Plan #35458 Front Elevation

PLAN #5984-00057

Starting at

$1,280
Sq Ft 2,569
Beds 3
Baths 3
½ Baths 1
Cars 2
Stories 1
Width 82' 7"
Depth 66' 9"
House Plan House Plan #34513 Angled Front Elevation

PLAN #940-01366

Starting at

$1,350
Sq Ft 2,176
Beds 3
Baths 2
½ Baths 1
Cars 2
Stories 2
Width 34'
Depth 32'
House Plan House Plan #16416 Angled Front Elevation

PLAN #348-00226

Starting at

$1,400
Sq Ft 2,085
Beds 3
Baths 2
½ Baths 1
Cars 2
Stories 1
Width 70'
Depth 62' 4"
House Plan House Plan #34295 Front Elevation

PLAN #963-01192

Starting at

$1,499
Sq Ft 1,920
Beds 3
Baths 2
½ Baths 1
Cars 1
Stories 2
Width 30'
Depth 48'
House Plan House Plan #34219 Angled Front Elevation
EXCLUSIVE

PLAN #1462-00213

Starting at

$1,750
Sq Ft 2,686
Beds 3-4
Baths 2
½ Baths 1
Cars 2
Stories 1
Width 50'
Depth 71' 6"
House Plan House Plan #34176 Angled Rear Elevation
EXCLUSIVE

PLAN #1462-00203

Starting at

$1,500
Sq Ft 2,215
Beds 3
Baths 3
½ Baths 0
Cars 0
Stories 1
Width 44'
Depth 51' 6"
House Plan House Plan #34018 Angled Front Elevation

PLAN #048-00313

Starting at

$795
Sq Ft 516
Beds 2
Baths 1
½ Baths 0
Cars 0
Stories 1
Width 28'
Depth 28'
House Plan House Plan #33891 Front Elevation

PLAN #2464-00171

Starting at

$1,750
Sq Ft 1,387
Beds 2
Baths 2
½ Baths 1
Cars 1
Stories 2
Width 24'
Depth 51' 6"
House Plan House Plan #33589 Angled Front Elevation

PLAN #940-01324

Starting at

$1,550
Sq Ft 2,714
Beds 4
Baths 3
½ Baths 1
Cars 3
Stories 2
Width 57' 11"
Depth 59' 6"
X
Shop Sign In
Favorites
Cart
Chat