16,650 Results

EDIT SEARCH FILTERS
Clear All FiltersOpen Floor Plan
Sort By:  

16,650 RESULTS

SEARCH FILTERS

    Plan Type
    Square Feet
    Bedrooms
    Bathrooms
    Stories
    Garage (Vehicle Spaces)
    Architectural Styles

    Outdoor Living

    Bedroom Options
    Kitchen & Dining
    Laundry Location
    Additional Rooms

    Garage Type

    Garage Features
    Other Features
    Foundation Type

    Plan Width (FT)
    Plan Depth (FT)
    Plan Height (FT)
    Framing Type
    Media Filters
SEARCHING...
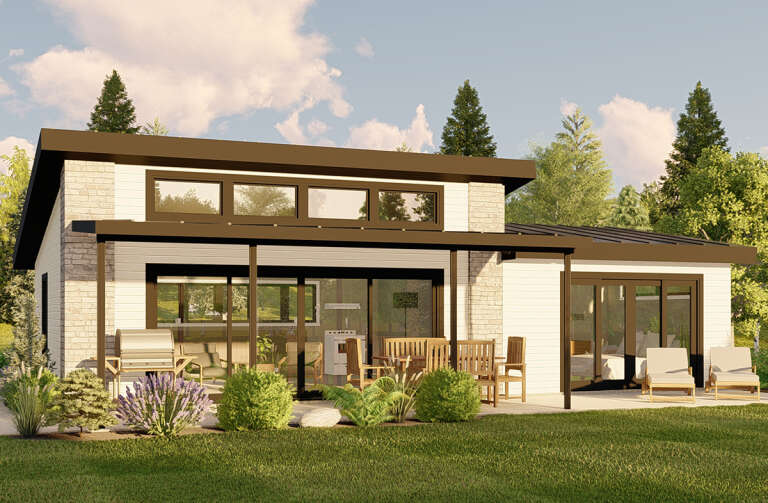
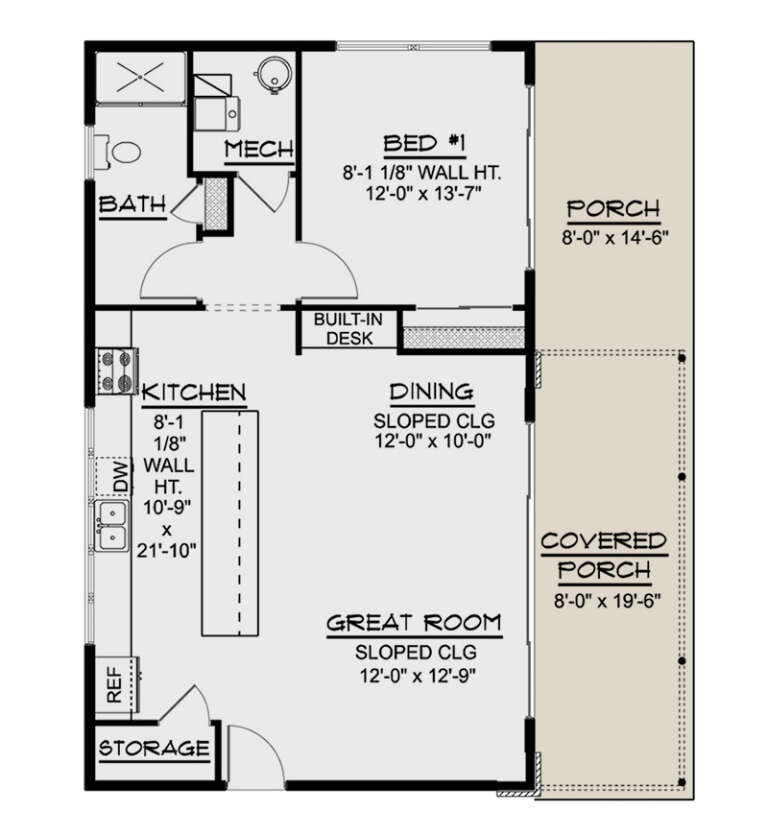




House Plan House Plan #27765 Angled Front Elevation

PLAN #5032-00179

Starting at

$1,050
Sq Ft 962
Beds 1
Baths 1
½ Baths 0
Cars 0
Stories 1
Width 40'
Depth 24'
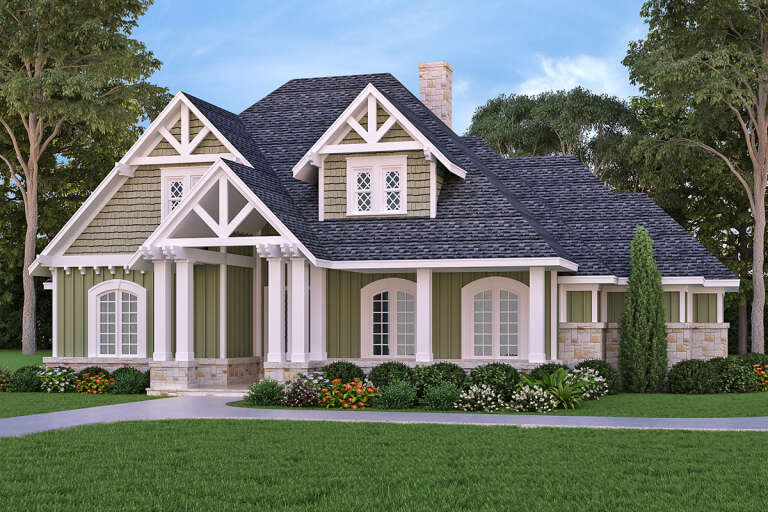
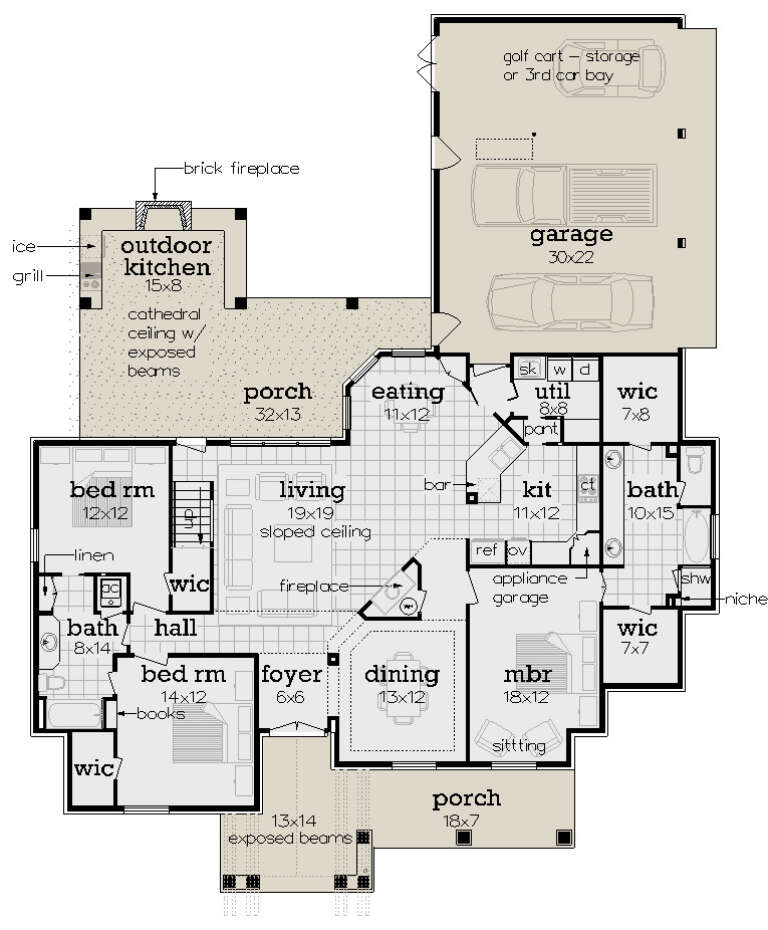
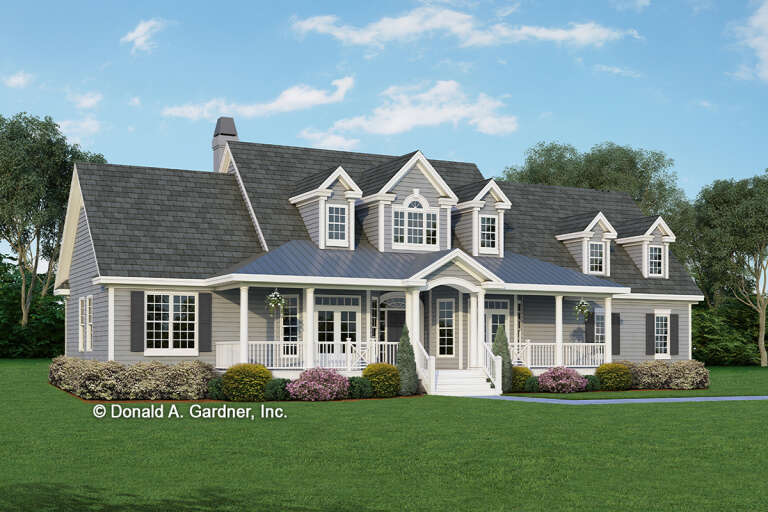
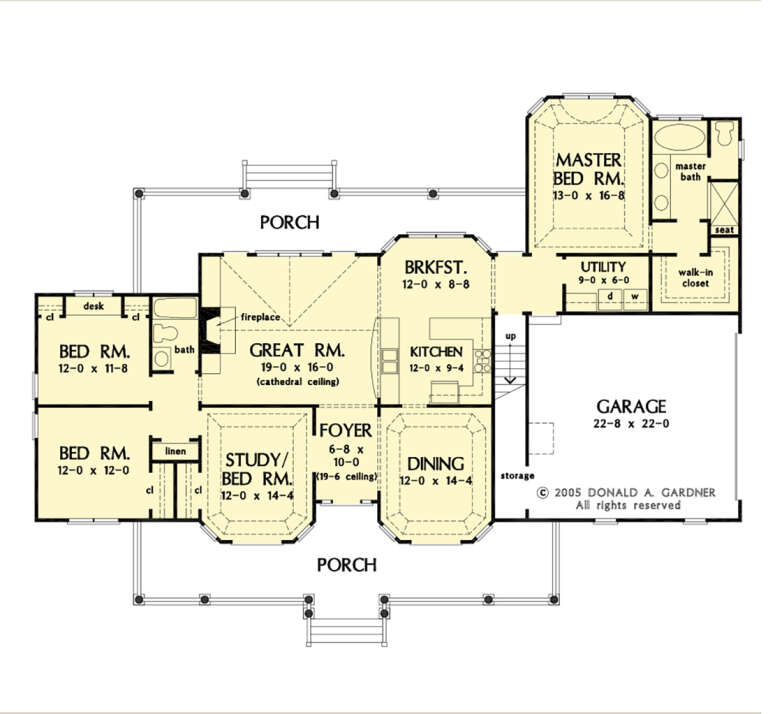

House Plan House Plan #27662 Front Elevation

PLAN #048-00286

Starting at

$1,295
Sq Ft 1,938
Beds 3
Baths 2
½ Baths 0
Cars 3
Stories 1
Width 61'
Depth 78'
House Plan House Plan #27485 Front Elevation

PLAN #2865-00287

Starting at

$1,525
Sq Ft 1,965
Beds 4
Baths 2
½ Baths 0
Cars 2
Stories 1
Width 76' 4"
Depth 56' 6"
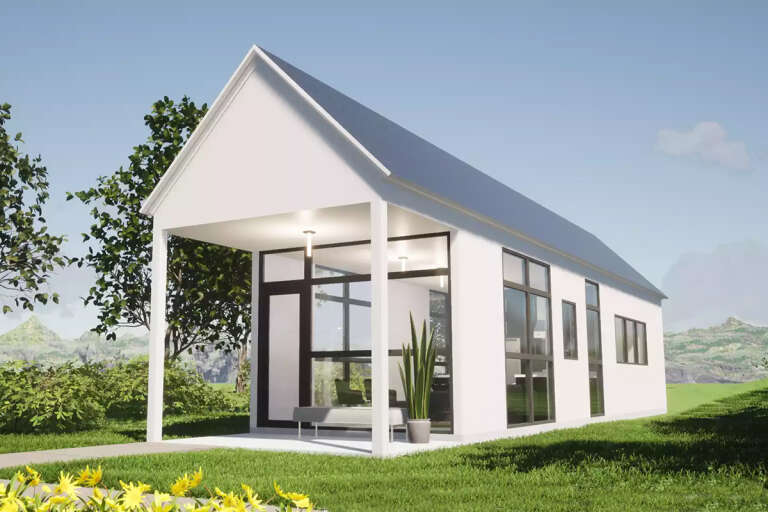

House Plan House Plan #27424 Front Elevation

PLAN #028-00172

Starting at

$469
Sq Ft 660
Beds 1
Baths 1
½ Baths 0
Cars 0
Stories 1
Width 13'
Depth 59'
House Plan House Plan #27408 Front Elevation

PLAN #2865-00267

Starting at

$1,525
Sq Ft 1,578
Beds 3
Baths 2
½ Baths 0
Cars 2
Stories 1
Width 60' 3"
Depth 51' 10"
House Plan House Plan #27265 Front Elevation

PLAN #5995-00005

Starting at

$1,295
Sq Ft 2,466
Beds 3
Baths 3
½ Baths 2
Cars 3
Stories 1.5
Width 87'
Depth 68' 8"
House Plan House Plan #27170 Front Elevation

PLAN #5032-00154

Starting at

$1,250
Sq Ft 1,719
Beds 3
Baths 2
½ Baths 0
Cars 0
Stories 2
Width 40'
Depth 44' 6"
House Plan House Plan #27008 Front Elevation

PLAN #2865-00190

Starting at

$2,425
Sq Ft 3,075
Beds 4
Baths 3
½ Baths 0
Cars 3
Stories 1.5
Width 82' 6"
Depth 75' 4"
House Plan House Plan #26980 Front Elevation

PLAN #2865-00162

Starting at

$1,725
Sq Ft 2,812
Beds 4
Baths 3
½ Baths 0
Cars 2
Stories 1
Width 87' 1"
Depth 62' 3"
House Plan House Plan #26914 Front Elevation

PLAN #2865-00111

Starting at

$1,725
Sq Ft 2,124
Beds 4
Baths 3
½ Baths 1
Cars 2
Stories 2
Width 44' 2"
Depth 66' 4"
House Plan House Plan #26572 Front Elevation

PLAN #2865-00012

Starting at

$2,425
Sq Ft 3,045
Beds 4
Baths 4
½ Baths 0
Cars 2
Stories 1
Width 83' 8"
Depth 90' 2"
House Plan House Plan #26707 Front Elevation

PLAN #2865-00067

Starting at

$1,725
Sq Ft 2,453
Beds 4
Baths 3
½ Baths 0
Cars 2
Stories 1
Width 75'
Depth 65' 2"
House Plan House Plan #26781 Front Elevation

PLAN #8436-00037

Starting at

$1,193
Sq Ft 2,250
Beds 3
Baths 2
½ Baths 1
Cars 2
Stories 1
Width 62' 10"
Depth 75' 10"
House Plan House Plan #26692 Front Elevation

PLAN #2559-00943

Starting at

$2,035
Sq Ft 3,032
Beds 4
Baths 3
½ Baths 1
Cars 2
Stories 2
Width 60'
Depth 53' 6"
House Plan House Plan #26595 Front Elevation

PLAN #2559-00935

Starting at

$1,579
Sq Ft 1,900
Beds 3
Baths 2
½ Baths 0
Cars 2
Stories 1
Width 50'
Depth 77'
House Plan House Plan #26440 Front Elevation

PLAN #940-00449

Starting at

$1,050


Sq Ft 1,160
Beds 3
Baths 2
½ Baths 0
Cars 1
Stories 2
Width 25'
Depth 30'
House Plan House Plan #26220 Front Elevation
EXCLUSIVE

PLAN #2802-00107

Starting at


$1,350
Sq Ft 2,682
Beds 4
Baths 2
½ Baths 1
Cars 2-3
Stories 2
Width 64'
Depth 56' 6"
House Plan House Plan #25932 Front Elevation

PLAN #5565-00095


Starting at

$4,000
Sq Ft 4,000
Beds 4
Baths 4
½ Baths 1
Cars 3
Stories 1

Width 73' 8"
Depth 113'
X
Shop Sign In
Favorites
Cart
Chat