16,000 Results

EDIT SEARCH FILTERS
Clear All FiltersOpen Floor Plan
Sort By:  

16,000 RESULTS

SEARCH FILTERS

    Plan Type
    Square Feet
    Bedrooms
    Bathrooms
    Stories
    Garage (Vehicle Spaces)
    Architectural Styles

    Outdoor Living

    Bedroom Options

    Kitchen & Dining
    Laundry Location
    Additional Rooms

    Garage Type

    Garage Features
    Other Features
    Foundation Type

    Plan Width
    Plan Depth
    Framing Type
    Media Filters
SEARCHING...




House Plan House Plan #17749 Front Elevation

PLAN #034-01094

Starting at

$1,680
Sq Ft 1,783
Beds 3
Baths 2
½ Baths 1
Cars 2
Stories 1
Width 54'
Depth 56'



House Plan House Plan #17705 Front Elevation

PLAN #041-00142

Starting at

$1,445
Sq Ft 2,016
Beds 4
Baths 2
½ Baths 0
Cars 2
Stories 1
Width 61'
Depth 62' 8"


House Plan House Plan #17617 Front Elevation

PLAN #1018-00242

Starting at

$5,200
Sq Ft 6,220
Beds 4
Baths 4
½ Baths 1
Cars 3
Stories 2
Width 110'
Depth 133' 2"

House Plan House Plan #17590 Front Elevation

PLAN #963-00145

Starting at

$1,599
Sq Ft 2,122
Beds 3
Baths 2
½ Baths 1
Cars 2
Stories 1
Width 50'
Depth 63'


House Plan House Plan #17553 Front Elevation

PLAN #6146-00138

Starting at

$855
Sq Ft 993
Beds 3
Baths 2
½ Baths 0
Cars 0
Stories 2
Width 25' 10"
Depth 30' 6"
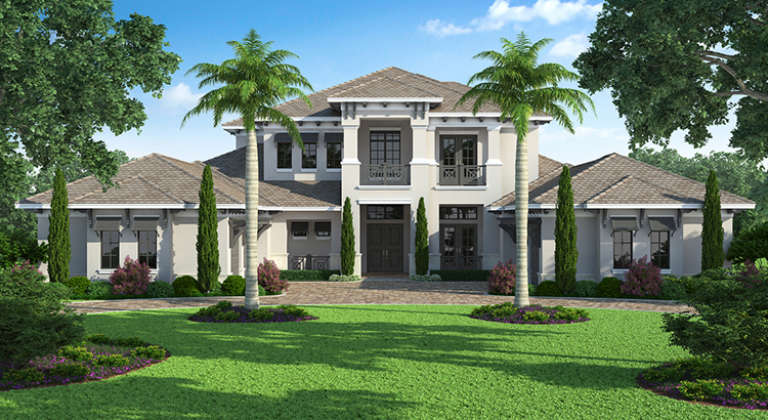

House Plan House Plan #16946 Front Elevation

PLAN #207-00011

Starting at

$4,860
Sq Ft 5,403
Beds 5
Baths 5
½ Baths 2
Cars 4
Stories 2
Width 85' 4"
Depth 118' 8"


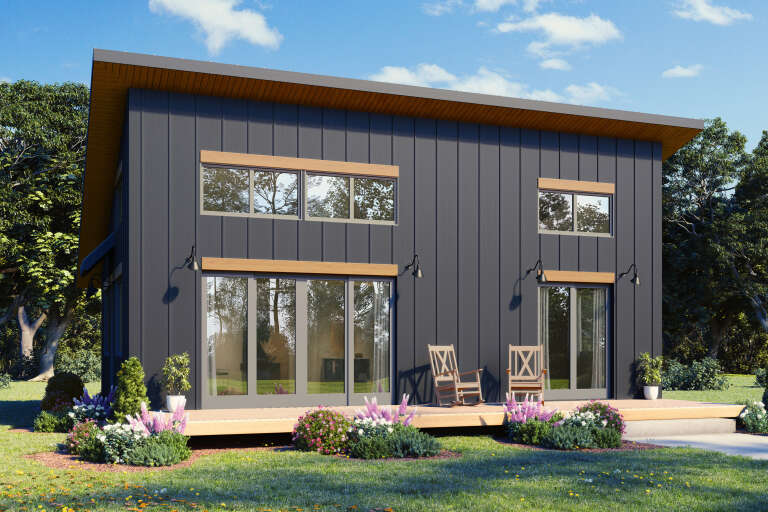
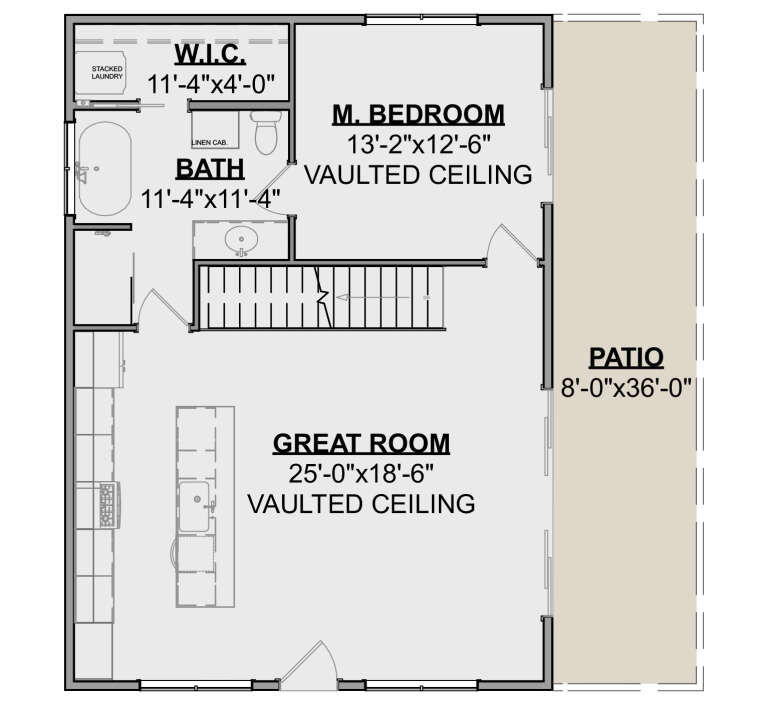
House Plan House Plan #16561 Front Elevation

PLAN #028-00104

Starting at

$839
Sq Ft 784
Beds 1
Baths 1
½ Baths 0
Cars 2
Stories 2
Width 28'
Depth 28'


House Plan House Plan #14770 Front Elevation

PLAN #028-00078

Starting at

$422
Sq Ft 688
Beds 2
Baths 1
½ Baths 0
Cars 0
Stories 1
Width 21' 6"
Depth 32'
House Plan House Plan #14682 Front Elevation

PLAN #5633-00213

Starting at

$1,299
Sq Ft 1,582
Beds 3
Baths 2
½ Baths 0
Cars 2
Stories 1
Width 42' 4"
Depth 54'

House Plan House Plan #14523 Front Elevation

PLAN #098-00269

Starting at

$1,725
Sq Ft 1,858
Beds 3
Baths 3
½ Baths 0
Cars 2
Stories 1
Width 65'
Depth 63'
House Plan House Plan #13069 Front Photo

PLAN #3323-00515

Starting at

$2,400
Sq Ft 8,069
Beds 5
Baths 5
½ Baths 1
Cars 3
Stories 2
Width 79' 4"
Depth 76' 8"
House Plan House Plan #12895 Front Photo

PLAN #3323-00426

Starting at

$2,400
Sq Ft 6,049
Beds 6
Baths 7
½ Baths 1
Cars 4
Stories 2
Width 127' 9"
Depth 75' 8"
House Plan House Plan #3743 Front Elevation

PLAN #348-00139

Starting at

$1,400
Sq Ft 2,266
Beds 4
Baths 3
½ Baths 0
Cars 2
Stories 1
Width 66' 8"
Depth 74' 8"
House Plan House Plan #3739 Angled Front Elevation

PLAN #348-00135

Starting at

$1,400
Sq Ft 2,250
Beds 4
Baths 3
½ Baths 0
Cars 2
Stories 1
Width 66' 8"
Depth 70' 8"
House Plan House Plan #3716 Front Elevation

PLAN #348-00112

Starting at

$1,400
Sq Ft 2,021
Beds 3
Baths 2
½ Baths 1
Cars 3
Stories 1
Width 69'
Depth 75' 10"
House Plan House Plan #34177 Angled Front Elevation
EXCLUSIVE

PLAN #1462-00204

Starting at

$1,000
Sq Ft 936
Beds 1
Baths 1
½ Baths 0
Cars 0
Stories 1
Width 36'
Depth 26'
House Plan House Plan #34170 Front Elevation

PLAN #699-00472

Starting at

$1,445
Sq Ft 2,391
Beds 3
Baths 2
½ Baths 1
Cars 2
Stories 2
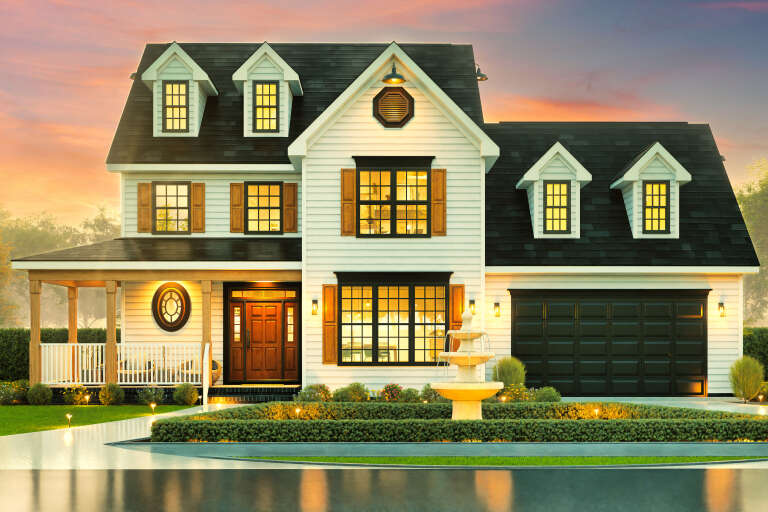
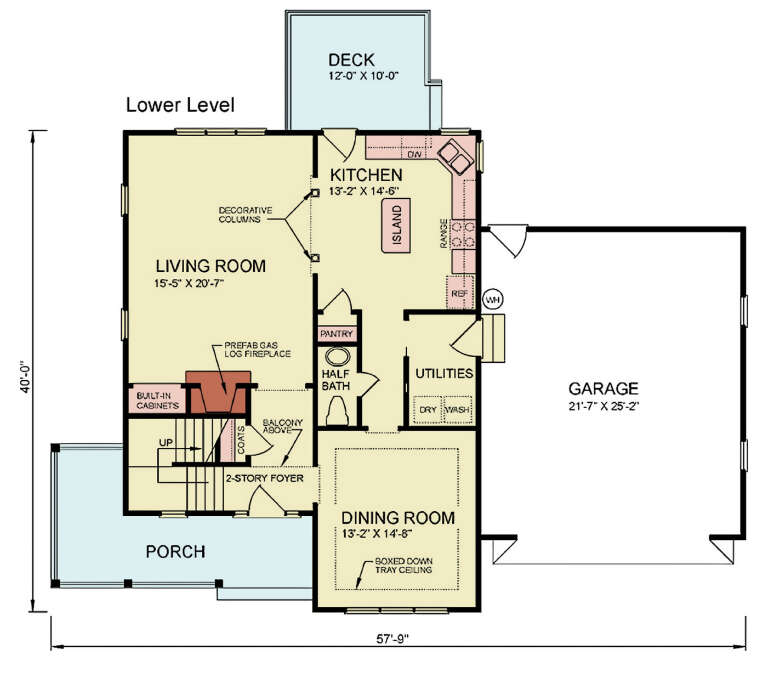
Width 57' 9"
Depth 50'
House Plan House Plan #34080 Angled Front Elevation

PLAN #8816-00004

Starting at

$1,250
Sq Ft 1,606
Beds 3
Baths 2
½ Baths 0
Cars 2
Stories 1
Width 67' 4"
Depth 41' 11"
X
Shop Sign In
Favorites
Cart
Chat