16,650 Results

EDIT SEARCH FILTERS
Clear All FiltersOpen Floor Plan
Sort By:  

16,650 RESULTS

SEARCH FILTERS

    Plan Type
    Square Feet
    Bedrooms
    Bathrooms
    Stories
    Garage (Vehicle Spaces)
    Architectural Styles

    Outdoor Living

    Bedroom Options
    Kitchen & Dining
    Laundry Location
    Additional Rooms

    Garage Type

    Garage Features
    Other Features
    Foundation Type

    Plan Width (FT)
    Plan Depth (FT)
    Plan Height (FT)
    Framing Type
    Media Filters
SEARCHING...


House Plan House Plan #14752 Front Elevation

PLAN #034-01062

Starting at

$1,740
Sq Ft 1,883
Beds 3
Baths 2
½ Baths 0
Cars 1
Stories 2
Width 26'
Depth 40'




House Plan House Plan #13078 Front Elevation

PLAN #3323-00524

Starting at

$2,250
Sq Ft 5,717
Beds 5
Baths 4
½ Baths 2
Cars 3
Stories 2
Width 108' 10"
Depth 72'
House Plan House Plan #12385 Front Elevation

PLAN #2559-00593

Starting at

$3,296
Sq Ft 6,497
Beds 5
Baths 6
½ Baths 1
Cars 3
Stories 2
Width 127'
Depth 92'



House Plan House Plan #6472 Front Elevation

PLAN #034-00176

Starting at

$1,220
Sq Ft 400
Beds 1
Baths 1
½ Baths 0
Cars 0
Stories 1
Width 20'
Depth 20'

House Plan House Plan #4364 Angled Front Elevation

PLAN #110-00188

Starting at

$2,050
Sq Ft 4,992
Beds 6
Baths 5
½ Baths 0
Cars 3
Stories 2.5
Width 67' 3"
Depth 75' 5"
House Plan House Plan #3800 Angled Front Elevation

PLAN #154-00003

Starting at

$300
Sq Ft 744
Beds 1
Baths 1
½ Baths 0
Cars 0
Stories 1.5
Width 24'
Depth 18'
House Plan House Plan #35586 Front Elevation

PLAN #402-01894

Starting at

$1,305
Sq Ft 2,134
Beds 4
Baths 2
½ Baths 1
Cars 2
Stories 2
Width 39'
Depth 39'
House Plan House Plan #35233 Front Elevation

PLAN #7112-00054

Starting at

$1,295
Sq Ft 3,556
Beds 3
Baths 2
½ Baths 1
Cars 2
Stories 2
Width 108'
Depth 53' 7"
House Plan House Plan #35208 Front Elevation

PLAN #7112-00044

Starting at

$1,245
Sq Ft 1,881
Beds 3
Baths 2
½ Baths 1
Cars 1
Stories 2
Width 47' 10"
Depth 40' 5"
House Plan House Plan #35122 Front Elevation

PLAN #2802-00488

Starting at

$1,050
Sq Ft 1,578
Beds 3
Baths 2
½ Baths 0
Cars 2
Stories 1
Width 38'
Depth 66' 6"
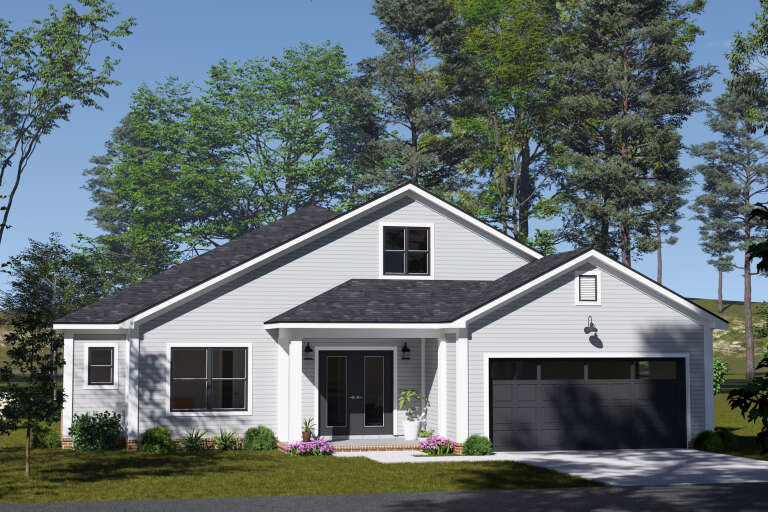
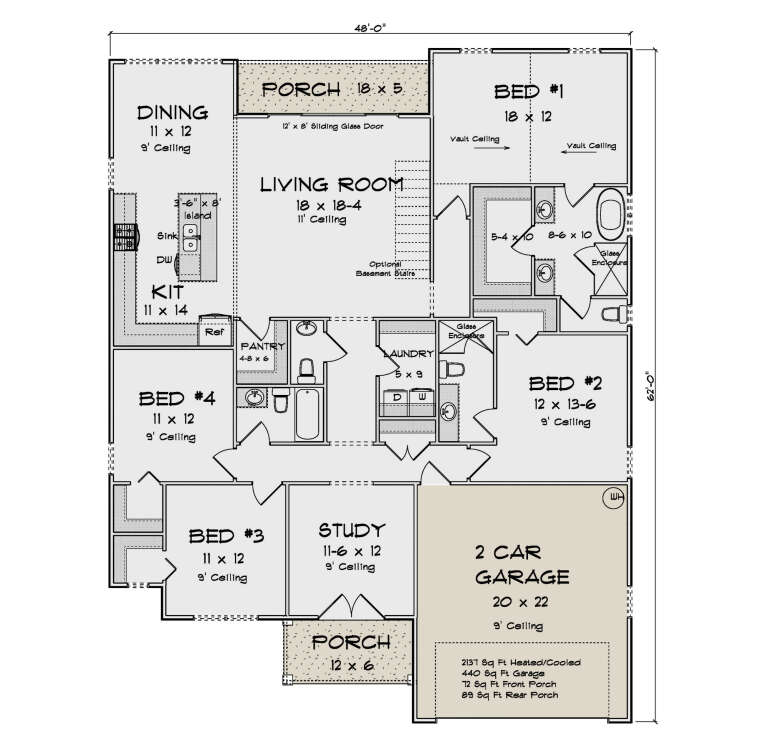
House Plan House Plan #35117 Angled Front Elevation

PLAN #4848-00569

Starting at

$1,125
Sq Ft 2,137
Beds 4
Baths 3
½ Baths 1
Cars 2
Stories 1
Width 48'
Depth 62'
House Plan House Plan #34968 Front Elevation at Dusk

PLAN #034-01422

Starting at

$2,310
Sq Ft 3,302
Beds 4
Baths 1
½ Baths 1
Cars 0
Stories 2
Width 50'
Depth 46'
House Plan House Plan #34862 Front Elevation
EXCLUSIVE

PLAN #8768-00170

Starting at

$1,272
Sq Ft 1,606
Beds 4-5
Baths 2
½ Baths 1
Cars 2
Stories 2
Width 26'
Depth 45'
House Plan House Plan #34744 Front Elevation

PLAN #2802-00466

Starting at

$1,450
Sq Ft 3,184
Beds 3-6
Baths 3
½ Baths 1
Cars 3
Stories 1.5
Width 71'
Depth 76' 6"
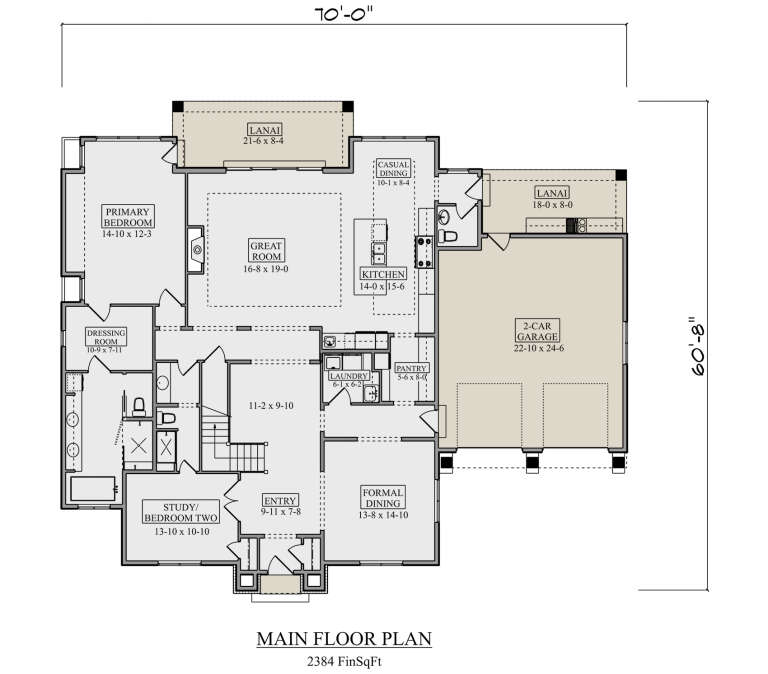
House Plan House Plan #34682 Front Elevation

PLAN #5631-00302

Starting at

$2,200
Sq Ft 3,228
Beds 4
Baths 4
½ Baths 1
Cars 2
Stories 1.5
Width 70'
Depth 60' 8"
House Plan House Plan #34557 Angled Front Elevation

PLAN #5032-00399

Starting at

$1,450
Sq Ft 3,032
Beds 6
Baths 3
½ Baths 1
Cars 2
Stories 2.5
Width 43'
Depth 58'
House Plan House Plan #34251 Front Elevation

PLAN #6422-00130

Starting at

$2,100
Sq Ft 3,830
Beds 4
Baths 3
½ Baths 1
Cars 3
Stories 2
Width 88'
Depth 59'
House Plan House Plan #34224 Angled Front Elevation

PLAN #963-01189

Starting at

$1,599
Sq Ft 2,076
Beds 2
Baths 2
½ Baths 1
Cars 0
Stories 2
Width 41'
Depth 55' 4"
X
Shop Sign In
Favorites
Cart
Chat