16,650 Results

EDIT SEARCH FILTERS
Clear All FiltersOpen Floor Plan
Sort By:  

16,650 RESULTS

SEARCH FILTERS

    Plan Type
    Square Feet
    Bedrooms
    Bathrooms
    Stories
    Garage (Vehicle Spaces)
    Architectural Styles

    Outdoor Living

    Bedroom Options
    Kitchen & Dining
    Laundry Location
    Additional Rooms

    Garage Type

    Garage Features
    Other Features
    Foundation Type

    Plan Width (FT)
    Plan Depth (FT)
    Plan Height (FT)
    Framing Type
    Media Filters
SEARCHING...

House Plan House Plan #34176 Angled Rear Elevation
EXCLUSIVE

PLAN #1462-00203

Starting at

$1,500
Sq Ft 2,215
Beds 3
Baths 3
½ Baths 0
Cars 0
Stories 1
Width 44'
Depth 51' 6"

House Plan House Plan #34182 Angled Front Elevation

PLAN #6422-00116

Starting at

$2,700
Sq Ft 4,825
Beds 4
Baths 3
½ Baths 1
Cars 3
Stories 2
Width 145'
Depth 69'

House Plan House Plan #33990 Front Elevation

PLAN #2464-00191

Starting at

$1,750
Sq Ft 2,912
Beds 3-4
Baths 3
½ Baths 0
Cars 2
Stories 2
Width 71'
Depth 56'
House Plan House Plan #33659 Angled Front Elevation

PLAN #7306-00047

Starting at

$995
Sq Ft 660
Beds 1
Baths 1
½ Baths 0
Cars 0
Stories 1
Width 30'
Depth 26'
House Plan House Plan #33352 Angled Front Elevation

PLAN #6146-00649

Starting at

$1,350
Sq Ft 1,743
Beds 3
Baths 3
½ Baths 0
Cars 2
Stories 1.5
Width 42' 5"
Depth 46'
House Plan House Plan #33198 Angled Front Elevation

PLAN #098-00592

Starting at

$2,050
Sq Ft 1,319
Beds 3-4
Baths 2
½ Baths 0
Cars 2
Stories 1
Width 34'
Depth 55' 6"
House Plan House Plan #33121 Angled Front Elevation

PLAN #5460-00008

Starting at

$900
Sq Ft 834
Beds 2
Baths 2
½ Baths 0
Cars 1
Stories 1
Width 24'
Depth 54'
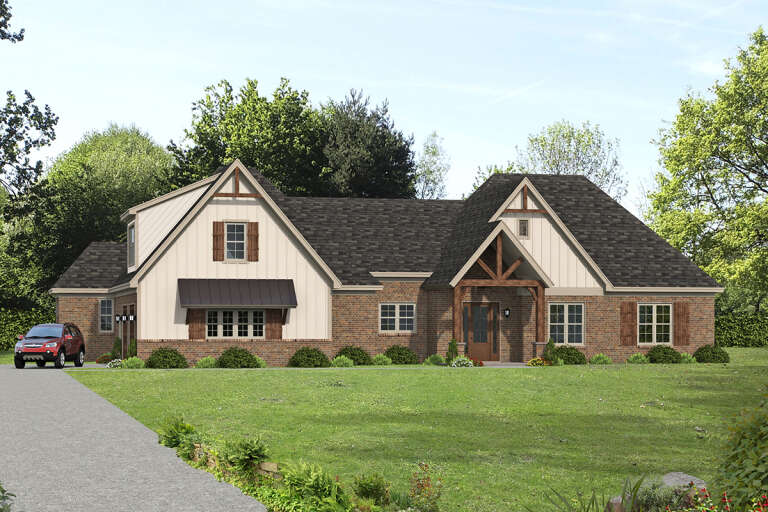
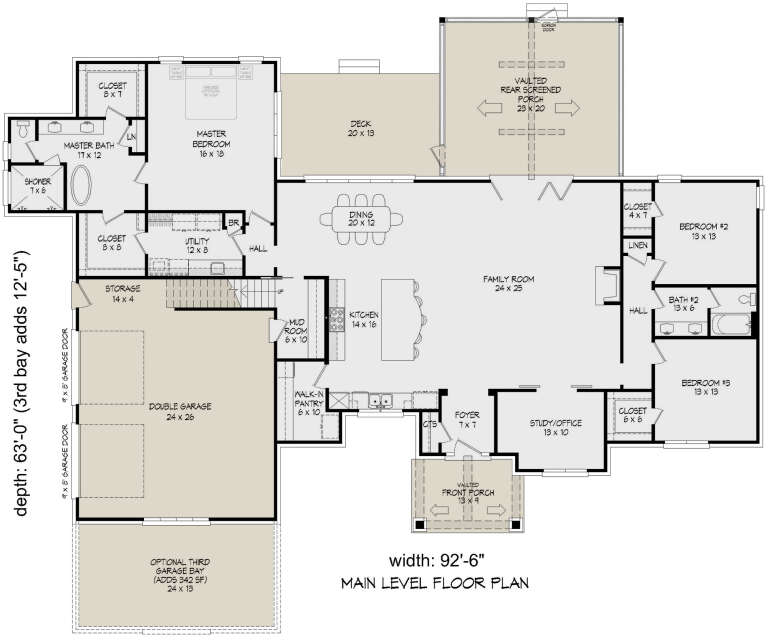
House Plan House Plan #32732 Angled Front Elevation

PLAN #940-01272

Starting at

$2,350
Sq Ft 3,889
Beds 3-4
Baths 3
½ Baths 0
Cars 2-3
Stories 1.5
Width 92' 6"
Depth 63'
House Plan House Plan #32426 Angled Front Elevation

PLAN #2802-00343

Starting at

$1,050
Sq Ft 1,800
Beds 3-6
Baths 2
½ Baths 0
Cars 4
Stories 1
Width 84' 4"
Depth 51' 6"
House Plan House Plan #32061 Front Elevation

PLAN #6261-00068

Starting at

$1,395
Sq Ft 3,354
Beds 5
Baths 4
½ Baths 1
Cars 2
Stories 2
Width 49' 6"
Depth 56'
House Plan House Plan #31836 Front Elevation

PLAN #6316-00013

Starting at

$1,645
Sq Ft 1,784
Beds 2-3
Baths 2
½ Baths 1
Cars 2
Stories 2
Width 56'
Depth 52' 2"
House Plan House Plan #31665 Front Elevation

PLAN #5032-00306

Starting at

$1,250
Sq Ft 2,065
Beds 3-4
Baths 2
½ Baths 1
Cars 3
Stories 1
Width 59'
Depth 75' 11"
House Plan House Plan #31635 Front Elevation

PLAN #5032-00295

Starting at

$1,250
Sq Ft 1,602
Beds 3
Baths 2
½ Baths 0
Cars 2
Stories 1
Width 72'
Depth 49'


House Plan House Plan #31018 Angled Front Elevation

PLAN #940-01030

Starting at

$2,050
Sq Ft 2,300
Beds 3
Baths 2
½ Baths 1
Cars 2
Stories 1.5
Width 72' 7"
Depth 46' 6"


House Plan House Plan #30808 Angled Front Elevation

PLAN #940-01013

Starting at

$3,750
Sq Ft 4,271
Beds 4
Baths 4
½ Baths 1
Cars 4
Stories 2
Width 101' 6"
Depth 70' 3"
House Plan House Plan #30717 Front Elevation at Dusk

PLAN #7983-00039

Starting at

$2,115
Sq Ft 3,637
Beds 4
Baths 4
½ Baths 1
Cars 3
Stories 1
Width 88' 4"
Depth 91' 6"
House Plan House Plan #30708 Front Elevation

PLAN #8318-00385

Starting at

$1,550
Sq Ft 3,033
Beds 4
Baths 3
½ Baths 1
Cars 2
Stories 2
Width 80'
Depth 84'
House Plan House Plan #24511 Angled Front Elevation

PLAN #5445-00373

Starting at

$3,400
Sq Ft 7,685
Beds 5
Baths 5
½ Baths 2
Cars 4
Stories 2
Width 135'
Depth 91'
X
Shop Sign In
Favorites
Cart
Chat