15,716 Results

EDIT SEARCH FILTERS
Clear All FiltersOpen Floor Plan
Sort By:  

15,716 RESULTS

SEARCH FILTERS

    Plan Type
    Square Feet
    Bedrooms
    Bathrooms
    Stories
    Garage (Vehicle Spaces)
    Architectural Styles

    Outdoor Living

    Bedroom Options
    Kitchen & Dining
    Laundry Location
    Additional Rooms

    Garage Type

    Garage Features
    Other Features
    Foundation Type

    Plan Width
    Plan Depth
    Framing Type
    Media Filters
SEARCHING...

House Plan House Plan #1246 Front Elevation

PLAN #041-00016

Starting at

$1,395
Sq Ft 1,600
Beds 3
Baths 2
½ Baths 1
Cars 2
Stories 1
Width 47'
Depth 65'
White Country, Angled Front Elevation, painted brick, lap siding, dormers, porch columns, shutters, and lush landscaping. House Plan # 041-00007 Digital Rendering by America's Best House Plans, Inc.

PLAN #041-00007

Starting at

$1,395
Sq Ft 1,500
Beds 3
Baths 2
½ Baths 0
Cars 2
Stories 1
Width 59'
Depth 41' 6"
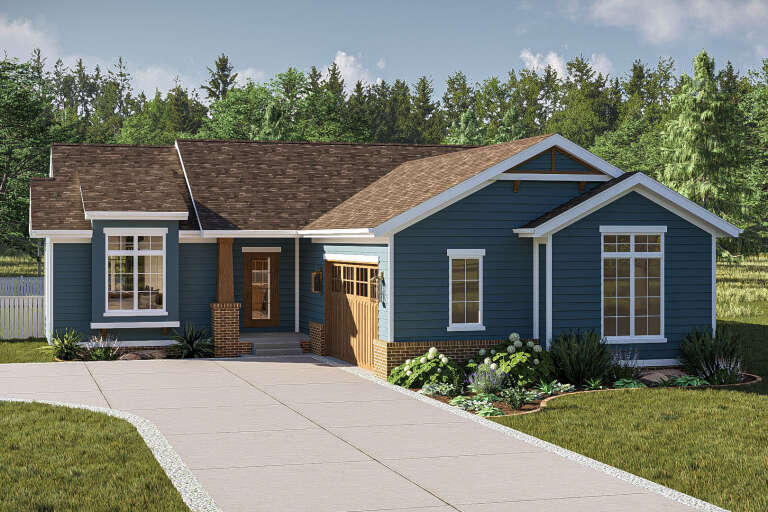
House Plan House Plan #991 Front Elevation

PLAN #036-00026

Starting at

$1,195
Sq Ft 1,496
Beds 3
Baths 2
½ Baths 0
Cars 2
Stories 1
Width 55'
Depth 58'
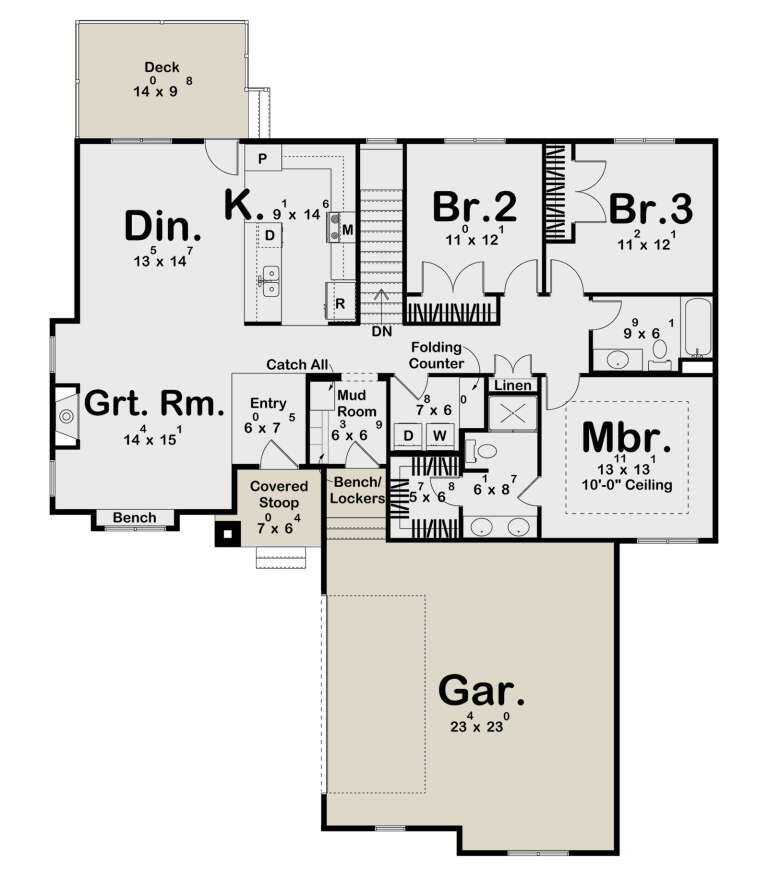
House Plan House Plan #34432 Front Elevation

PLAN #4848-00524

Starting at

$1,085
Sq Ft 1,612
Beds 3
Baths 2
½ Baths 1
Cars 2
Stories 2
Width 44'
Depth 42' 6"
House Plan House Plan #34967 Angled Front Elevation

PLAN #034-01421

Starting at

$1,450
Sq Ft 1,176
Beds 1
Baths 1
½ Baths 0
Cars 0
Stories 1
Width 28'
Depth 42'
House Plan House Plan #34962 Angled Front Elevation

PLAN #034-01416

Starting at

$1,510
Sq Ft 1,290
Beds 1
Baths 1
½ Baths 1
Cars 0
Stories 2
Width 28'
Depth 36'
House Plan House Plan #34119 Angled Front Elevation
EXCLUSIVE

PLAN #1462-00179

Starting at

$1,000
Sq Ft 1,230
Beds 1
Baths 1
½ Baths 1
Cars 0
Stories 1
Width 49'
Depth 48'
House Plan House Plan #19465 Angled Front Elevation

PLAN #963-00275

Starting at

$1,399
Sq Ft 1,628
Beds 3
Baths 2
½ Baths 0
Cars 2
Stories 1
Width 54'
Depth 58'
House Plan House Plan #33923 Front Elevation

PLAN #2464-00181

Starting at

$1,750
Sq Ft 1,758
Beds 2
Baths 2
½ Baths 0
Cars 1
Stories 3
Width 24'
Depth 53'
House Plan House Plan #33822 Front Elevation

PLAN #699-00439

Starting at

$1,145
Sq Ft 1,281
Beds 3
Baths 2
½ Baths 0
Cars 1
Stories 1
Width 58' 4"
Depth 39'
House Plan House Plan #33797 Front Elevation

PLAN #2802-00418

Starting at

$950
Sq Ft 2,412
Beds 3
Baths 2
½ Baths 1
Cars 2
Stories 1
Width 75'
Depth 45'
House Plan House Plan #33405 Angled Front Elevation

PLAN #8314-00032

Starting at

$3,495
Sq Ft 3,495
Beds 4
Baths 3
½ Baths 1
Cars 2
Stories 1
Width 111' 9"
Depth 58' 9"
House Plan House Plan #33194 Angled Front Elevation

PLAN #8314-00007

Starting at

$2,540
Sq Ft 2,540
Beds 3
Baths 3
½ Baths 0
Cars 3
Stories 1
Width 104'
Depth 48' 4"
House Plan House Plan #33131 Angled Front Elevation

PLAN #098-00563

Starting at

$2,050
Sq Ft 1,568
Beds 3
Baths 2
½ Baths 0
Cars 2
Stories 1
Width 40'
Depth 62'
House Plan House Plan #33098 Angled Front Elevation

PLAN #5631-00273

Starting at

$1,950
Sq Ft 2,976
Beds 2-5
Baths 2
½ Baths 1
Cars 3
Stories 1
Width 95'
Depth 75' 6"
House Plan House Plan #33080 Angled Front Elevation

PLAN #098-00536

Starting at

$2,050
Sq Ft 2,417
Beds 4
Baths 3
½ Baths 1
Cars 2
Stories 2
Width 50'
Depth 54'
House Plan House Plan #33047 Front Elevation

PLAN #4100-00001

Starting at

$1,695
Sq Ft 2,293
Beds 4
Baths 3
½ Baths 0
Cars 2
Stories 1
Width 62' 10"
Depth 68'
House Plan House Plan #32975 Front Elevation

PLAN #098-00513

Starting at

$2,050
Sq Ft 2,528
Beds 4
Baths 3
½ Baths 1
Cars 2
Stories 2
Width 50'
Depth 52'
X
Shop Sign In
Favorites
Cart
Chat