16,650 Results

EDIT SEARCH FILTERS
Clear All FiltersOpen Floor Plan
Sort By:  

16,650 RESULTS

SEARCH FILTERS

    Plan Type
    Square Feet
    Bedrooms
    Bathrooms
    Stories
    Garage (Vehicle Spaces)
    Architectural Styles

    Outdoor Living

    Bedroom Options
    Kitchen & Dining
    Laundry Location
    Additional Rooms

    Garage Type

    Garage Features
    Other Features
    Foundation Type

    Plan Width (FT)
    Plan Depth (FT)
    Plan Height (FT)
    Framing Type
    Media Filters
SEARCHING...






House Plan House Plan #27622 Front Elevation

PLAN #699-00319

Starting at

$1,295
Sq Ft 2,241
Beds 3
Baths 2
½ Baths 0
Cars 2
Stories 2
Width 47' 6"
Depth 56' 5"
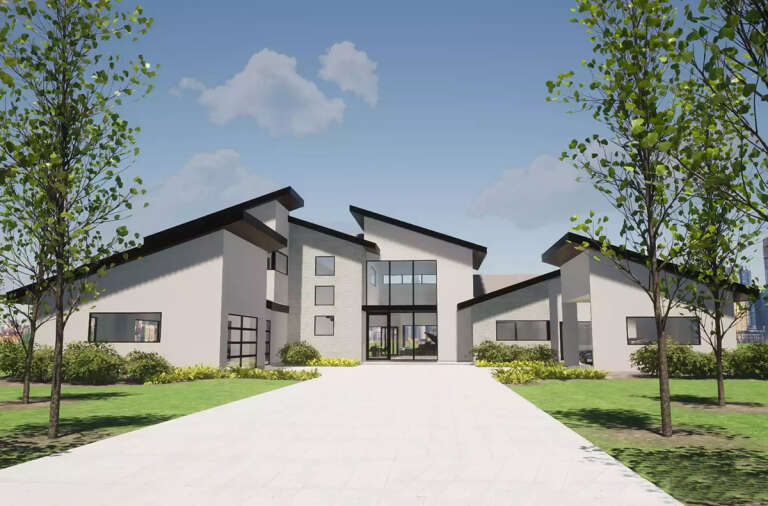

House Plan House Plan #27604 Front Elevation

PLAN #028-00177

Starting at

$4,712
Sq Ft 5,251
Beds 5
Baths 5
½ Baths 1
Cars 5
Stories 2
Width 98'
Depth 105'



House Plan House Plan #27422 Front Elevation

PLAN #028-00170

Starting at

$469

Sq Ft 660
Beds 1
Baths 1
½ Baths 0
Cars 0
Stories 1
Width 14'
Depth 63'

House Plan House Plan #27315 Front Elevation

PLAN #2865-00234

Starting at

$1,625
Sq Ft 2,211
Beds 4
Baths 2
½ Baths 1
Cars 2
Stories 2
Width 48' 4"
Depth 51' 4"




House Plan House Plan #27268 Front Elevation

PLAN #5995-00008

Starting at

$1,295
Sq Ft 2,127
Beds 3-4
Baths 3
½ Baths 0
Cars 3
Stories 1
Width 61' 7"
Depth 87' 9"


House Plan House Plan #27153 Front Elevation

PLAN #5565-00175

Starting at

$3,720
Sq Ft 3,720
Beds 4
Baths 4
½ Baths 1
Cars 2
Stories 2
Width 56' 2"
Depth 57'
House Plan House Plan #27111 Front Elevation

PLAN #940-00537

Starting at

$1,050


Sq Ft 1,200
Beds 3
Baths 2
½ Baths 0
Cars 2
Stories 1
Width 73' 6"
Depth 28'
House Plan House Plan #26976 Front Elevation

PLAN #2865-00158

Starting at

$1,525
Sq Ft 1,677
Beds 3
Baths 2
½ Baths 0
Cars 2
Stories 1
Width 64' 4"
Depth 49' 10"
House Plan House Plan #26911 Front Elevation

PLAN #2865-00108

Starting at

$1,925
Sq Ft 2,868
Beds 4
Baths 3
½ Baths 1
Cars 2
Stories 1
Width 72'
Depth 83' 6"
House Plan House Plan #26939 Front Elevation

PLAN #2865-00136

Starting at

$1,625
Sq Ft 1,996
Beds 3
Baths 2
½ Baths 1
Cars 2
Stories 1
Width 65'
Depth 61' 6"
House Plan House Plan #26944 Front Elevation

PLAN #2865-00141

Starting at

$1,625
Sq Ft 1,754
Beds 3
Baths 2
½ Baths 0
Cars 2
Stories 1
Width 65' 8"
Depth 65'
House Plan House Plan #26671 Front Elevation

PLAN #2865-00043

Starting at

$1,625
Sq Ft 1,570
Beds 3
Baths 2
½ Baths 0
Cars 2
Stories 1
Width 54'
Depth 50' 6"
House Plan House Plan #26500 Front Elevation

PLAN #940-00461

Starting at

$1,150
Sq Ft 1,359
Beds 2
Baths 2
½ Baths 1
Cars 2
Stories 2

Width 32'
Depth 31'
House Plan House Plan #26300 Front Elevation

PLAN #940-00411

Starting at

$1,250
Sq Ft 2,184
Beds 3
Baths 2
½ Baths 0
Cars 2
Stories 3

Width 78'
Depth 31'
House Plan House Plan #26131 Front Elevation

PLAN #8318-00222

Starting at

$1,000
Sq Ft 1,174
Beds 3
Baths 2
½ Baths 0
Cars 1
Stories 1
Width 40'
Depth 39' 8"
House Plan House Plan #25580 Front Elevation

PLAN #5565-00037

Starting at

$4,173
Sq Ft 4,173
Beds 4
Baths 4
½ Baths 1
Cars 4
Stories 1
Width 91' 2"
Depth 111'
Grey Modern, Angled Front Elevation, vertical board-and-batten siding, wood soffit, glass garage door, concrete driveway. House Plan # 8318-00201 Digital Rendering by America's Best House Plans, Inc.

PLAN #8318-00201

Starting at

$1,100
Sq Ft 1,365
Beds 3
Baths 2
½ Baths 0
Cars 2
Stories 1
Width 36' 4"
Depth 91'
House Plan House Plan #25372 Front Elevation

PLAN #4534-00054

Starting at

$1,295
Sq Ft 2,175
Beds 4
Baths 2
½ Baths 1
Cars 2
Stories 1
Width 74' 1"
Depth 75' 11"
X
Shop Sign In
Favorites
Cart
Chat