16,650 Results

EDIT SEARCH FILTERS
Clear All FiltersOpen Floor Plan
Sort By:  

16,650 RESULTS

SEARCH FILTERS

    Plan Type
    Square Feet
    Bedrooms
    Bathrooms
    Stories
    Garage (Vehicle Spaces)
    Architectural Styles

    Outdoor Living

    Bedroom Options
    Kitchen & Dining
    Laundry Location
    Additional Rooms

    Garage Type

    Garage Features
    Other Features
    Foundation Type

    Plan Width (FT)
    Plan Depth (FT)
    Plan Height (FT)
    Framing Type
    Media Filters
SEARCHING...










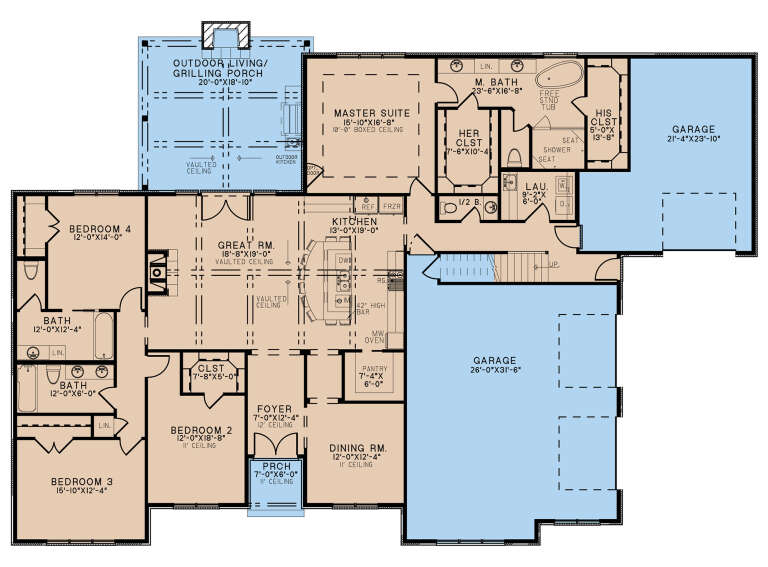
House Plan House Plan #31116 Front Elevation

PLAN #2802-00294

Starting at

$1,350
Sq Ft 2,073
Beds 3
Baths 2
½ Baths 1
Cars 3
Stories 1
Width 66'
Depth 60'



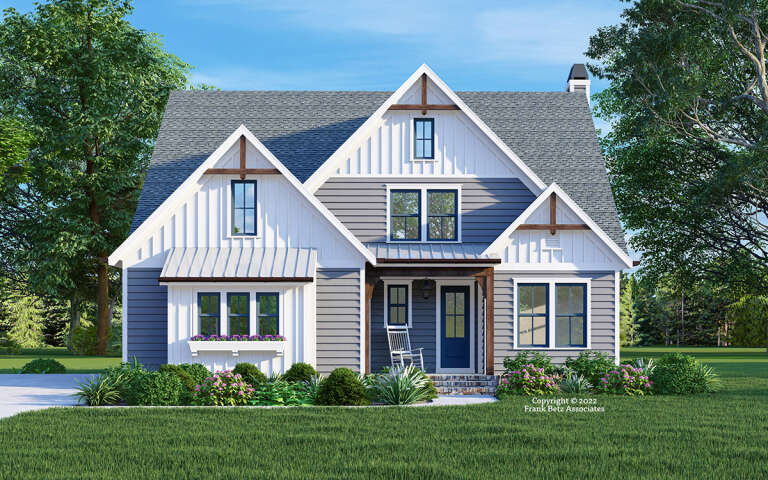
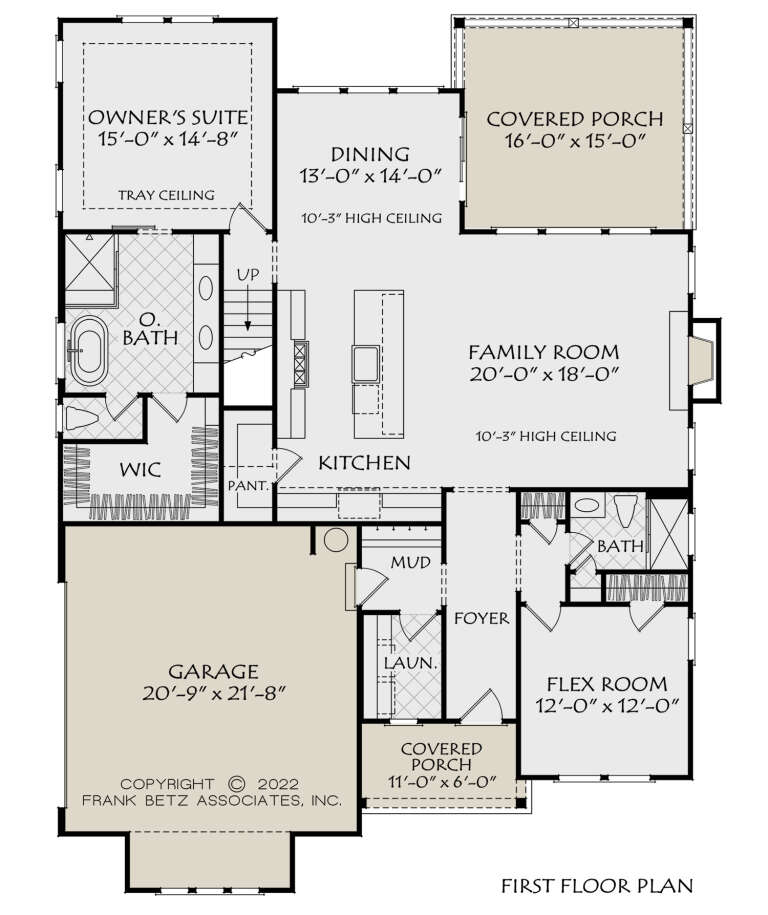



House Plan House Plan #30743 Angled Front Elevation

PLAN #207-00146

Starting at

$1,957
Sq Ft 2,174
Beds 4
Baths 2
½ Baths 0
Cars 2
Stories 1
Width 60' 8"
Depth 64'
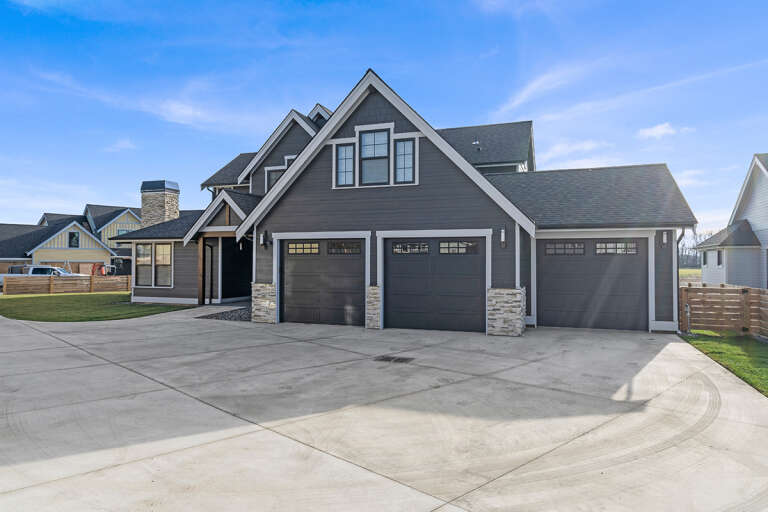


House Plan House Plan #30625 Angled Front Elevation

PLAN #8937-00040

Starting at

$2,495
Sq Ft 2,377
Beds 4
Baths 2
½ Baths 1
Cars 2
Stories 2
Width 45' 4"
Depth 53' 6"


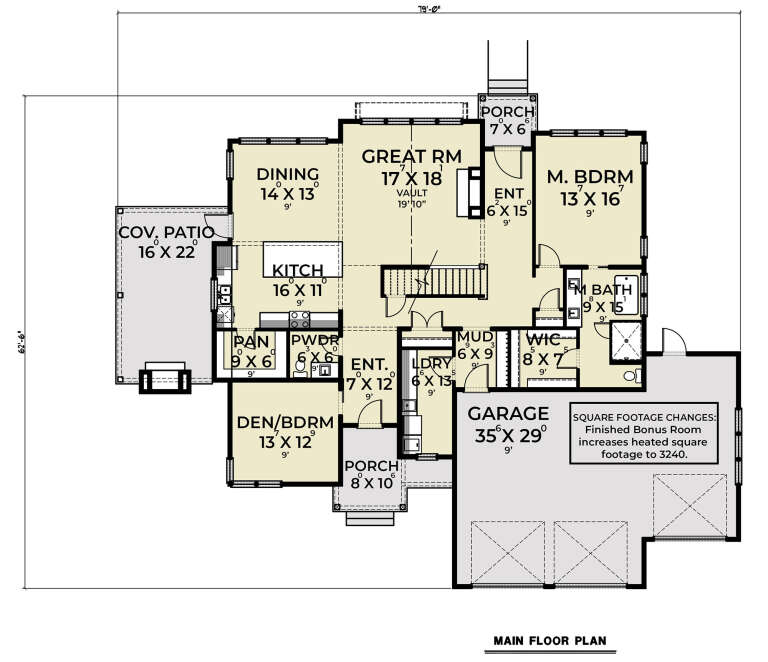
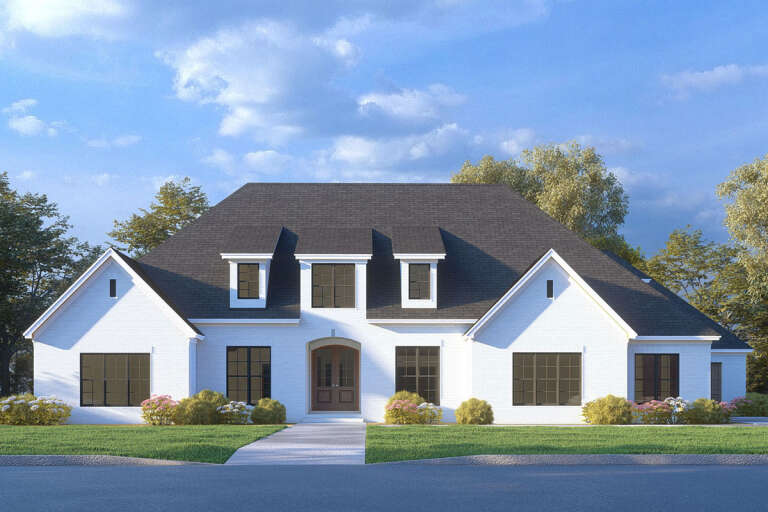

House Plan House Plan #30154 Front Elevation

PLAN #8318-00378

Starting at

$1,200
Sq Ft 1,659
Beds 3
Baths 2
½ Baths 0
Cars 2
Stories 1
Width 73' 8"
Depth 44' 10"
House Plan House Plan #29631 Front Elevation

PLAN #1958-00006

Starting at

$1,295
Sq Ft 2,196
Beds 3
Baths 2
½ Baths 1
Cars 2
Stories 1.5
Width 59'
Depth 56'

House Plan House Plan #29573 Front Elevation

PLAN #098-00412

Starting at

$2,050
Sq Ft 2,027
Beds 4
Baths 2
½ Baths 0
Cars 2
Stories 1
Width 63'
Depth 58'
House Plan House Plan #29436 Front Elevation

PLAN #6849-00144

Starting at

$1,595
Sq Ft 1,588
Beds 2-3
Baths 2
½ Baths 0
Cars 0
Stories 1
Width 46'
Depth 55'


House Plan House Plan #29232 Angled Front Elevation

PLAN #7568-00013

Starting at

$1,595
Sq Ft 1,224
Beds 2
Baths 1
½ Baths 0
Cars 0
Stories 1
Width 34'
Depth 54'
House Plan House Plan #28912 Front Elevation

PLAN #699-00365

Starting at

$1,345
Sq Ft 2,845
Beds 3
Baths 3
½ Baths 1
Cars 2
Stories 1
Width 82' 3"
Depth 67' 8"
House Plan House Plan #28726 Front Elevation

PLAN #8594-00473

Starting at

$2,305
Sq Ft 2,205
Beds 3
Baths 2
½ Baths 1
Cars 3
Stories 1
Width 73'
Depth 79'
House Plan House Plan #28725 Front Elevation

PLAN #8594-00472

Starting at

$2,095
Sq Ft 2,405
Beds 3-4
Baths 3
½ Baths 0
Cars 2
Stories 2
Width 47'
Depth 62'
House Plan House Plan #28670 Front Elevation

PLAN #2865-00371

Starting at

$1,725
Sq Ft 2,309
Beds 4
Baths 3
½ Baths 1
Cars 2
Stories 1.5
Width 77' 2"
Depth 71' 4"
House Plan House Plan #28581 Rear Elevation

PLAN #2464-00085

Starting at

$1,750
Sq Ft 2,942
Beds 4-5
Baths 3
½ Baths 1
Cars 3
Stories 2
Width 67'
Depth 59' 6"
House Plan House Plan #28478 Angled Front Elevation at Dusk

PLAN #7516-00072

Starting at

$1,740
Sq Ft 4,505
Beds 5
Baths 4
½ Baths 1
Cars 3
Stories 1.5
Width 80'
Depth 97' 2"
House Plan House Plan #28098 Front Elevation

PLAN #041-00313

Starting at

$1,395
Sq Ft 1,605
Beds 3
Baths 2
½ Baths 0
Cars 0
Stories 1
Width 35'
Depth 65'
House Plan House Plan #27966 Front Elevation

PLAN #8318-00298

Starting at

$1,200
Sq Ft 2,797
Beds 4
Baths 3
½ Baths 1
Cars 3
Stories 1
Width 91' 6"
Depth 64' 2"
House Plan House Plan #27793 Front Elevation

PLAN #699-00326

Starting at

$1,495
Sq Ft 2,064
Beds 3
Baths 2
½ Baths 1
Cars 2
Stories 1
Width 63' 2"
Depth 73' 8"
House Plan House Plan #27788 Front Elevation

PLAN #963-00674

Starting at

$1,899
Sq Ft 3,379
Beds 5
Baths 3
½ Baths 1
Cars 2
Stories 2
Width 71'
Depth 82'
X
Shop Sign In
Favorites
Cart
Chat