The plan you were looking for is no longer available  ---  please consider one of the alternatives below.
1,898 Results

Sort By:  

1,898 RESULTS

SEARCH FILTERS

    Plan Type
    Square Feet
    Bedrooms
    Bathrooms
    Stories
    Garage (Vehicle Spaces)
    Architectural Styles

    Outdoor Living

    Bedroom Options
    Kitchen & Dining
    Laundry Location
    Additional Rooms

    Garage Type

    Garage Features
    Other Features
    Foundation Type

    Plan Width (FT)
    Plan Depth (FT)
    Plan Height (FT)
    Framing Type
    Media Filters
SEARCHING...
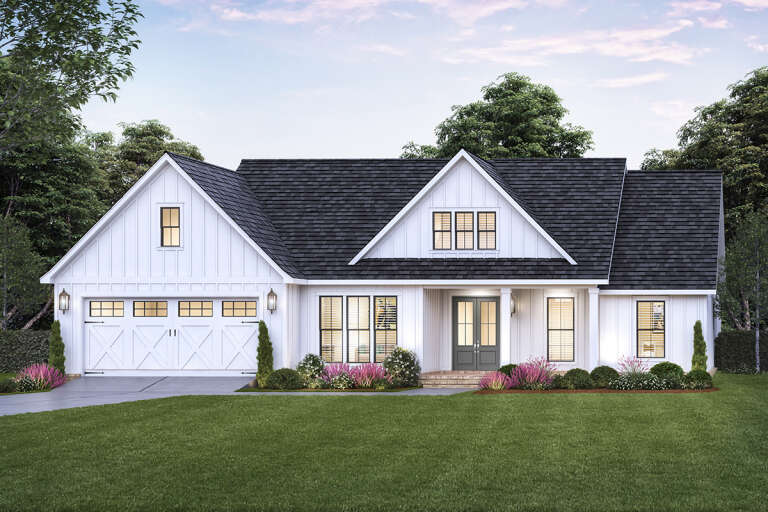
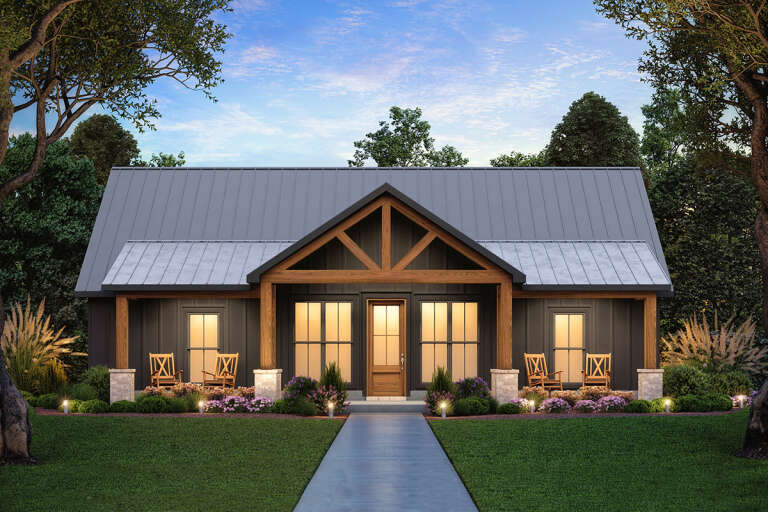
House Plan House Plan #32901 Front Elevation

PLAN #4534-00140

Starting at

$1,245
Sq Ft 1,677
Beds 3
Baths 2
½ Baths 0
Cars 2
Stories 1
Width 47' 4"
Depth 68' 6"
White Modern Farmhouse front elevation with board-and-batten siding, timber gabled porch, and green lawn. House Plan # 009-00443 Digital Rendering by America's Best House Plans, Inc.
EXCLUSIVE

PLAN #009-00443

Starting at

$1,250
Sq Ft 1,553
Beds 3
Baths 2
½ Baths 0
Cars 2-3
Stories 1
Width 75'
Depth 49' 2"
Front view of a grey house, board-and-batten siding, metal roof, wood porch posts, green garage door, and lush landscape. House Plan # 009-00539
EXCLUSIVE

PLAN #009-00539

Starting at

$1,200
Sq Ft 1,397
Beds 3
Baths 2
½ Baths 0
Cars 2
Stories 1
Width 62'
Depth 49' 6"
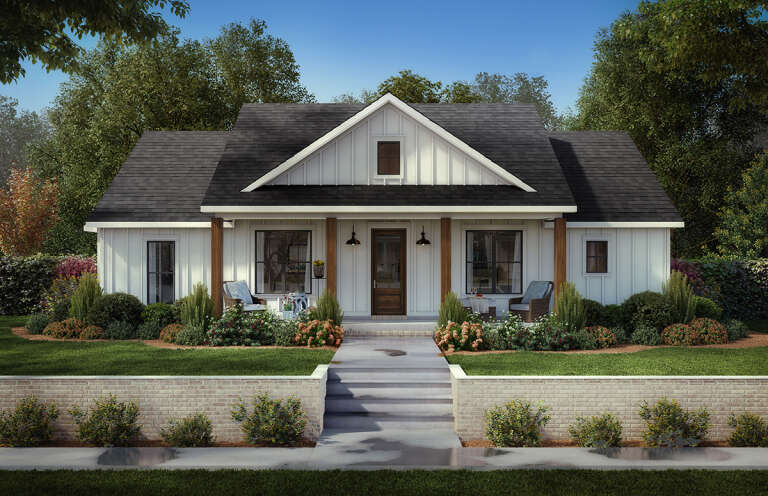
White Modern Farmhouse with metal roof, wood posts, and lush landscaping. House Plan # 009-00417 Digital Rendering by America's Best House Plans, Inc.
EXCLUSIVE

PLAN #009-00417

Starting at

$1,250
Sq Ft 1,681
Beds 3
Baths 2
½ Baths 0
Cars 2-3
Stories 1
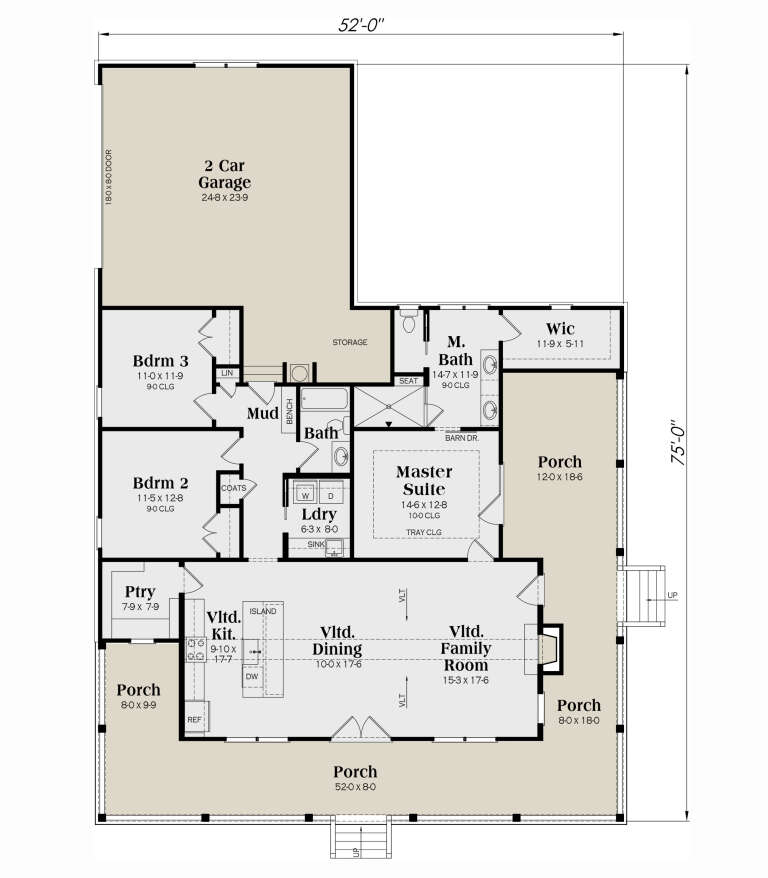
Width 52'
Depth 75'
House Plan House Plan #29414 Angled Rear Elevation

PLAN #5032-00248

Starting at

$1,250
Sq Ft 1,679
Beds 2-3
Baths 2
½ Baths 0
Cars 0-2
Stories 1
Width 52'
Depth 65'
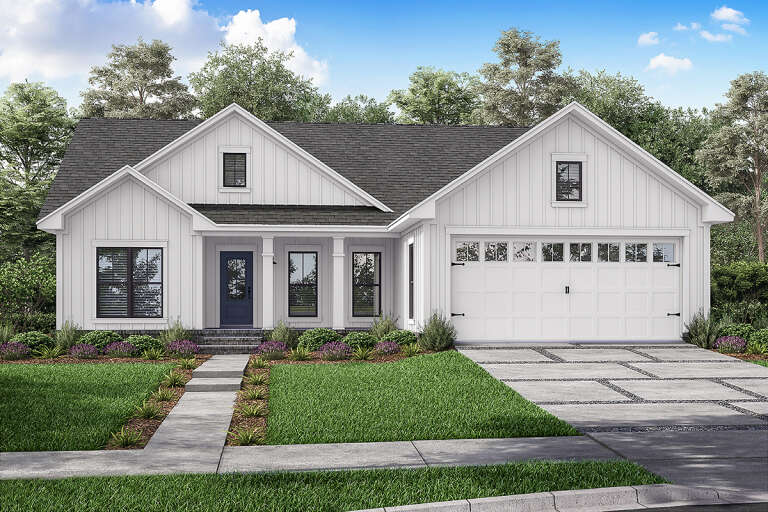
House Plan House Plan #25619 Front Elevation

PLAN #4534-00060

Starting at

$1,245
Sq Ft 1,817
Beds 3
Baths 2
½ Baths 0
Cars 2
Stories 1
Width 65' 8"
Depth 52' 1"
House Plan House Plan #24492 Angled Front Elevation at Dusk

PLAN #9401-00109

Starting at

$1,095
Sq Ft 1,742
Beds 3-4
Baths 2
½ Baths 1
Cars 2-3
Stories 1
Width 78' 3"
Depth 54' 3"
House Plan House Plan #24163 Front Elevation

PLAN #041-00211

Starting at

$1,345
Sq Ft 1,416
Beds 3
Baths 2
½ Baths 0
Cars 2
Stories 1
Width 51'
Depth 47'
White Modern Farmhouse front elevation with board-and-batten, gabled roof, covered porch, and black windows. House Plan # 009-00508 Digital Rendering by America's Best House Plans, Inc.
EXCLUSIVE

PLAN #009-00508

Starting at

$1,250
Sq Ft 1,563
Beds 3-4
Baths 2
½ Baths 0
Cars 2
Stories 1
Width 57'
Depth 60' 6"
Front view of a grey house in Barndominium style, metal roof, timber accents, stone base, and covered front porch. House Plan # 009-00543
EXCLUSIVE

PLAN #009-00543

Starting at

$1,250
Sq Ft 1,696
Beds 3
Baths 2
½ Baths 0
Cars 2-3
Stories 1
Width 72'
Depth 56' 10"
Front view of a white house, board-and-batten siding, dark metal roof, timber porch, and dark garage doors. House Plan # 009-00545
EXCLUSIVE

PLAN #009-00545

Starting at

$1,250
Sq Ft 1,668
Beds 3
Baths 2
½ Baths 0
Cars 2
Stories 1
Width 80'
Depth 55'
House Plan House Plan #29657 Front Elevation

PLAN #4534-00105

Starting at

$1,245
Sq Ft 1,591
Beds 3
Baths 2
½ Baths 1
Cars 2
Stories 1
Width 56' 1"
Depth 55' 6"
White Modern Farmhouse front elevation with board-and-batten siding, metal roof, stone base, and front porch. House Plan # 009-00398 Digital Rendering by America's Best House Plans, Inc.
EXCLUSIVE

PLAN #009-00398

Starting at

$1,250
Sq Ft 1,819
Beds 3
Baths 2
½ Baths 1
Cars 2-3
Stories 1
Width 60' 6"
Depth 61' 6"
White Modern Farmhouse, Front Elevation with board-and-batten siding, timber porch, grey shutters, and lush landscaping. House Plan # 009-00526 Digital Rendering by America's Best House Plans, Inc.
EXCLUSIVE

PLAN #009-00526

Starting at

$1,250
Sq Ft 1,608
Beds 3-4
Baths 2
½ Baths 0
Cars 2-3
Stories 1
Width 80'
Depth 49' 2"
Front view of a sage green house in Modern Farmhouse style, board-and-batten siding, wood garage door, mountain backdrop. House Plan # 7983-00224

PLAN #7983-00224

Starting at

$1,265
Sq Ft 1,608
Beds 3
Baths 2
½ Baths 0
Cars 2
Stories 1
Width 47' 3"
Depth 60' 9"
Front view of a gray Traditional house, stone accents, shake siding, gabled roof, shutters, and lush garden landscaping. House Plan # 8768-00264

PLAN #8768-00264

Starting at

$1,272
Sq Ft 1,565
Beds 3
Baths 2
½ Baths 1
Cars 2
Stories 1
Width 56'
Depth 45'
Front view of a white European house, brick siding, wood timber accents, gabled roof, and manicured landscaping. House Plan # 041-00362

PLAN #041-00362

Starting at

$1,395
Sq Ft 1,690
Beds 3
Baths 2
½ Baths 0
Cars 2
Stories 1
Width 55' 4"
Depth 53' 4"
House Plan House Plan #27790 Front Elevation at Dusk
EXCLUSIVE

PLAN #7174-00001

Starting at

$1,195
Sq Ft 1,497
Beds 2-3
Baths 2
½ Baths 0
Cars 0-2
Stories 1
Width 52' 10"
Depth 45'
X
Shop Sign In
Favorites
Cart
Chat