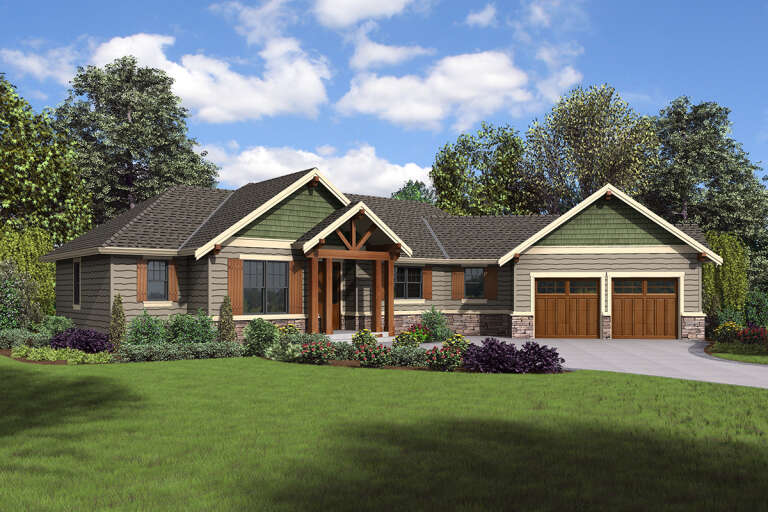
16,509 Results

EDIT SEARCH FILTERS
Clear All FiltersOpen Floor Plan
Sort By:  

16,509 RESULTS

SEARCH FILTERS

    Plan Type
    Square Feet
    Bedrooms
    Bathrooms
    Stories
    Garage (Vehicle Spaces)
    Architectural Styles

    Outdoor Living

    Bedroom Options
    Kitchen & Dining
    Laundry Location
    Additional Rooms

    Garage Type

    Garage Features
    Other Features
    Foundation Type

    Plan Width (FT)
    Plan Depth (FT)
    Plan Height (FT)
    Framing Type
    Media Filters
SEARCHING...
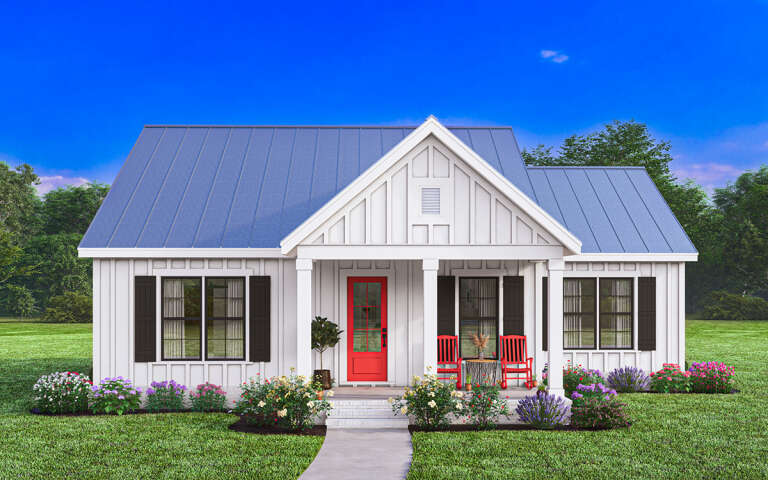
White Modern Farmhouse front elevation with blue metal roof, red door, board-and-batten siding, and front porch. House Plan # 009-00389 Digital Rendering by America's Best House Plans, Inc.
EXCLUSIVE

PLAN #009-00389

Starting at

$1,250
Sq Ft 1,512
Beds 3
Baths 2
½ Baths 0
Cars 0
Stories 1
Width 46'
Depth 47'
House Plan House Plan #30090 Front Elevation

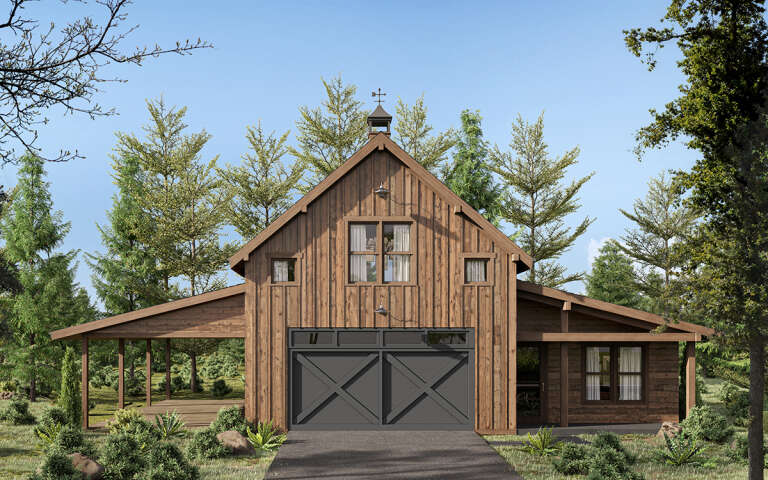
PLAN #2464-00117

Starting at

$1,250
Sq Ft 1,521
Beds 1
Baths 1
½ Baths 0
Cars 2
Stories 1.5
Width 62'
Depth 48'
House Plan House Plan #5436 Angled Front Elevation

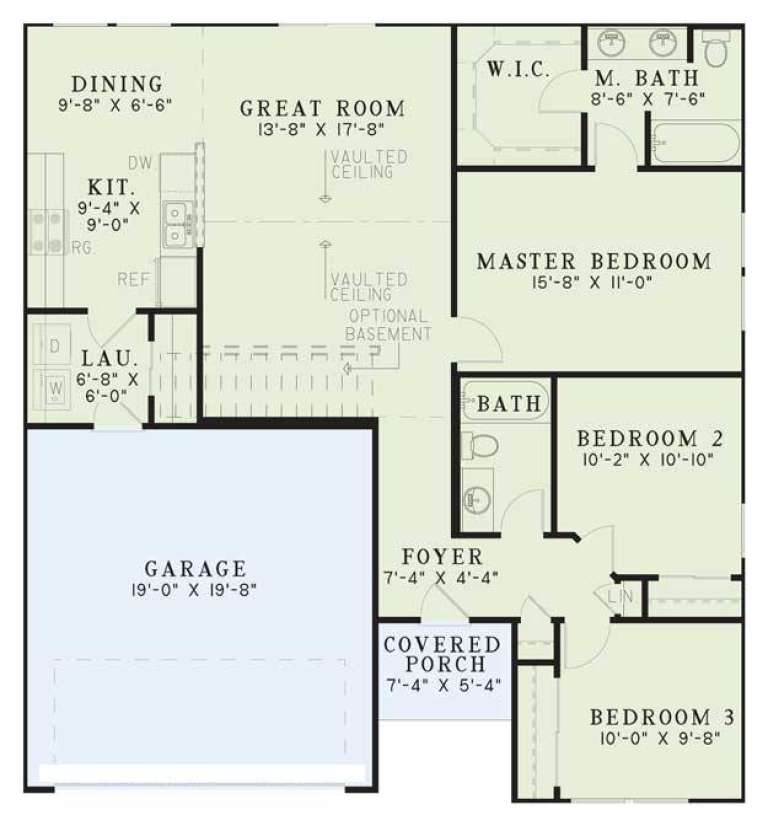
PLAN #110-00487

Starting at

$1,000
Sq Ft 1,250
Beds 3
Baths 2
½ Baths 0
Cars 2
Stories 1
Width 40'
Depth 43' 2"
House Plan House Plan #34286 Angled Front Elevation

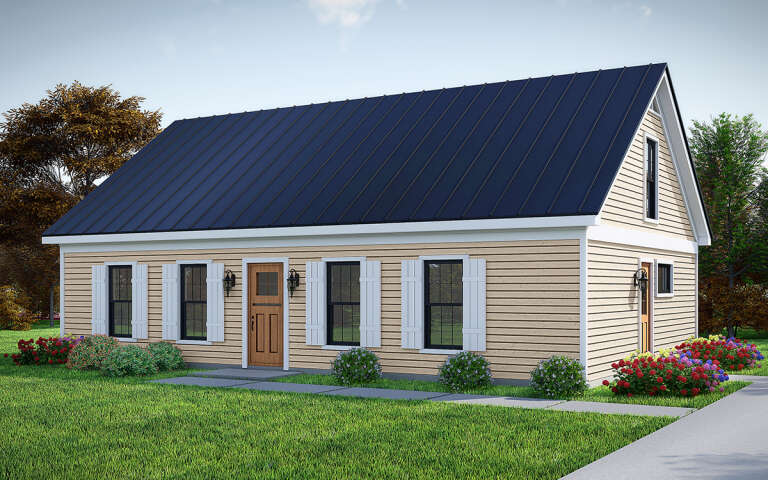
PLAN #4848-00518

Starting at

$1,045
Sq Ft 1,273
Beds 3
Baths 2
½ Baths 0
Cars 2
Stories 1
Width 35'
Depth 58'
House Plan House Plan #30191 Angled Front Elevation

PLAN #940-00959

Starting at

$1,050
Sq Ft 1,040
Beds 2
Baths 2
½ Baths 0
Cars 0
Stories 1
Width 40'
Depth 26'
House Plan House Plan #24836 Front Elevation

PLAN #2559-00883

Starting at

$1,642
Sq Ft 1,953
Beds 3
Baths 2
½ Baths 1
Cars 2
Stories 1
Width 81' 11"
Depth 66'
House Plan House Plan #35072 Front Elevation

PLAN #1776-00175

Starting at

$1,120
Sq Ft 1,740
Beds 3
Baths 2
½ Baths 0
Cars 2
Stories 1
Width 56'
Depth 54' 6"
House Plan House Plan #35031 Front Elevation

PLAN #8318-00455

Starting at

$1,350
Sq Ft 1,529
Beds 3
Baths 2
½ Baths 0
Cars 2
Stories 1
Width 41' 4"
Depth 68' 8"
House Plan House Plan #35100 Front Elevation

PLAN #2559-01108

Starting at

$1,534
Sq Ft 1,713
Beds 3
Baths 2
½ Baths 0
Cars 2
Stories 1
Width 54'
Depth 54'
House Plan House Plan #35009 Angled Front Elevation

PLAN #4848-00568

Starting at

$1,025
Sq Ft 799
Beds 2
Baths 2
½ Baths 0
Cars 1
Stories 1
Width 36'
Depth 38' 6"
White Barndominium, Front Elevation with metal roof, board-and-batten siding, stone bases, glass garage doors, landscaping. House Plan # 009-00523 Digital Rendering by America's Best House Plans, Inc.
EXCLUSIVE

PLAN #009-00523

Starting at

$1,300
Sq Ft 2,450
Beds 4
Baths 3
½ Baths 1
Cars 2-3
Stories 1
Width 106'
Depth 62'
Charcoal Modern, Front Elevation, stone siding, wood accents, floor-to-ceiling windows, lit interior, manicured landscaping. House Plan # 940-01456 Digital Rendering by America's Best House Plans, Inc.

PLAN #940-01456

Starting at

$1,550
Sq Ft 2,546
Beds 3-4
Baths 2
½ Baths 1
Cars 3
Stories 1
Width 96'
Depth 58' 4"
Front view of a brown and white house, brick and stucco siding, dark windows, gabled roof, and lush garden landscaping. House Plan # 8768-00277

PLAN #8768-00277

Starting at

$1,537
Sq Ft 2,531
Beds 4
Baths 2
½ Baths 1
Cars 2
Stories 2
Width 38'
Depth 46'
Front view of a beige house, brick and stucco siding, gabled roof, dormer window, covered entry, and lush landscaping. House Plan # 8768-00276

PLAN #8768-00276

Starting at

$1,378
Sq Ft 2,226
Beds 3
Baths 2
½ Baths 1
Cars 0
Stories 2
Width 36'
Depth 51'
Front view of a beige house, stone accents, dark wood garage doors, arched entry, hip roof, and lush landscaping. House Plan # 4440-00030
EXCLUSIVE

PLAN #4440-00030

Starting at

$1,200
Sq Ft 2,400
Beds 3
Baths 3
½ Baths 0
Cars 3
Stories 1
Width 76' 8"
Depth 62' 8"
White Cottage, Front Elevation, board-and-batten siding, cedar roof, wood door, lantern lights, stone path, lakefront view. House Plan # 963-01319 Digital Rendering by America's Best House Plans, Inc.

PLAN #963-01319

Starting at

$1,499
Sq Ft 1,952
Beds 2-4
Baths 2
½ Baths 0
Cars 0
Stories 1
Width 62' 5"
Depth 57' 2"
White Barndominium, Angled Front Elevation, board-and-batten siding, timber porch, black metal roof, and lush landscaping. House Plan # 041-00451 Digital Rendering by America's Best House Plans, Inc.

PLAN #041-00451

Starting at

$1,345
Sq Ft 1,200
Beds 2
Baths 2
½ Baths 0
Cars 2
Stories 1
Width 46'
Depth 60'
Grey Modern Farmhouse, Angled Front Elevation at Dusk, board-and-batten siding, timber beams, lit porch, stone walkway. House Plan # 7174-00045 Digital Rendering by America's Best House Plans, Inc.
EXCLUSIVE

PLAN #7174-00045

Starting at

$895
Sq Ft 960
Beds 2
Baths 2
½ Baths 0
Cars 2
Stories 1
Width 44'
Depth 40'
X
Shop Sign In
Favorites
Cart
Chat