16,023 Results

EDIT SEARCH FILTERS
Clear All FiltersOpen Floor Plan
Sort By:  

16,023 RESULTS

SEARCH FILTERS

    Plan Type
    Square Feet
    Bedrooms
    Bathrooms
    Stories
    Garage (Vehicle Spaces)
    Architectural Styles

    Outdoor Living

    Bedroom Options
    Kitchen & Dining
    Laundry Location
    Additional Rooms

    Garage Type

    Garage Features
    Other Features
    Foundation Type

    Plan Width
    Plan Depth
    Framing Type
    Media Filters
SEARCHING...

House Plan House Plan #18092 Front Elevation

PLAN #034-01119

Starting at

$1,220
Sq Ft 576
Beds 1
Baths 1
½ Baths 0
Cars 0
Stories 1
Width 24'
Depth 24'




House Plan House Plan #17875 Front Elevation

PLAN #348-00261

Starting at

$900
Sq Ft 950
Beds 2
Baths 1
½ Baths 0
Cars 0
Stories 1
Width 34' 4"
Depth 41'




House Plan House Plan #17620

PLAN #1018-00244

Starting at

$6,200
Sq Ft 6,707
Beds 4
Baths 4
½ Baths 2
Cars 3
Stories 2
Width 79' 4"
Depth 104' 8"

House Plan House Plan #16912 Front Elevation

PLAN #348-00243

Starting at

$1,300
Sq Ft 1,801
Beds 3
Baths 2
½ Baths 0
Cars 2
Stories 1
Width 67'
Depth 57' 4"


House Plan House Plan #16601 Front Elevation

PLAN #1018-00208

Starting at

$3,000
Sq Ft 6,152
Beds 5-6
Baths 5
½ Baths 1
Cars 3
Stories 2
Width 93' 8"
Depth 66' 6"

House Plan House Plan #16405 Front Elevation

PLAN #041-00086

Starting at

$1,395
Sq Ft 1,778
Beds 3
Baths 2
½ Baths 0
Cars 2
Stories 1
Width 51' 2"
Depth 65' 6"
House Plan House Plan #16130 Front Elevation

PLAN #110-00969

Starting at

$1,350
Sq Ft 2,998
Beds 3
Baths 3
½ Baths 1
Cars 3
Stories 1
Width 72'
Depth 73'
House Plan House Plan #13196 Angled Front Elevation

PLAN #110-00874

Starting at

$1,350
Sq Ft 3,052
Beds 4
Baths 3
½ Baths 0
Cars 3
Stories 1
Width 72' 2"
Depth 82' 3"
House Plan House Plan #961 Front Elevation

PLAN #036-00006

Starting at

$1,045
Sq Ft 953
Beds 2
Baths 1
½ Baths 1
Cars 0
Stories 1
Width 36'
Depth 42' 4"


House Plan House Plan #793 Front Elevation

PLAN #035-00142

Starting at

$835
Sq Ft 1,216
Beds 2
Baths 2
½ Baths 0
Cars 0
Stories 2
Width 40'
Depth 27'
House Plan House Plan #213 Front Elevation

PLAN #033-00027

Starting at

$604
Sq Ft 1,681
Beds 3-4
Baths 2
½ Baths 1
Cars 2
Stories 2
Width 50'
Depth 37'
House Plan House Plan #202 Front Elevation

PLAN #028-00041

Starting at

$3,102
Sq Ft 3,347
Beds 4
Baths 4
½ Baths 0
Cars 3
Stories 2
Width 66'
Depth 58'
House Plan House Plan #34278 Front Elevation

PLAN #4848-00510

Starting at

$1,065
Sq Ft 1,491
Beds 3
Baths 2
½ Baths 1
Cars 1
Stories 2
Width 25'
Depth 44'
House Plan House Plan #34557 Angled Front Elevation

PLAN #5032-00399

Starting at

$1,450
Sq Ft 3,032
Beds 6
Baths 3
½ Baths 1
Cars 2
Stories 2.5
Width 43'
Depth 58'
House Plan House Plan #34532 Front Elevation

PLAN #098-00691

Starting at

$2,050
Sq Ft 2,581
Beds 4
Baths 3
½ Baths 1
Cars 2
Stories 2
Width 48'
Depth 50'
House Plan House Plan #34530 Front Elevation

PLAN #098-00689

Starting at

$2,050
Sq Ft 2,433
Beds 4
Baths 3
½ Baths 1
Cars 2
Stories 2
Width 48'
Depth 50'
House Plan House Plan #16416 Angled Front Elevation

PLAN #348-00226

Starting at

$1,400
Sq Ft 2,085
Beds 3
Baths 2
½ Baths 1
Cars 2
Stories 1
Width 70'
Depth 62' 4"
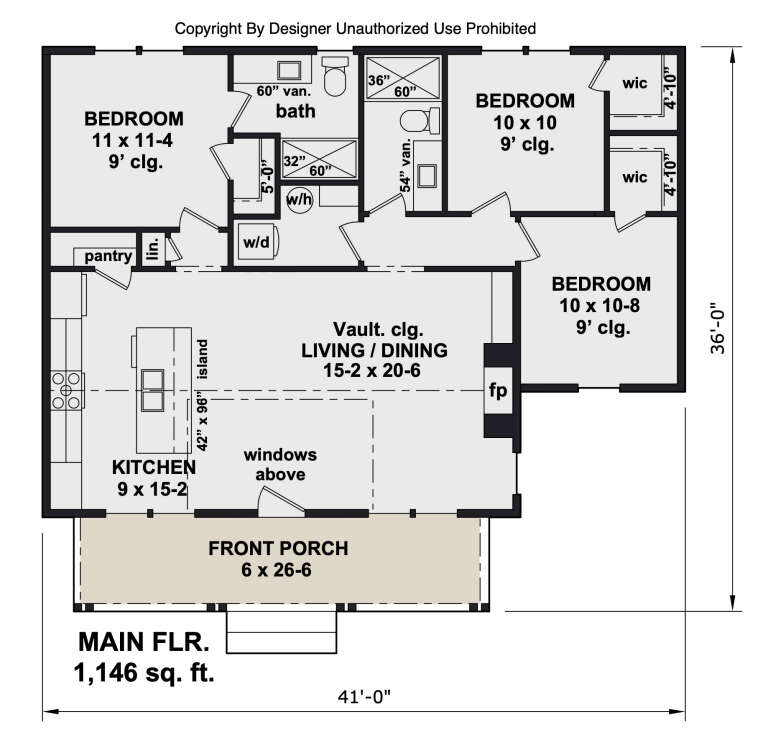
House Plan House Plan #34450 Front Elevation

PLAN #098-00679

Starting at

$2,050
Sq Ft 1,146
Beds 3
Baths 2
½ Baths 0
Cars 0
Stories 1
Width 41'
Depth 36'
X
Shop Sign In
Favorites
Cart
Chat