15,702 Results

EDIT SEARCH FILTERS
Clear All FiltersOpen Floor Plan
Sort By:  

15,702 RESULTS

SEARCH FILTERS

    Plan Type
    Square Feet
    Bedrooms
    Bathrooms
    Stories
    Garage (Vehicle Spaces)
    Architectural Styles

    Outdoor Living

    Bedroom Options
    Kitchen & Dining
    Laundry Location
    Additional Rooms

    Garage Type

    Garage Features
    Other Features
    Foundation Type

    Plan Width
    Plan Depth
    Framing Type
    Media Filters
SEARCHING...



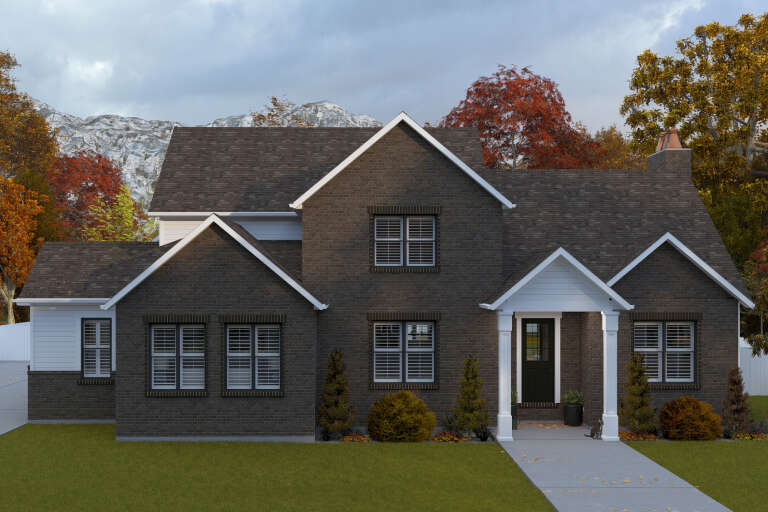
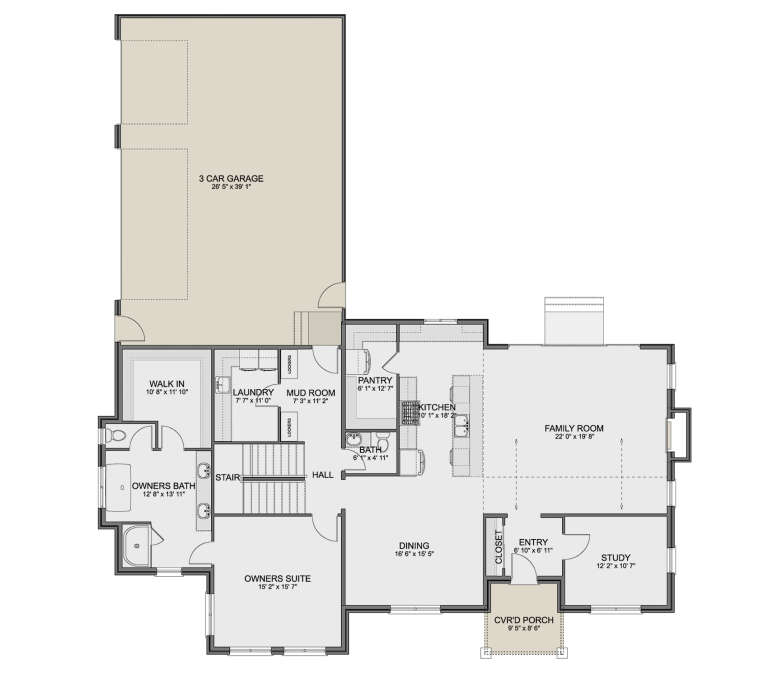
House Plan House Plan #19525 Front Elevation

PLAN #9488-00024

Starting at

$1,475
Sq Ft 2,566
Beds 3
Baths 2
½ Baths 1
Cars 3
Stories 2
Width 60' 6"
Depth 65' 4"



House Plan House Plan #19509 Angled Front Elevation

PLAN #963-00319

Starting at

$1,599
Sq Ft 2,158
Beds 4
Baths 2
½ Baths 1
Cars 3
Stories 2
Width 50'
Depth 58'



House Plan House Plan #18940 Front Elevation

PLAN #8318-00067

Starting at

$1,200
Sq Ft 1,901
Beds 4
Baths 2
½ Baths 1
Cars 2
Stories 1
Width 72' 6"
Depth 64' 8"


House Plan House Plan #18550 Front Elevation

PLAN #940-00041

Starting at

$2,650
Sq Ft 5,317
Beds 5
Baths 4
½ Baths 1
Cars 4
Stories 2
Width 81'
Depth 125' 2"
House Plan House Plan #17625 Angled Front Elevation

PLAN #348-00256

Starting at

$1,400
Sq Ft 2,336
Beds 4
Baths 2
½ Baths 1
Cars 2
Stories 1
Width 73'
Depth 74'
House Plan House Plan #16912 Front Elevation

PLAN #348-00243

Starting at

$1,300
Sq Ft 1,801
Beds 3
Baths 2
½ Baths 0
Cars 2
Stories 1
Width 67'
Depth 57' 4"

House Plan House Plan #16870 Front Elevation

PLAN #041-00121

Starting at

$1,445
Sq Ft 2,184
Beds 4
Baths 2
½ Baths 1
Cars 2
Stories 2
Width 24'
Depth 93' 4"
House Plan House Plan #16148 Front Elevation

PLAN #7806-00015

Starting at

$1,785
Sq Ft 3,453
Beds 4
Baths 3
½ Baths 1
Cars 2
Stories 2
Width 60'
Depth 91' 5"
House Plan House Plan #15475 Front Elevation

PLAN #9401-00010

Starting at

$1,095
Sq Ft 1,764
Beds 4
Baths 2
½ Baths 0
Cars 2
Stories 1
Width 58' 5"
Depth 61' 11"
House Plan House Plan #15306 Front Photo

PLAN #7922-00208

Starting at

$800
Sq Ft 2,910
Beds 4
Baths 3
½ Baths 1
Cars 2
Stories 1.5
Width 63'
Depth 59' 4"
House Plan House Plan #14771 Front Elevation

PLAN #028-00079

Starting at

$2,411
Sq Ft 3,469
Beds 4
Baths 3
½ Baths 1
Cars 2
Stories 2
Width 52'
Depth 69'
House Plan House Plan #14203 Front Elevation

PLAN #348-00212

Starting at

$1,300
Sq Ft 1,637
Beds 3
Baths 2
½ Baths 0
Cars 2
Stories 1
Width 64'
Depth 56' 2"
House Plan House Plan #35124 Angled Front Elevation

PLAN #4848-00574

Starting at

$1,155
Sq Ft 2,474
Beds 4-5
Baths 3
½ Baths 1
Cars 3
Stories 1
Width 56'
Depth 63'
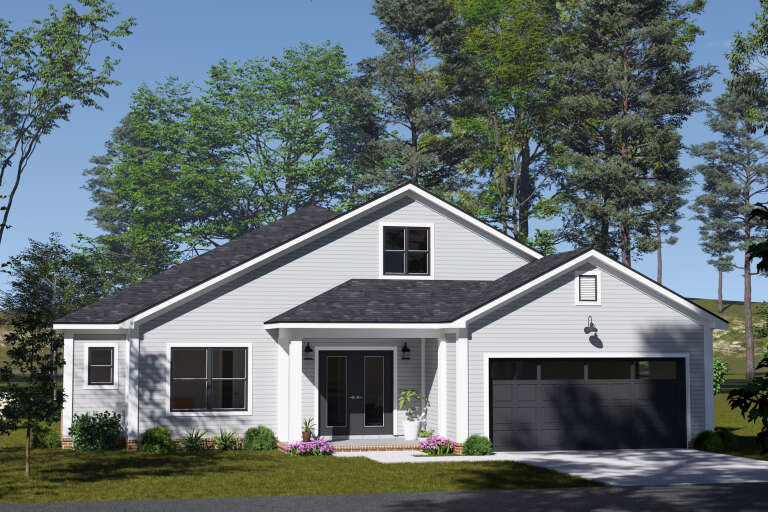
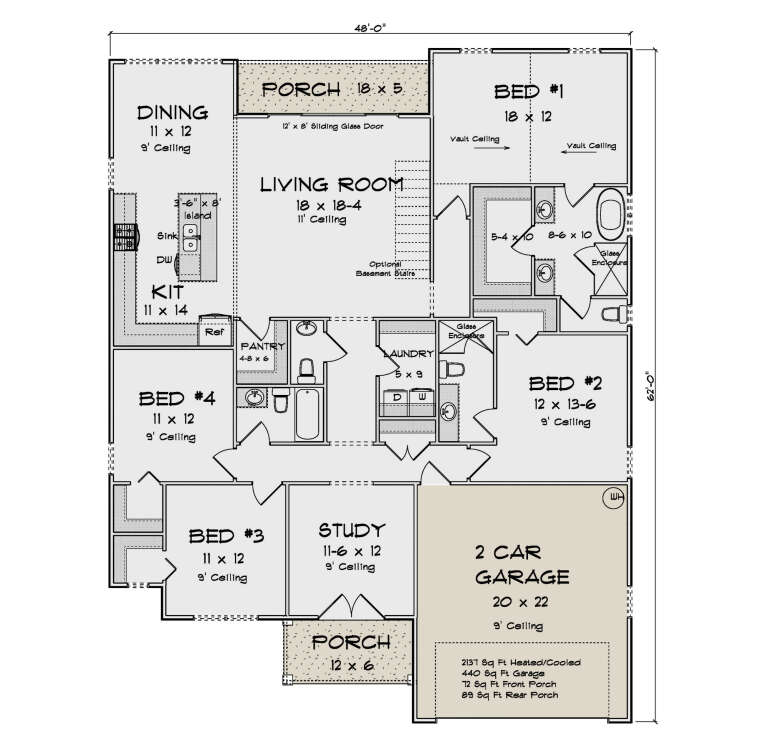
House Plan House Plan #35117 Angled Front Elevation

PLAN #4848-00569

Starting at

$1,125
Sq Ft 2,137
Beds 4
Baths 3
½ Baths 1
Cars 2
Stories 1
Width 48'
Depth 62'
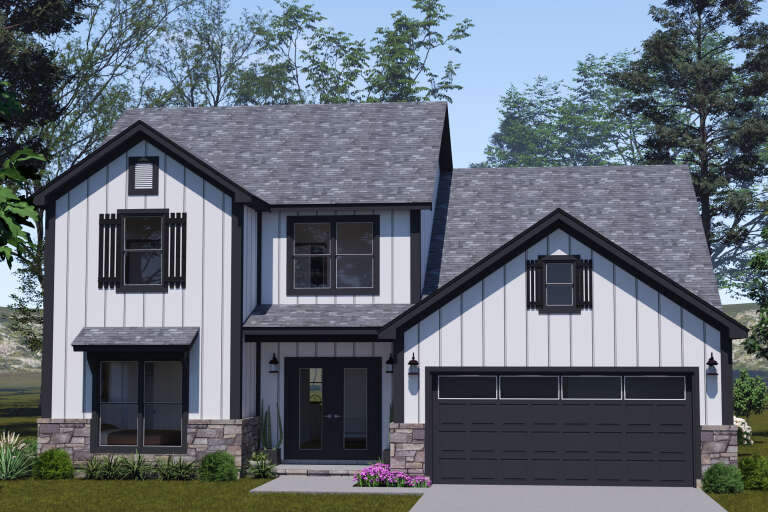
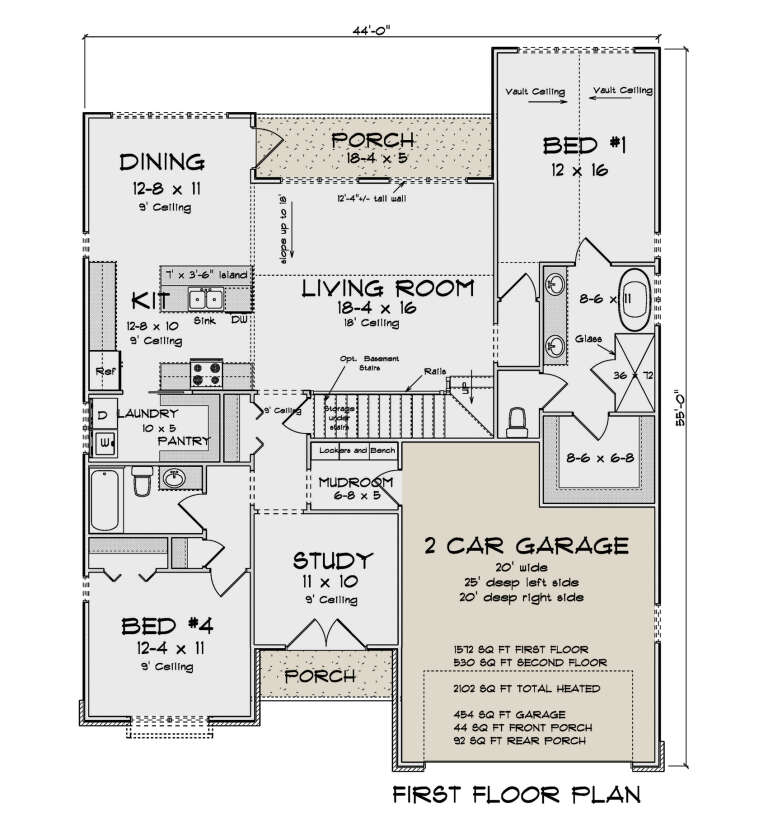
House Plan House Plan #34779 Front Elevation

PLAN #4848-00544

Starting at

$1,125
Sq Ft 2,102
Beds 4
Baths 3
½ Baths 0
Cars 2
Stories 1.5
Width 44'
Depth 55'
House Plan House Plan #34744 Front Elevation

PLAN #2802-00466

Starting at

$1,450
Sq Ft 3,184
Beds 3-6
Baths 3
½ Baths 1
Cars 3
Stories 1.5
Width 71'
Depth 76' 6"
House Plan House Plan #34691 Angled Front Elevation

PLAN #402-01854

Starting at

$1,255
Sq Ft 2,772
Beds 2-3
Baths 2
½ Baths 1
Cars 4
Stories 1
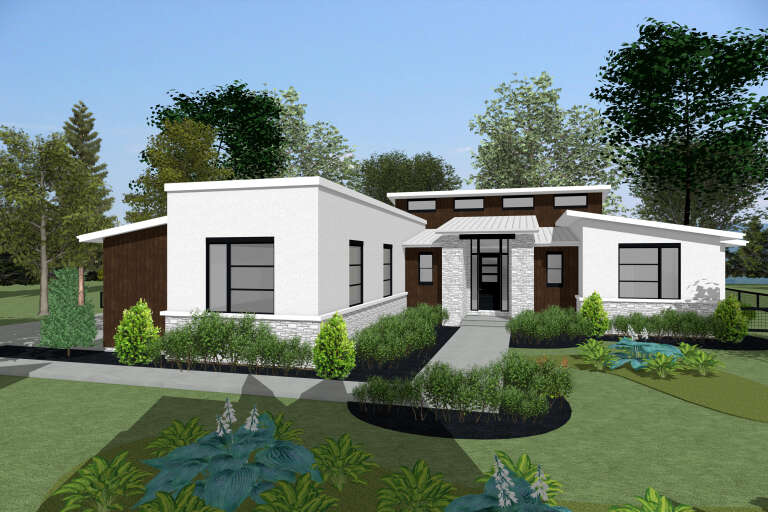
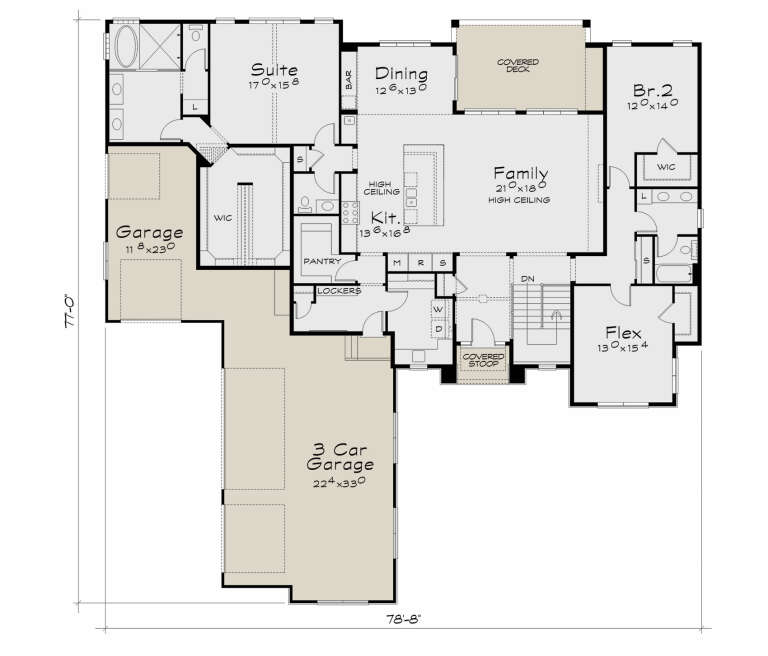
Width 78' 8"
Depth 77'
House Plan House Plan #34682 Front Elevation

PLAN #5631-00302

Starting at

$2,200
Sq Ft 3,228
Beds 4
Baths 4
½ Baths 1
Cars 2
Stories 1.5
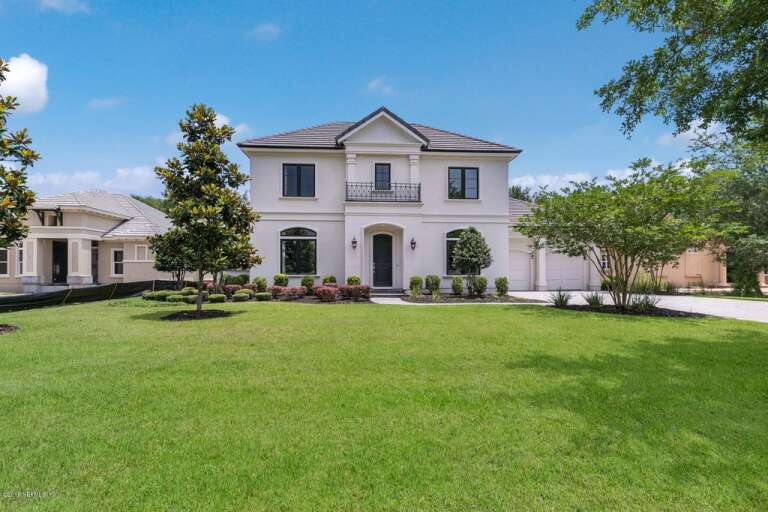
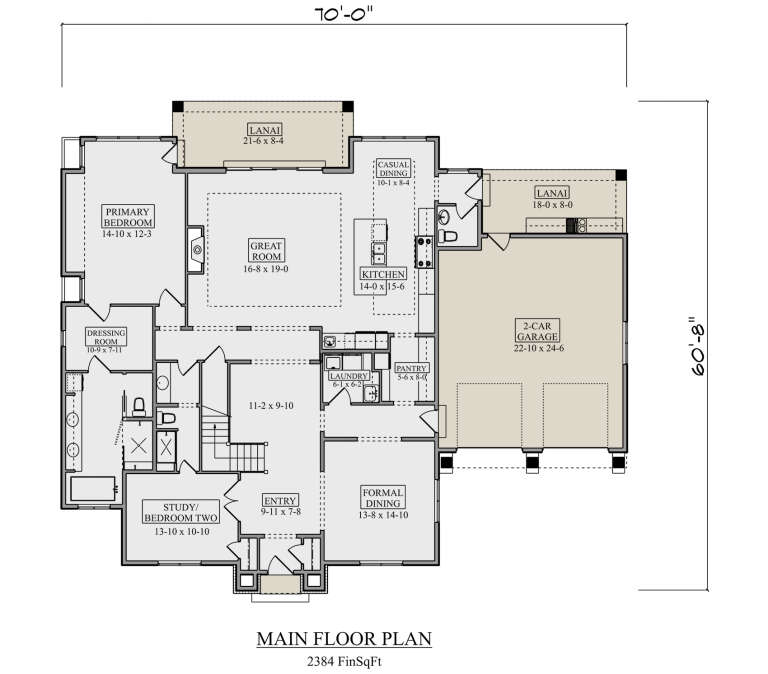
Width 70'
Depth 60' 8"
X
Shop Sign In
Favorites
Cart
Chat