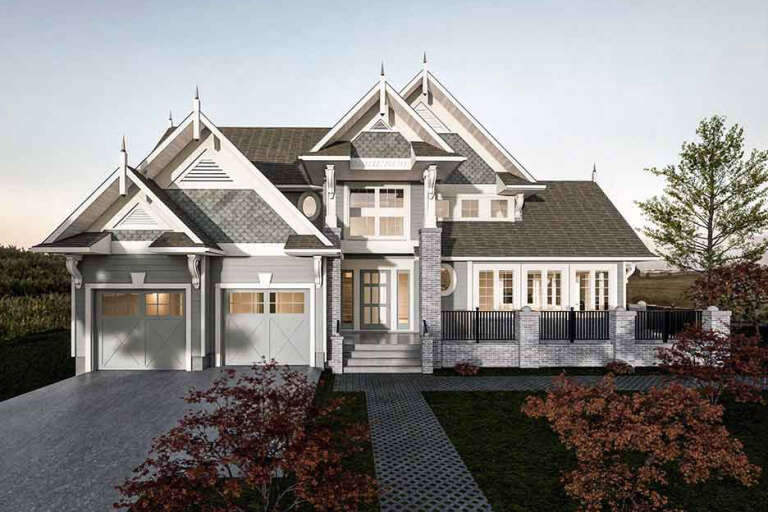
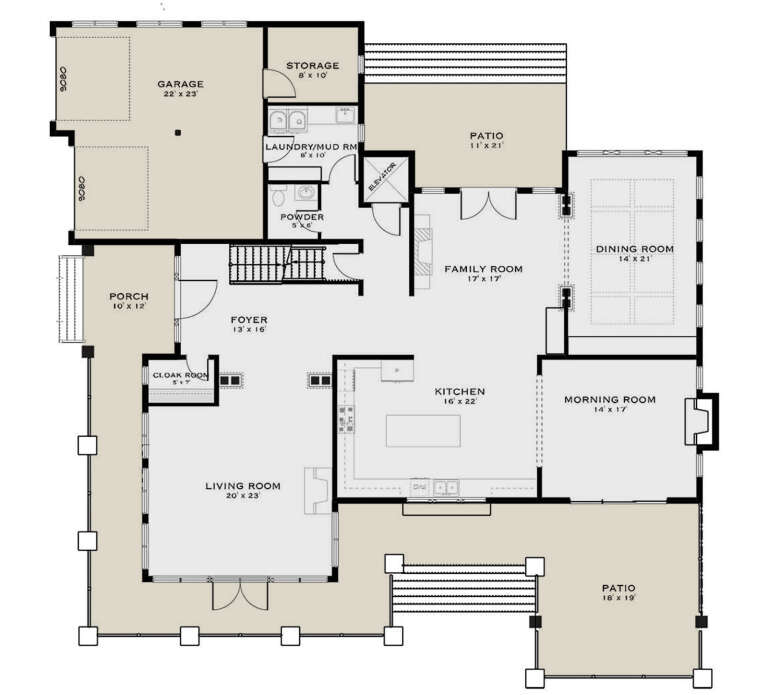
15,696 Results

EDIT SEARCH FILTERS
Clear All FiltersOpen Floor Plan
Sort By:  

15,696 RESULTS

SEARCH FILTERS

    Plan Type
    Square Feet
    Bedrooms
    Bathrooms
    Stories
    Garage (Vehicle Spaces)
    Architectural Styles

    Outdoor Living

    Bedroom Options
    Kitchen & Dining
    Laundry Location
    Additional Rooms

    Garage Type

    Garage Features
    Other Features
    Foundation Type

    Plan Width
    Plan Depth
    Framing Type
    Media Filters
SEARCHING...





House Plan House Plan #23961 Front Elevation

PLAN #963-00367

Starting at

$1,499
Sq Ft 1,814
Beds 3
Baths 2
½ Baths 0
Cars 3
Stories 1
Width 61'
Depth 55'


House Plan House Plan #23486 Front Elevation

PLAN #699-00249

Starting at

$2,685
Sq Ft 4,971
Beds 5-6
Baths 4
½ Baths 1
Cars 2
Stories 1
Width 92' 1"
Depth 78' 6"


House Plan House Plan #20652 Front Elevation

PLAN #8594-00016

Starting at

$3,145
Sq Ft 3,316
Beds 4
Baths 4
½ Baths 1
Cars 3
Stories 2
Width 68'
Depth 78'

House Plan House Plan #20254 Front Elevation

PLAN #1020-00252

Starting at

$983
Sq Ft 1,398
Beds 2
Baths 2
½ Baths 0
Cars 2
Stories 1
Width 41'
Depth 62' 8"
House Plan House Plan #20132 Front Elevation

PLAN #041-00178

Starting at

$1,445
Sq Ft 2,219
Beds 4
Baths 3
½ Baths 0
Cars 2
Stories 1
Width 46' 10"
Depth 90' 6"
House Plan House Plan #19891 Front Elevation

PLAN #2559-00702

Starting at

$1,673
Sq Ft 2,136
Beds 4
Baths 2
½ Baths 0
Cars 2
Stories 1
Width 60'
Depth 61'


House Plan House Plan #18871 Front Elevation

PLAN #207-00057

Starting at

$3,390
Sq Ft 3,765
Beds 4
Baths 4
½ Baths 2
Cars 3
Stories 1
Width 74'
Depth 94'
House Plan House Plan #18686 Angled Front Elevation

PLAN #3125-00013

Starting at

$1,095
Sq Ft 2,473
Beds 3-4
Baths 4
½ Baths 0
Cars 2
Stories 2
Width 94'
Depth 65' 3"
House Plan House Plan #16625 Front Elevation

PLAN #048-00226

Starting at

$900
Sq Ft 1,292
Beds 3
Baths 2
½ Baths 0
Cars 2
Stories 1
Width 51' 6"
Depth 77'


House Plan House Plan #16278 Angled Front Elevation

PLAN #035-00633

Starting at

$760
Sq Ft 1,120
Beds 2
Baths 2
½ Baths 0
Cars 0
Stories 1
Width 34'
Depth 52'
House Plan House Plan #16064 Front Elevation

PLAN #9401-00078

Starting at

$1,795
Sq Ft 4,345
Beds 4
Baths 3
½ Baths 1
Cars 3
Stories 2
Width 83' 7"
Depth 66'
House Plan House Plan #200 Front Elevation

PLAN #028-00039

Starting at

$1,777
Sq Ft 2,269
Beds 3
Baths 3
½ Baths 0
Cars 2
Stories 2
Width 82'
Depth 47'
House Plan House Plan #34846 Front Elevation

PLAN #5984-00048

Starting at

$1,915
Sq Ft 4,471
Beds 3
Baths 3
½ Baths 1
Cars 2
Stories 2
Width 70' 7"
Depth 71' 1"
House Plan House Plan #814 Angled Front Elevation

PLAN #035-00163

Starting at

$835
Sq Ft 1,328
Beds 3
Baths 2
½ Baths 0
Cars 0
Stories 1
Width 46'
Depth 32'
House Plan House Plan #34519 Angled Front Elevation

PLAN #940-01372

Starting at

$1,350
Sq Ft 2,010
Beds 3
Baths 2
½ Baths 0
Cars 0
Stories 1
Width 53' 2"
Depth 59'
House Plan House Plan #34975 Angled Front Elevation

PLAN #402-01864

Starting at

$1,255
Sq Ft 1,511
Beds 2
Baths 2
½ Baths 0
Cars 2
Stories 1
Width 40'
Depth 62'
House Plan House Plan #34386 Angled Front Elevation

PLAN #048-00319

Starting at

$1,100
Sq Ft 2,028
Beds 3
Baths 2
½ Baths 1
Cars 2
Stories 1
Width 63'
Depth 71'
House Plan House Plan #34311 Angled Front Elevation

PLAN #625-00048

Starting at

$1,500
Sq Ft 2,016
Beds 3
Baths 2
½ Baths 0
Cars 4
Stories 1
Width 36'
Depth 112'
X
Shop Sign In
Favorites
Cart
Chat