15,716 Results

EDIT SEARCH FILTERS
Clear All FiltersOpen Floor Plan
Sort By:  

15,716 RESULTS

SEARCH FILTERS

    Plan Type
    Square Feet
    Bedrooms
    Bathrooms
    Stories
    Garage (Vehicle Spaces)
    Architectural Styles

    Outdoor Living

    Bedroom Options
    Kitchen & Dining
    Laundry Location
    Additional Rooms

    Garage Type

    Garage Features
    Other Features
    Foundation Type

    Plan Width
    Plan Depth
    Framing Type
    Media Filters
SEARCHING...








House Plan House Plan #26323 Front Elevation

PLAN #8594-00465

Starting at

$3,145
Sq Ft 2,950
Beds 4
Baths 4
½ Baths 0
Cars 2
Stories 2
Width 50'
Depth 70'






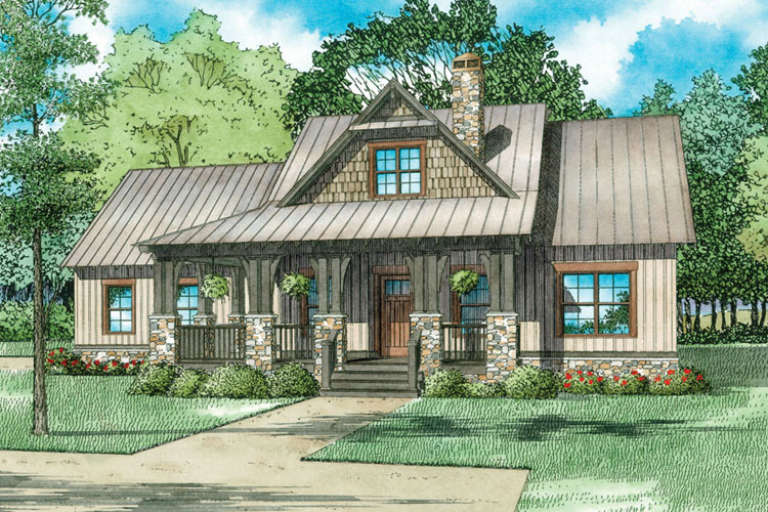

House Plan House Plan #25861 Front Elevation

PLAN #5565-00076

Starting at

$2,445
Sq Ft 2,445
Beds 4
Baths 3
½ Baths 0
Cars 3
Stories 1
Width 59' 4"
Depth 84'


House Plan House Plan #24814 Front Elevation

PLAN #2559-00867

Starting at

$3,306
Sq Ft 6,349
Beds 5
Baths 5
½ Baths 1
Cars 4
Stories 2
Width 110' 10"
Depth 98' 7"

House Plan House Plan #24292 Front Elevation

PLAN #963-00401

Starting at

$1,899
Sq Ft 3,046
Beds 4
Baths 2
½ Baths 1
Cars 3
Stories 2
Width 61'
Depth 58'
House Plan House Plan #24288 Front Elevation

PLAN #110-01069

Starting at

$800
Sq Ft 1,516
Beds 3
Baths 2
½ Baths 0
Cars 2
Stories 1
Width 40' 4"
Depth 60' 2"
House Plan House Plan #24287 Front Elevation
EXCLUSIVE

PLAN #6849-00091

Starting at

$1,995
Sq Ft 2,959
Beds 3
Baths 2
½ Baths 1
Cars 3
Stories 1
Width 97' 9"
Depth 64'
House Plan House Plan #23556 Front Elevation

PLAN #7306-00001

Starting at

$1,145
Sq Ft 2,918
Beds 4
Baths 3
½ Baths 1
Cars 2
Stories 1
Width 80'
Depth 55'


House Plan House Plan #22065 Front Elevation

PLAN #5631-00112

Starting at

$1,950
Sq Ft 2,875
Beds 3-5
Baths 3
½ Baths 1
Cars 3
Stories 1
Width 78'
Depth 79'
House Plan House Plan #21263 Front Elevation

PLAN #8594-00262

Starting at

$2,305
Sq Ft 2,325
Beds 3-4
Baths 2
½ Baths 1
Cars 2
Stories 1
Width 64' 6"
Depth 88' 4"
House Plan House Plan #20966 Front Elevation

PLAN #8594-00159

Starting at

$3,355
Sq Ft 3,878
Beds 4
Baths 4
½ Baths 1
Cars 3
Stories 2
Width 69'
Depth 85' 6"
House Plan House Plan #20217 Front Elevation

PLAN #1020-00219

Starting at

$1,783
Sq Ft 3,794
Beds 3-5
Baths 3
½ Baths 1
Cars 4
Stories 1
Width 114' 8"
Depth 71' 4"
House Plan House Plan #19891 Front Elevation

PLAN #2559-00702

Starting at

$1,673
Sq Ft 2,136
Beds 4
Baths 2
½ Baths 0
Cars 2
Stories 1
Width 60'
Depth 61'
House Plan House Plan #18928

PLAN #526-00066

Starting at

$1,375
Sq Ft 1,704
Beds 3
Baths 2
½ Baths 1
Cars 0
Stories 1
Width 62'
Depth 32' 5"
House Plan House Plan #17924 Front Elevation

PLAN #8318-00025

Starting at

$1,550
Sq Ft 3,190
Beds 4
Baths 4
½ Baths 1
Cars 3
Stories 1
Width 90' 6"
Depth 73' 6"
House Plan House Plan #17703 Front Elevation

PLAN #1907-00034

Starting at

$1,275
Sq Ft 1,031
Beds 2
Baths 2
½ Baths 0
Cars 0
Stories 1
Width 36'
Depth 44'
House Plan House Plan #17007 Front Elevation

PLAN #110-01033

Starting at

$1,200
Sq Ft 1,621
Beds 3
Baths 2
½ Baths 1
Cars 2
Stories 1.5
Width 63' 2"
Depth 52' 4"
House Plan House Plan #15033 Angled Left Elevation

PLAN #8504-00060

Starting at

$2,020
Sq Ft 1,100
Beds 2
Baths 2
½ Baths 0
Cars 2
Stories 1.5
Width 44'
Depth 30'
House Plan House Plan #15028 Rear Elevation

PLAN #8504-00055

Starting at

$3,293
Sq Ft 1,996
Beds 3
Baths 2
½ Baths 1
Cars 2
Stories 2
Width 53'
Depth 39'
X
Shop Sign In
Favorites
Cart
Chat