15,669 Results

EDIT SEARCH FILTERS
Clear All FiltersOpen Floor Plan
Sort By:  

15,669 RESULTS

SEARCH FILTERS

    Plan Type
    Square Feet
    Bedrooms
    Bathrooms
    Stories
    Garage (Vehicle Spaces)
    Architectural Styles

    Outdoor Living

    Bedroom Options
    Kitchen & Dining
    Laundry Location
    Additional Rooms

    Garage Type

    Garage Features
    Other Features
    Foundation Type

    Plan Width
    Plan Depth
    Framing Type
    Media Filters
SEARCHING...

House Plan House Plan #19891 Front Elevation

PLAN #2559-00702

Starting at

$1,673
Sq Ft 2,136
Beds 4
Baths 2
½ Baths 0
Cars 2
Stories 1
Width 60'
Depth 61'


House Plan House Plan #18871 Front Elevation

PLAN #207-00057

Starting at

$3,390
Sq Ft 3,765
Beds 4
Baths 4
½ Baths 2
Cars 3
Stories 1
Width 74'
Depth 94'

House Plan House Plan #17703 Front Elevation

PLAN #1907-00034

Starting at

$1,275
Sq Ft 1,031
Beds 2
Baths 2
½ Baths 0
Cars 0
Stories 1
Width 36'
Depth 44'

House Plan House Plan #16278 Angled Front Elevation

PLAN #035-00633

Starting at

$760
Sq Ft 1,120
Beds 2
Baths 2
½ Baths 0
Cars 0
Stories 1
Width 34'
Depth 52'
House Plan House Plan #15033 Angled Left Elevation

PLAN #8504-00060

Starting at

$2,020
Sq Ft 1,100
Beds 2
Baths 2
½ Baths 0
Cars 2
Stories 1.5
Width 44'
Depth 30'
House Plan House Plan #34243 Front Elevation

PLAN #2802-00442

Starting at

$1,150
Sq Ft 1,629
Beds 3-5
Baths 2
½ Baths 1
Cars 2
Stories 2
Width 40'
Depth 33'
House Plan House Plan #34224 Angled Front Elevation

PLAN #963-01189

Starting at

$1,599
Sq Ft 2,076
Beds 2
Baths 2
½ Baths 1
Cars 0
Stories 2
Width 41'
Depth 55' 4"
House Plan House Plan #34152 Front Elevation

PLAN #207-00161

Starting at

$4,260
Sq Ft 4,734
Beds 5
Baths 5
½ Baths 2
Cars 3
Stories 2
Width 54' 4"
Depth 90'
House Plan House Plan #34788 Front Elevation at Dusk

PLAN #963-01222

Starting at

$1,499
Sq Ft 1,793
Beds 4
Baths 2
½ Baths 1
Cars 0
Stories 2
Width 23'
Depth 42'
House Plan House Plan #34718 Angled Front Elevation

PLAN #2865-00434

Starting at

$1,525
Sq Ft 1,930
Beds 3
Baths 2
½ Baths 1
Cars 2
Stories 2
Width 45'
Depth 54'
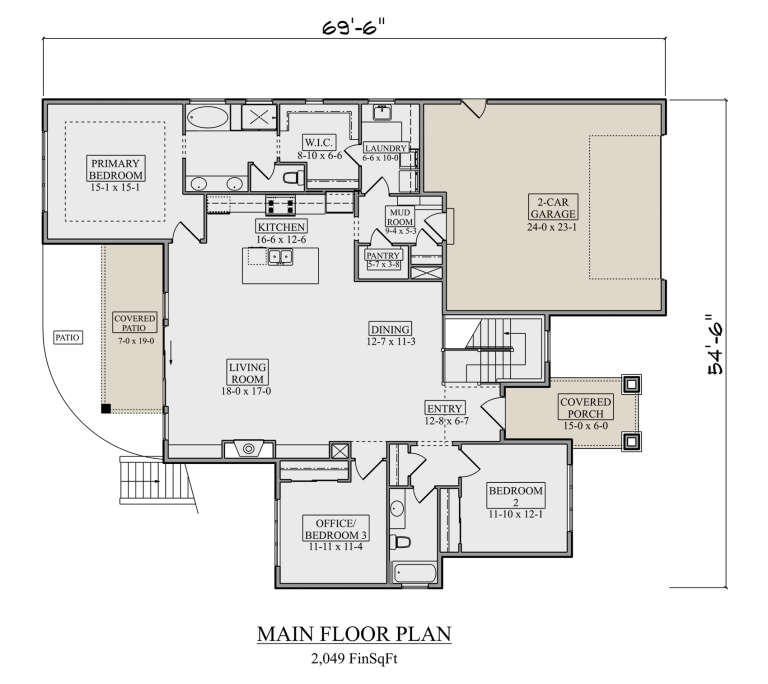
House Plan House Plan #34677 Front Elevation

PLAN #5631-00298

Starting at

$1,550
Sq Ft 2,049
Beds 3-6
Baths 2
½ Baths 0
Cars 2
Stories 1
Width 54' 6"
Depth 69' 6"
House Plan House Plan #34659 Angled Front Elevation

PLAN #1020-00420

Starting at

$949
Sq Ft 1,216
Beds 2
Baths 2
½ Baths 0
Cars 2
Stories 1
Width 37'
Depth 50'
House Plan House Plan #33879 Front Elevation

PLAN #9480-00003

Starting at

$1,480
Sq Ft 1,877
Beds 3
Baths 2
½ Baths 0
Cars 2
Stories 1
Width 42' 8"
Depth 69' 6"
House Plan House Plan #33786 Front Elevation

PLAN #2464-00161

Starting at

$1,750
Sq Ft 3,275
Beds 4
Baths 2
½ Baths 1
Cars 3
Stories 1.5
Width 65' 6"
Depth 86'
House Plan House Plan #33597 Angled Front Elevation

PLAN #699-00411

Starting at

$1,145
Sq Ft 1,200
Beds 3
Baths 2
½ Baths 0
Cars 2
Stories 1
Width 60'
Depth 43' 4"
House Plan House Plan #33119 Angled Front Elevation

PLAN #5460-00006

Starting at

$900
Sq Ft 834
Beds 2
Baths 2
½ Baths 0
Cars 1
Stories 1
Width 24'
Depth 54'
House Plan House Plan #33112 Front Elevation

PLAN #098-00558

Starting at

$2,050
Sq Ft 1,801
Beds 3
Baths 2
½ Baths 1
Cars 2
Stories 1
Width 50'
Depth 54'
House Plan House Plan #33036 Angled Front Elevation

PLAN #5631-00265

Starting at

$3,400
Sq Ft 4,517
Beds 6
Baths 4
½ Baths 1
Cars 3
Stories 2
Width 66'
Depth 102' 9"
X
Shop Sign In
Favorites
Cart
Chat