15,998 Results

EDIT SEARCH FILTERS
Clear All FiltersOpen Floor Plan
Sort By:  

15,998 RESULTS

SEARCH FILTERS

    Plan Type
    Square Feet
    Bedrooms
    Bathrooms
    Stories
    Garage (Vehicle Spaces)
    Architectural Styles

    Outdoor Living

    Bedroom Options
    Kitchen & Dining
    Laundry Location
    Additional Rooms

    Garage Type

    Garage Features
    Other Features
    Foundation Type

    Plan Width
    Plan Depth
    Framing Type
    Media Filters
SEARCHING...




House Plan House Plan #27437 Front Elevation

PLAN #5032-00159

Starting at

$1,450
Sq Ft 3,164
Beds 3
Baths 3
½ Baths 0
Cars 2
Stories 2
Width 88'
Depth 48'



House Plan House Plan #27364 Front Elevation

PLAN #8318-00272

Starting at

$1,200
Sq Ft 1,530
Beds 3
Baths 2
½ Baths 0
Cars 2
Stories 1
Width 49' 4"
Depth 68' 6"


House Plan House Plan #26926 Front Elevation

PLAN #2865-00123

Starting at

$1,625
Sq Ft 1,924
Beds 3
Baths 2
½ Baths 0
Cars 2
Stories 1
Width 64' 8"
Depth 61' 10"

House Plan House Plan #26687 Front Elevation

PLAN #2865-00056

Starting at

$1,725
Sq Ft 2,592
Beds 3
Baths 2
½ Baths 1
Cars 2
Stories 2
Width 52'
Depth 61' 8"
House Plan House Plan #26050 Front Elevation

PLAN #425-00040

Starting at

$1,550
Sq Ft 2,518
Beds 2-4
Baths 4
½ Baths 2
Cars 3
Stories 1
Width 67'
Depth 93' 10"
House Plan House Plan #25867 Front Elevation

PLAN #8318-00210

Starting at

$1,550
Sq Ft 2,438
Beds 3
Baths 3
½ Baths 1
Cars 3
Stories 1
Width 99'
Depth 43' 8"
House Plan House Plan #25847 Front Elevation

PLAN #963-00580

Starting at

$1,599
Sq Ft 2,017
Beds 3
Baths 2
½ Baths 1
Cars 2
Stories 2
Width 51'
Depth 43'

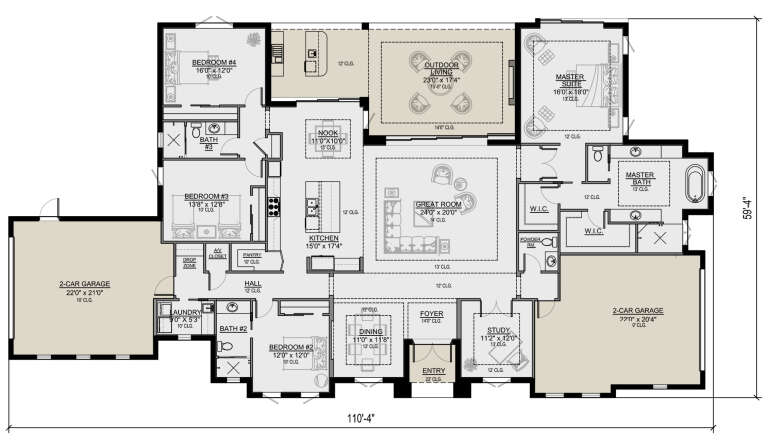
House Plan House Plan #25680 Front Elevation

PLAN #5565-00058

Starting at

$3,395
Sq Ft 3,394
Beds 4
Baths 3
½ Baths 1
Cars 4
Stories 1
Width 110' 4"
Depth 59' 4"
House Plan House Plan #25510 Front Elevation

PLAN #2559-00924

Starting at

$1,763
Sq Ft 2,451
Beds 3
Baths 3
½ Baths 1
Cars 2
Stories 1
Width 69'
Depth 68'

House Plan House Plan #25047 Front Elevation

PLAN #7922-00240

Starting at

$800
Sq Ft 2,804
Beds 4
Baths 3
½ Baths 0
Cars 2
Stories 1.5
Width 74' 2"
Depth 70' 10"
House Plan House Plan #24780 Front Elevation

PLAN #2559-00847

Starting at

$1,982
Sq Ft 2,707
Beds 4
Baths 2
½ Baths 1
Cars 3
Stories 2
Width 60'
Depth 65'



House Plan House Plan #24461 Main Floor

PLAN #8318-00158

Starting at

$1,350
Sq Ft 2,344
Beds 3
Baths 2
½ Baths 1
Cars 2
Stories 1
Width 73' 4"
Depth 82'
House Plan House Plan #24185 Front Elevation

PLAN #5032-00004

Starting at

$1,250
Sq Ft 2,041
Beds 3
Baths 2
½ Baths 1
Cars 3
Stories 1
Width 62'
Depth 61'
House Plan House Plan #24152 Front Elevation

PLAN #963-00386

Starting at

$1,299
Sq Ft 1,366
Beds 1
Baths 1
½ Baths 1
Cars 2
Stories 1
Width 73'
Depth 40'
House Plan House Plan #21113 Front Elevation

PLAN #699-00160

Starting at

$1,895
Sq Ft 2,580
Beds 4-5
Baths 4
½ Baths 2
Cars 2
Stories 1
Width 70' 6"
Depth 59' 5"
House Plan House Plan #20974 Front Elevation

PLAN #8594-00167

Starting at

$2,305
Sq Ft 2,220
Beds 3
Baths 2
½ Baths 1
Cars 2
Stories 2
Width 58'
Depth 53' 6"
House Plan House Plan #20503 Front Rendering Elevation

PLAN #699-00115

Starting at

$1,795
Sq Ft 1,808
Beds 2
Baths 2
½ Baths 1
Cars 3
Stories 1
Width 61' 8"
Depth 54' 5"
House Plan House Plan #19421 Front Elevation

PLAN #963-00238

Starting at

$2,699
Sq Ft 5,088
Beds 5-6
Baths 4
½ Baths 1
Cars 3
Stories 1.5
Width 95'
Depth 77'
X
Shop Sign In
Favorites
Cart
Chat