15,897 Results

EDIT SEARCH FILTERS
Clear All FiltersOpen Floor Plan
Sort By:  

15,897 RESULTS

SEARCH FILTERS

    Plan Type
    Square Feet
    Bedrooms
    Bathrooms
    Stories
    Garage (Vehicle Spaces)
    Architectural Styles

    Outdoor Living

    Bedroom Options
    Kitchen & Dining
    Laundry Location
    Additional Rooms

    Garage Type

    Garage Features
    Other Features
    Foundation Type

    Plan Width
    Plan Depth
    Framing Type
    Media Filters
SEARCHING...







House Plan House Plan #29079 Angled Front Elevation


PLAN #402-01798

On Sale

$1,255   $1,067
Sq Ft 1,603
Beds 3
Baths 2
½ Baths 0
Cars 2
Stories 1
Width 42'
Depth 51' 4"




House Plan House Plan #28827 Front Elevation at Dusk


PLAN #5631-00218

On Sale

$1,950   $1,658
Sq Ft 2,987
Beds 1-4
Baths 1
½ Baths 1
Cars 4
Stories 1
Width 98' 9"
Depth 117' 6"

House Plan House Plan #28447 Angled Front Elevation

PLAN #1907-00061

On Sale

$1,750   $1,488
Sq Ft 1,892
Beds 3
Baths 3
½ Baths 1
Cars 2
Stories 1
Width 66' 3"
Depth 69'

House Plan House Plan #28160 Front Elevation

PLAN #2865-00346

Starting at

$2,425
Sq Ft 3,369
Beds 4
Baths 3
½ Baths 0
Cars 3
Stories 1
Width 97' 4"
Depth 71' 8"
House Plan House Plan #27847 Front Elevation

PLAN #940-00638

On Sale

$1,250   $1,063
Sq Ft 1,784
Beds 3
Baths 2
½ Baths 1
Cars 0
Stories 1.5
Width 40'
Depth 38'
House Plan House Plan #27707 Front Elevation

PLAN #5032-00166

On Sale

$1,450   $1,233
Sq Ft 3,349
Beds 4-5
Baths 3
½ Baths 1
Cars 3
Stories 1.5
Width 92' 6"
Depth 84' 4"
House Plan House Plan #27364 Front Elevation

PLAN #8318-00272

On Sale

$1,200   $1,020
Sq Ft 1,530
Beds 3
Baths 2
½ Baths 0
Cars 2
Stories 1
Width 49' 4"
Depth 68' 6"
House Plan House Plan #26926 Front Elevation

PLAN #2865-00123

Starting at

$1,625
Sq Ft 1,924
Beds 3
Baths 2
½ Baths 0
Cars 2
Stories 1
Width 64' 8"
Depth 61' 10"
House Plan House Plan #26687 Front Elevation

PLAN #2865-00056

Starting at

$1,725
Sq Ft 2,592
Beds 3
Baths 2
½ Baths 1
Cars 2
Stories 2
Width 52'
Depth 61' 8"
House Plan House Plan #26500 Front Elevation

PLAN #940-00461

On Sale

$1,150   $978
Sq Ft 1,359
Beds 2
Baths 2
½ Baths 1
Cars 2
Stories 2
Width 32'
Depth 31'
House Plan House Plan #26050 Front Elevation

PLAN #425-00040

On Sale

$1,550   $1,318
Sq Ft 2,518
Beds 2-4
Baths 4
½ Baths 2
Cars 3
Stories 1
Width 67'
Depth 93' 10"
House Plan House Plan #25867 Front Elevation

PLAN #8318-00210

On Sale

$1,550   $1,318
Sq Ft 2,438
Beds 3
Baths 3
½ Baths 1
Cars 3
Stories 1
Width 99'
Depth 43' 8"

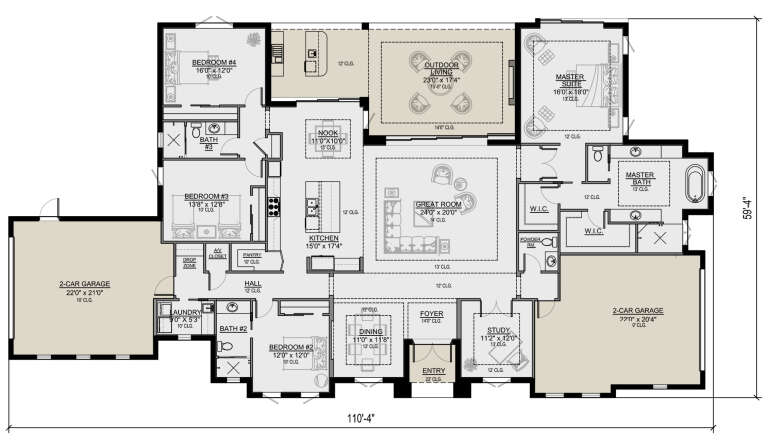
House Plan House Plan #25680 Front Elevation

PLAN #5565-00058

On Sale

$3,395   $2,886
Sq Ft 3,394
Beds 4
Baths 3
½ Baths 1
Cars 4
Stories 1
Width 110' 4"
Depth 59' 4"
House Plan House Plan #25510 Front Elevation

PLAN #2559-00924

On Sale

$1,763   $1,499
Sq Ft 2,451
Beds 3
Baths 3
½ Baths 1
Cars 2
Stories 1
Width 69'
Depth 68'


House Plan House Plan #25047 Front Elevation

PLAN #7922-00240

On Sale

$800   $680
Sq Ft 2,804
Beds 4
Baths 3
½ Baths 0
Cars 2
Stories 1.5
Width 74' 2"
Depth 70' 10"
House Plan House Plan #24693 Front Elevation

PLAN #963-00440

On Sale

$1,899   $1,614
Sq Ft 3,371
Beds 4
Baths 3
½ Baths 1
Cars 3
Stories 2
Width 62'
Depth 79'




House Plan House Plan #24553 Front Elevation

PLAN #6146-00403

On Sale

$755   $642
Sq Ft 831
Beds 2
Baths 2
½ Baths 0
Cars 0
Stories 2
Width 24'
Depth 24'



House Plan House Plan #24461 Main Floor

PLAN #8318-00158

On Sale

$1,350   $1,148
Sq Ft 2,344
Beds 3
Baths 2
½ Baths 1
Cars 2
Stories 1
Width 73' 4"
Depth 82'
X
Shop Sign In
Favorites
Cart
Chat