15,692 Results

EDIT SEARCH FILTERS
Clear All FiltersOpen Floor Plan
Sort By:  

15,692 RESULTS

SEARCH FILTERS

    Plan Type
    Square Feet
    Bedrooms
    Bathrooms
    Stories
    Garage (Vehicle Spaces)
    Architectural Styles

    Outdoor Living

    Bedroom Options
    Kitchen & Dining
    Laundry Location
    Additional Rooms

    Garage Type

    Garage Features
    Other Features
    Foundation Type

    Plan Width
    Plan Depth
    Framing Type
    Media Filters
SEARCHING...




House Plan House Plan #26965 Front Elevation
EXCLUSIVE

PLAN #1462-00043

Starting at

$1,000
Sq Ft 1,338
Beds 2
Baths 2
½ Baths 0
Cars 0
Stories 1
Width 28'
Depth 48'




House Plan House Plan #27060 Front Elevation

PLAN #963-00649

Starting at

$1,799
Sq Ft 2,990
Beds 4
Baths 3
½ Baths 1
Cars 2
Stories 2
Width 53'
Depth 59' 8"



House Plan House Plan #26919 Front Elevation

PLAN #2865-00116

Starting at

$1,625
Sq Ft 1,592
Beds 3
Baths 2
½ Baths 0
Cars 2
Stories 1
Width 60' 8"
Depth 57'


House Plan House Plan #26926 Front Elevation

PLAN #2865-00123

Starting at

$1,625
Sq Ft 1,924
Beds 3
Baths 2
½ Baths 0
Cars 2
Stories 1
Width 64' 8"
Depth 61' 10"
House Plan House Plan #26950 Front Elevation

PLAN #2865-00147

Starting at

$1,625
Sq Ft 1,651
Beds 3
Baths 2
½ Baths 0
Cars 2
Stories 1
Width 53' 8"
Depth 56'


House Plan House Plan #25872 Front Elevation

PLAN #5565-00077

Starting at

$3,741
Sq Ft 3,741
Beds 5
Baths 4
½ Baths 2
Cars 4
Stories 3
Width 79' 7"
Depth 45' 8"


House Plan House Plan #25739 Front Elevation

PLAN #6146-00441

Starting at

$855
Sq Ft 974
Beds 2
Baths 1
½ Baths 0
Cars 0
Stories 1
Width 30'
Depth 34'

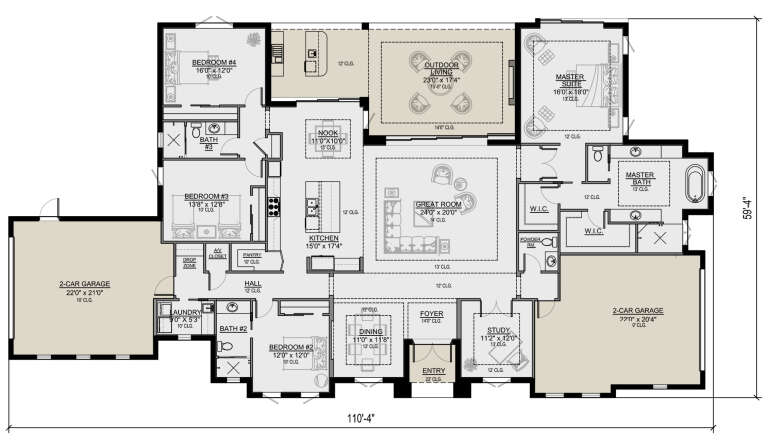
House Plan House Plan #25680 Front Elevation

PLAN #5565-00058

Starting at

$3,395
Sq Ft 3,394
Beds 4
Baths 3
½ Baths 1
Cars 4
Stories 1
Width 110' 4"
Depth 59' 4"
House Plan House Plan #25510 Front Elevation

PLAN #2559-00924

Starting at

$1,763
Sq Ft 2,451
Beds 3
Baths 3
½ Baths 1
Cars 2
Stories 1
Width 69'
Depth 68'
House Plan House Plan #24632 Front Elevation

PLAN #1502-00007

Starting at

$675
Sq Ft 596
Beds 1
Baths 1
½ Baths 0
Cars 0
Stories 1
Width 27'
Depth 30'

House Plan House Plan #24444 Front Elevation

PLAN #6146-00399

Starting at

$755
Sq Ft 815
Beds 1
Baths 1
½ Baths 0
Cars 0
Stories 1
Width 30'
Depth 30'


House Plan House Plan #21554 Front Elevation

PLAN #1020-00325

Starting at

$1,022
Sq Ft 1,501
Beds 3
Baths 2
½ Baths 0
Cars 3
Stories 1
Width 55'
Depth 51' 8"
House Plan House Plan #19356 Angled Front Elevation

PLAN #963-00178

Starting at

$1,199
Sq Ft 989
Beds 1
Baths 1
½ Baths 0
Cars 0
Stories 1.5
Width 33'
Depth 32'
House Plan House Plan #18558 Front Elevation

PLAN #940-00042

Starting at

$950
Sq Ft 572
Beds 1
Baths 1
½ Baths 0
Cars 1
Stories 1
Width 18' 3"
Depth 32' 6"
House Plan House Plan #18316 Front Elevation

PLAN #048-00254

Starting at

$1,000
Sq Ft 1,775
Beds 3
Baths 2
½ Baths 1
Cars 2
Stories 1.5
Width 76'
Depth 48'
House Plan House Plan #15802 Front Photo

PLAN #1018-00002

Starting at

$5,000

Sq Ft 6,780
Beds 5
Baths 5
½ Baths 1
Cars 4
Stories 2
Width 103'
Depth 126' 2"
House Plan House Plan #15418 Front Elevation

PLAN #9401-00006

Starting at

$1,795
Sq Ft 3,349
Beds 4
Baths 4
½ Baths 0
Cars 3
Stories 2
Width 118' 5"
Depth 72' 2"
House Plan House Plan #34980 Angled Front Elevation

PLAN #940-01407

Starting at

$1,350
Sq Ft 2,080
Beds 3
Baths 2
½ Baths 0
Cars 2
Stories 3
Width 19'
Depth 71' 2"
X
Shop Sign In
Favorites
Cart
Chat