16,632 Results

EDIT SEARCH FILTERS
Clear All FiltersOpen Floor Plan
Sort By:  

16,632 RESULTS

SEARCH FILTERS

    Plan Type
    Square Feet
    Bedrooms
    Bathrooms
    Stories
    Garage (Vehicle Spaces)
    Architectural Styles

    Outdoor Living

    Bedroom Options
    Kitchen & Dining
    Laundry Location
    Additional Rooms

    Garage Type

    Garage Features
    Other Features
    Foundation Type

    Plan Width (FT)
    Plan Depth (FT)
    Plan Height (FT)
    Framing Type
    Media Filters
SEARCHING...



House Plan House Plan #28592 Front Elevation

PLAN #6422-00066

Starting at

$2,700
Sq Ft 4,813
Beds 4
Baths 4
½ Baths 1
Cars 4
Stories 2
Width 137' 3"
Depth 79'



House Plan House Plan #27591 Front Elevation

PLAN #699-00315

Starting at

$1,895
Sq Ft 2,165
Beds 3
Baths 2
½ Baths 1
Cars 2
Stories 1
Width 82' 7"
Depth 70' 4"
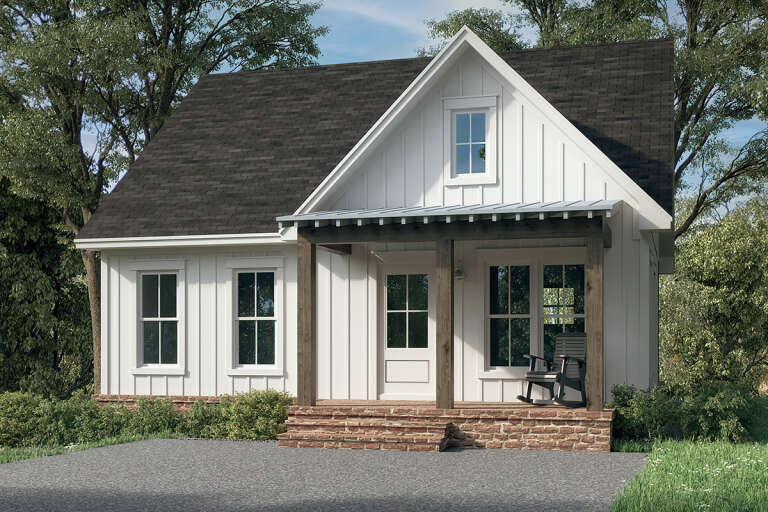


House Plan House Plan #27552 Front Elevation

PLAN #041-00292

Starting at

$1,345
Sq Ft 780
Beds 1
Baths 1
½ Baths 0
Cars 0
Stories 1
Width 30'
Depth 36'

House Plan House Plan #27341 Front Elevation

PLAN #041-00283

Starting at

$1,445
Sq Ft 2,241
Beds 3
Baths 2
½ Baths 1
Cars 2
Stories 1.5
Width 59' 6"
Depth 72'
House Plan House Plan #27256 Front Elevation

PLAN #8318-00264

Starting at

$1,650
Sq Ft 3,020
Beds 3
Baths 3
½ Baths 2
Cars 3
Stories 2
Width 64' 8"
Depth 93' 4"


House Plan House Plan #27231 Front Elevation

PLAN #5631-00178

Starting at

$1,450
Sq Ft 952
Beds 1
Baths 1
½ Baths 0
Cars 0
Stories 1
Width 34'
Depth 28'
House Plan House Plan #26793 Front Elevation

PLAN #8436-00049

Starting at

$1,542
Sq Ft 2,909
Beds 4
Baths 3
½ Baths 1
Cars 2
Stories 2
Width 50'
Depth 91'
House Plan House Plan #26733 Front Elevation

PLAN #6082-00196

Starting at

$1,895
Sq Ft 2,352
Beds 3-5
Baths 2
½ Baths 1
Cars 2
Stories 1
Width 61' 4"
Depth 77' 8"
House Plan House Plan #25545 Front Elevation

PLAN #8318-00206

Starting at

$1,100
Sq Ft 2,351
Beds 3
Baths 2
½ Baths 1
Cars 3
Stories 1
Width 78' 10"
Depth 67' 10"
House Plan House Plan #25258 Front Elevation

PLAN #034-01284

Starting at

$2,285
Sq Ft 1,928
Beds 2
Baths 2
½ Baths 1
Cars 1
Stories 1
Width 71'
Depth 46'
House Plan House Plan #24962 Front Elevation

PLAN #963-00460

Starting at

$1,399
Sq Ft 1,566
Beds 3
Baths 2
½ Baths 1
Cars 2
Stories 2
Width 27'
Depth 52'
White Modern Farmhouse front elevation with board-and-batten siding, metal roof accents, porch, and brick base. House Plan # 009-00293 Digital Rendering by America's Best House Plans, Inc.
EXCLUSIVE

PLAN #009-00293

Starting at

$1,300
Sq Ft 2,103
Beds 3-4
Baths 2
½ Baths 0
Cars 2
Stories 1
Width 63'
Depth 55'

White Modern Farmhouse front elevation with board-and-batten siding, gabled roof, porch, and black windows. House Plan # 009-00290 Digital Rendering by America's Best House Plans, Inc.
EXCLUSIVE

PLAN #009-00290

Starting at

$1,300
Sq Ft 2,068
Beds 3-4
Baths 2
½ Baths 0
Cars 2
Stories 1
Width 67'
Depth 58'


House Plan House Plan #23402 Front Elevation

PLAN #207-00075

Starting at

$3,810
Sq Ft 4,232
Beds 4
Baths 5
½ Baths 0
Cars 3
Stories 2
Width 72' 10"
Depth 94' 4"
House Plan House Plan #19931 Front Elevation

PLAN #2559-00727

Starting at

$1,634
Sq Ft 1,986
Beds 3
Baths 2
½ Baths 1
Cars 2
Stories 2
Width 40'
Depth 47'
House Plan House Plan #18307 Front Elevation

PLAN #5631-00063

Starting at

$2,400
Sq Ft 3,897
Beds 4
Baths 3
½ Baths 1
Cars 3
Stories 2
Width 101' 6"
Depth 82' 8"
House Plan House Plan #17115 Front Elevation

PLAN #7922-00231

Starting at

$800
Sq Ft 2,841
Beds 5
Baths 4
½ Baths 0
Cars 2
Stories 1.5
Width 39' 8"
Depth 79' 2"
House Plan House Plan #15052 Front Elevation

PLAN #8504-00079

Starting at

$4,905
Sq Ft 2,973
Beds 3
Baths 3
½ Baths 1
Cars 2
Stories 2
Width 94'
Depth 42'
X
Shop Sign In
Favorites
Cart
Chat