15,649 Results

EDIT SEARCH FILTERS
Clear All FiltersOpen Floor Plan
Sort By:  

15,649 RESULTS

SEARCH FILTERS

    Plan Type
    Square Feet
    Bedrooms
    Bathrooms
    Stories
    Garage (Vehicle Spaces)
    Architectural Styles

    Outdoor Living

    Bedroom Options
    Kitchen & Dining
    Laundry Location
    Additional Rooms

    Garage Type

    Garage Features
    Other Features
    Foundation Type

    Plan Width
    Plan Depth
    Framing Type
    Media Filters
SEARCHING...










House Plan House Plan #30261 Front Elevation

PLAN #1958-00033

Starting at

$1,395
Sq Ft 2,639
Beds 3
Baths 2
½ Baths 1
Cars 3
Stories 2
Width 73'
Depth 53'


House Plan House Plan #30127 Front Elevation

PLAN #2464-00119

Starting at

$2,150
Sq Ft 4,704
Beds 4
Baths 4
½ Baths 1
Cars 3
Stories 2
Width 104' 6"
Depth 61'
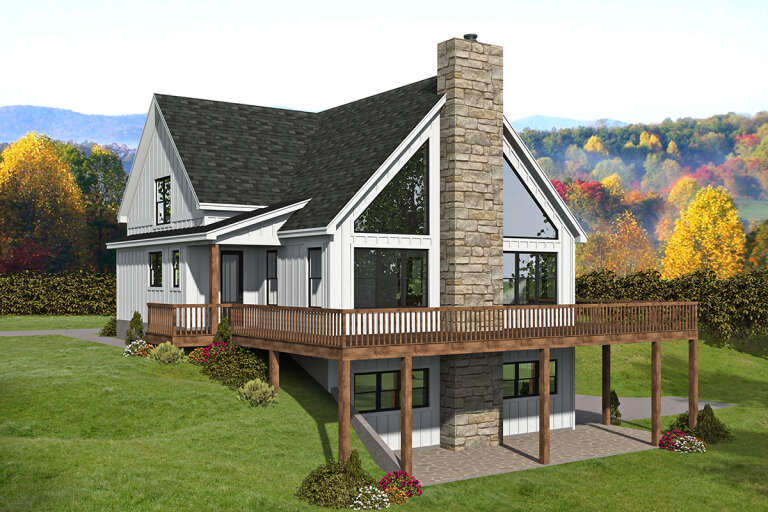

House Plan House Plan #29586 Angled Front Elevation

PLAN #963-00817

Starting at

$1,599
Sq Ft 2,013
Beds 2
Baths 2
½ Baths 0
Cars 0
Stories 1.5
Width 38' 8"
Depth 54' 4"
House Plan House Plan #29372 Angled Front Elevation

PLAN #963-00802

Starting at

$1,699
Sq Ft 2,569
Beds 3
Baths 3
½ Baths 0
Cars 4
Stories 2
Width 54'
Depth 67'
House Plan House Plan #29371 Angled Front Elevation

PLAN #048-00294

Starting at

$900

Sq Ft 1,040
Beds 2
Baths 2
½ Baths 0

Cars 0
Stories 1
Width 26'
Depth 54'
House Plan House Plan #28246 Front Elevation

PLAN #6422-00020

Starting at

$1,200


Sq Ft 1,209
Beds 3
Baths 2
½ Baths 0
Cars 2
Stories 1
Width 55' 8"
Depth 43' 8"


House Plan House Plan #27982 Angled Front Elevation

PLAN #940-00657

Starting at

$2,050
Sq Ft 2,200
Beds 3
Baths 2
½ Baths 0
Cars 2
Stories 2
Width 75' 3"
Depth 68' 5"


House Plan House Plan #27789 Front Elevation

PLAN #7922-00249

Starting at

$920
Sq Ft 3,301
Beds 4
Baths 4
½ Baths 1
Cars 2
Stories 2
Width 32' 6"
Depth 96'
House Plan House Plan #27761 Front Elevation

PLAN #041-00302

Starting at

$1,495
Sq Ft 2,792
Beds 3
Baths 2
½ Baths 1
Cars 2
Stories 1
Width 77' 4"
Depth 69' 2"
House Plan House Plan #26956 Front Elevation

PLAN #940-00510

Starting at

$1,350
Sq Ft 2,061
Beds 2
Baths 2
½ Baths 1
Cars 2
Stories 1.5
Width 46'
Depth 40'


House Plan House Plan #25870 Front Elevation

PLAN #940-00362

Starting at

$1,350
Sq Ft 1,911
Beds 2-3
Baths 2
½ Baths 0
Cars 2
Stories 1
Width 46'
Depth 56'
House Plan House Plan #24076 Front Elevation

PLAN #9279-00015

Starting at

$945
Sq Ft 2,767
Beds 4-5
Baths 3
½ Baths 2
Cars 3
Stories 1
Width 94' 4"
Depth 60' 1"


House Plan House Plan #24050 Front Elevation

PLAN #286-00104

Starting at

$1,650
Sq Ft 3,794
Beds 4
Baths 4
½ Baths 1
Cars 3
Stories 1
Width 71'
Depth 92' 6"


House Plan House Plan #23402 Front Elevation

PLAN #207-00075

Starting at

$3,810
Sq Ft 4,232
Beds 4
Baths 5
½ Baths 0
Cars 3
Stories 2
Width 72' 10"
Depth 94' 4"
House Plan House Plan #22023 Front Elevation

PLAN #5631-00106

Starting at

$2,650
Sq Ft 4,072
Beds 4
Baths 3
½ Baths 1
Cars 2
Stories 2
Width 79' 6"
Depth 83' 6"
House Plan House Plan #18657 Front Elevation

PLAN #286-00068

Starting at

$1,395
Sq Ft 2,867
Beds 4
Baths 3
½ Baths 1
Cars 3
Stories 2
Width 52'
Depth 92' 4"


House Plan House Plan #17708 Front Elevation

PLAN #034-01069

Starting at

$1,450
Sq Ft 1,015
Beds 3
Baths 1
½ Baths 1
Cars 1
Stories 2
Width 19'
Depth 24'
House Plan House Plan #16841 Angled Front Elevation

PLAN #348-00239

Starting at

$1,300
Sq Ft 1,636
Beds 3
Baths 2
½ Baths 0
Cars 2
Stories 1
Width 55'
Depth 54' 10"
X
Shop Sign In
Favorites
Cart
Chat