15,669 Results

EDIT SEARCH FILTERS
Clear All FiltersOpen Floor Plan
Sort By:  

15,669 RESULTS

SEARCH FILTERS

    Plan Type
    Square Feet
    Bedrooms
    Bathrooms
    Stories
    Garage (Vehicle Spaces)
    Architectural Styles

    Outdoor Living

    Bedroom Options
    Kitchen & Dining
    Laundry Location
    Additional Rooms

    Garage Type

    Garage Features
    Other Features
    Foundation Type

    Plan Width
    Plan Depth
    Framing Type
    Media Filters
SEARCHING...



House Plan House Plan #23234 Front Elevation

PLAN #8318-00123

Starting at

$1,850
Sq Ft 5,098
Beds 4
Baths 4
½ Baths 1
Cars 2
Stories 1
Width 117' 9"
Depth 81' 10"

House Plan House Plan #21561 Front Elevation

PLAN #1020-00326

Starting at

$1,022
Sq Ft 1,736
Beds 2-4
Baths 2
½ Baths 0
Cars 3
Stories 1
Width 60'
Depth 73'


House Plan House Plan #19575 Front Elevation

PLAN #036-00238

Starting at

$1,395
Sq Ft 2,000
Beds 3-4
Baths 2
½ Baths 1
Cars 3
Stories 1
Width 63'
Depth 62' 8"


House Plan House Plan #19082 Front Elevation

PLAN #5631-00085

Starting at

$2,200
Sq Ft 3,469
Beds 2
Baths 2
½ Baths 1
Cars 4
Stories 1
Width 120'
Depth 98' 9"

House Plan House Plan #18091 Front Elevation

PLAN #034-01118

Starting at

$1,220

Sq Ft 629
Beds 2
Baths 1
½ Baths 0
Cars 0
Stories 1
Width 24'
Depth 28'
House Plan House Plan #18048 Front Elevation

PLAN #041-00151

Starting at

$1,445
Sq Ft 2,469
Beds 3
Baths 2
½ Baths 0
Cars 2-3
Stories 1
Width 76'
Depth 62' 8"
House Plan House Plan #17232 Front Elevation

PLAN #6849-00024

Starting at

$1,895
Sq Ft 2,515
Beds 4
Baths 3
½ Baths 1
Cars 2
Stories 2
Width 39' 5"
Depth 66' 1"
House Plan House Plan #14700 Front Elevation

PLAN #699-00050

Starting at

$1,795
Sq Ft 1,729
Beds 3
Baths 2
½ Baths 0
Cars 2
Stories 1
Width 74' 6"
Depth 65'

House Plan House Plan #5678 Front Photo

PLAN #110-00638

Starting at

$1,200
Sq Ft 2,470
Beds 4
Baths 2
½ Baths 1
Cars 2
Stories 2
Width 47' 4"
Depth 58' 8"
House Plan House Plan #34229 Front Elevation

PLAN #6422-00125

Starting at

$3,600
Sq Ft 6,840
Beds 4
Baths 6
½ Baths 1
Cars 4
Stories 1.5
Width 114'
Depth 74'
House Plan House Plan #34174 Angled Front Elevation
EXCLUSIVE

PLAN #1462-00201

Starting at

$1,500
Sq Ft 2,304
Beds 3
Baths 2
½ Baths 1
Cars 3
Stories 1
Width 93'
Depth 63'
House Plan House Plan #34169 Front Elevation at Dusk

PLAN #699-00471

Starting at

$1,145
Sq Ft 1,179
Beds 4
Baths 2
½ Baths 0
Cars 0
Stories 1
Width 37' 10"
Depth 47' 8"
House Plan House Plan #34378 Front Elevation

PLAN #048-00318

Starting at

$1,000
Sq Ft 1,760
Beds 3
Baths 2
½ Baths 1
Cars 2
Stories 1
Width 56'
Depth 68'
House Plan House Plan #34341 Angled Front Elevation at Dusk

PLAN #7983-00157

Starting at

$1,265
Sq Ft 1,849
Beds 3
Baths 2
½ Baths 1
Cars 2
Stories 2
Width 69' 2"
Depth 60' 3"
House Plan House Plan #34444 Front Elevation

PLAN #098-00673

Starting at

$2,050
Sq Ft 855
Beds 1
Baths 1
½ Baths 1
Cars 0
Stories 1
Width 30' 6"
Depth 36'
House Plan House Plan #34618 Left Elevation

PLAN #8318-00443

Starting at

$1,350
Sq Ft 1,656
Beds 3
Baths 2
½ Baths 1
Cars 2
Stories 2
Width 25'
Depth 78' 10"
House Plan House Plan #33963 Angled Front Elevation

PLAN #1070-00370

Starting at

$1,804
Sq Ft 2,186
Beds 4
Baths 3
½ Baths 0
Cars 2
Stories 1
Width 62'
Depth 65'
House Plan House Plan #33109 Front Elevation

PLAN #098-00555

Starting at

$2,050
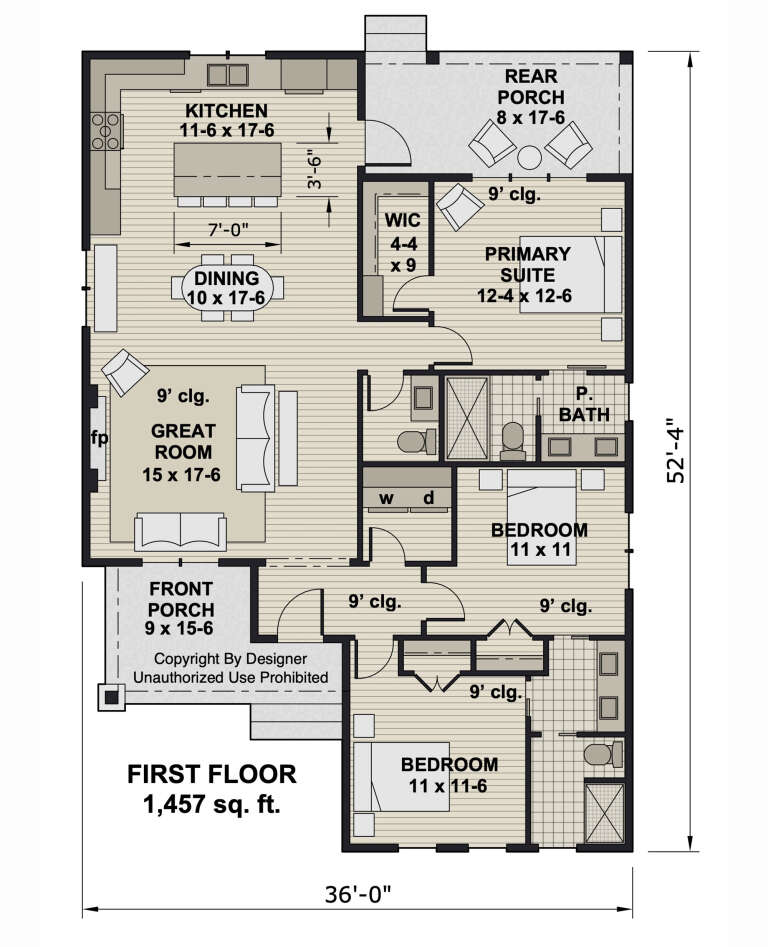
Sq Ft 1,457
Beds 3
Baths 2
½ Baths 1
Cars 0
Stories 1
Width 36'
Depth 52' 4"
X
Shop Sign In
Favorites
Cart
Chat