16,597 Results

EDIT SEARCH FILTERS
Clear All FiltersOpen Floor Plan
Sort By:  

16,597 RESULTS

SEARCH FILTERS

    Plan Type
    Square Feet
    Bedrooms
    Bathrooms
    Stories
    Garage (Vehicle Spaces)
    Architectural Styles

    Outdoor Living

    Bedroom Options
    Kitchen & Dining
    Laundry Location
    Additional Rooms

    Garage Type

    Garage Features
    Other Features
    Foundation Type

    Plan Width (FT)
    Plan Depth (FT)
    Plan Height (FT)
    Framing Type
    Media Filters
SEARCHING...





House Plan House Plan #26585 Front Elevation

PLAN #2865-00025

Starting at

$1,525
Sq Ft 1,398
Beds 3
Baths 2
½ Baths 0
Cars 2
Stories 1
Width 49' 2"
Depth 54' 8"


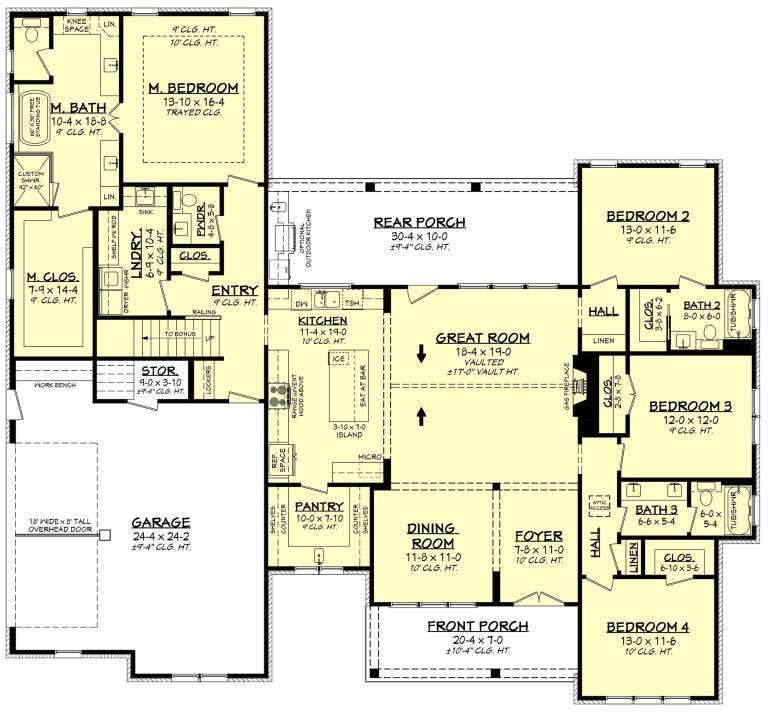

House Plan House Plan #25903 Front Elevation

PLAN #8594-00455

On Sale

$2,095   $1,781
Sq Ft 1,997
Beds 3
Baths 2
½ Baths 1
Cars 2
Stories 1
Width 60'
Depth 69'



House Plan House Plan #25519 Front Elevation

PLAN #5032-00096

On Sale

$1,450   $1,233
Sq Ft 5,195
Beds 5-6
Baths 4
½ Baths 2
Cars 5
Stories 2
Width 116' 4"
Depth 75' 10"


House Plan House Plan #24153 Front Elevation

PLAN #963-00387

On Sale

$1,599   $1,359
Sq Ft 2,079
Beds 3
Baths 2
½ Baths 1
Cars 2
Stories 2
Width 92'
Depth 38'
House Plan House Plan #33901 Angled Rear Elevation

PLAN #5032-00373

On Sale

$1,250   $1,063
Sq Ft 2,124
Beds 2-3
Baths 2
½ Baths 0
Cars 2
Stories 1
Width 94'
Depth 67'
House Plan House Plan #32752 Front Elevation

PLAN #041-00386

On Sale

$1,495   $1,271
Sq Ft 2,615
Beds 4
Baths 3
½ Baths 1
Cars 2
Stories 1
Width 72' 10"
Depth 67' 2"
House Plan House Plan #32020 Front Elevation

PLAN #041-00375

On Sale

$1,345   $1,143
Sq Ft 1,094
Beds 2
Baths 2
½ Baths 0
Cars 2
Stories 1
Width 54' 4"
Depth 49'

House Plan House Plan #30908 Front Elevation at Dusk

PLAN #7983-00083

On Sale

$1,730   $1,471
Sq Ft 2,700
Beds 4
Baths 3
½ Baths 0
Cars 2
Stories 1
Width 66' 10"
Depth 72' 4"
House Plan House Plan #30871 Angled Front Elevation

PLAN #8318-00386

On Sale

$1,200   $1,020
Sq Ft 1,425
Beds 3
Baths 2
½ Baths 0
Cars 0
Stories 2
Width 36' 2"
Depth 60'

House Plan House Plan #27261 Front Elevation

PLAN #5995-00001

On Sale

$3,195   $2,716
Sq Ft 5,053
Beds 4
Baths 4
½ Baths 1
Cars 4
Stories 1
Width 103' 3"
Depth 105' 11"
House Plan House Plan #26565 Front Elevation

PLAN #2865-00005

Starting at

$1,925
Sq Ft 3,048
Beds 4
Baths 4
½ Baths 0
Cars 3
Stories 1
Width 88' 6"
Depth 75' 8"
House Plan House Plan #25590 Front Elevation

PLAN #5565-00047

On Sale

$8,285   $7,042
Sq Ft 8,285
Beds 7
Baths 8
½ Baths 1
Cars 4
Stories 2
Width 135' 4"
Depth 128' 6"

House Plan House Plan #25414 Front Elevation

PLAN #5631-00143

On Sale

$1,950   $1,658
Sq Ft 2,970
Beds 2-5
Baths 2
½ Baths 1
Cars 3
Stories 1
Width 118' 3"
Depth 70'
House Plan House Plan #20729 Front Elevation

PLAN #8318-00109

On Sale

$1,850   $1,573
Sq Ft 3,474
Beds 4
Baths 4
½ Baths 0
Cars 3
Stories 2
Width 79' 2"
Depth 85' 8"
House Plan House Plan #20361 Angled Front Elevation at Dusk

PLAN #5829-00006

On Sale

$1,995   $1,696
Sq Ft 4,268
Beds 4-5
Baths 4
½ Baths 1
Cars 3
Stories 2
Width 82'
Depth 95' 6"
House Plan House Plan #14756 Front Elevation

PLAN #028-00067

On Sale

$4,146   $3,524
Sq Ft 5,165
Beds 5
Baths 5
½ Baths 1
Cars 3
Stories 2
Width 93'
Depth 104'
House Plan House Plan #35034 Front Elevation

PLAN #8318-00457

On Sale

$1,100   $935
Sq Ft 1,884
Beds 2
Baths 2
½ Baths 0
Cars 0
Stories 2
Width 44'
Depth 46'
House Plan House Plan #35153 Angled Left Elevation

PLAN #2464-00226

On Sale

$1,750   $1,488
Sq Ft 998
Beds 2
Baths 2
½ Baths 0
Cars 0
Stories 1.5
Width 32'
Depth 34'
X
Shop Sign In
Favorites
Cart
Chat