15,801 Results

EDIT SEARCH FILTERS
Clear All FiltersOpen Floor Plan
Sort By:  

15,801 RESULTS

SEARCH FILTERS

    Plan Type
    Square Feet
    Bedrooms
    Bathrooms
    Stories
    Garage (Vehicle Spaces)
    Architectural Styles

    Outdoor Living

    Bedroom Options
    Kitchen & Dining
    Laundry Location
    Additional Rooms

    Garage Type

    Garage Features
    Other Features
    Foundation Type

    Plan Width
    Plan Depth
    Framing Type
    Media Filters
SEARCHING...


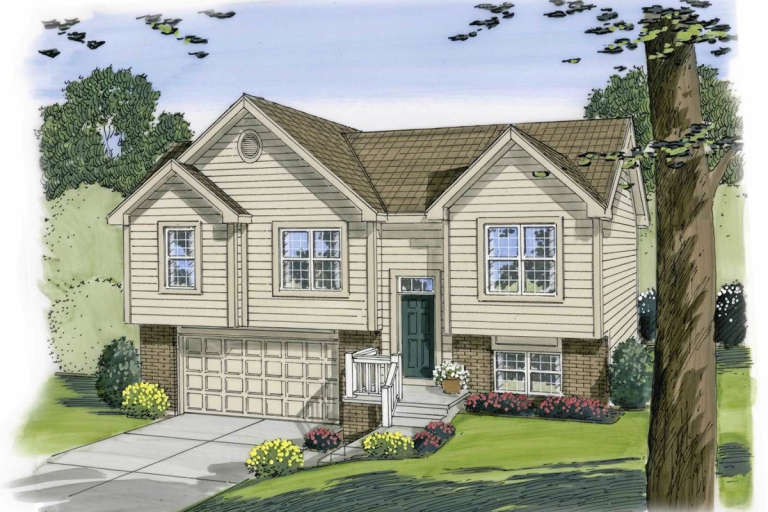



House Plan House Plan #24008 Front Elevation

PLAN #425-00029

Starting at

$1,550
Sq Ft 2,770
Beds 3
Baths 2
½ Baths 1
Cars 3
Stories 1
Width 71'
Depth 92' 6"





House Plan House Plan #19707 Front Elevation

PLAN #402-01543

Starting at

$1,205
Sq Ft 1,452
Beds 3
Baths 2
½ Baths 0
Cars 2
Stories 1
Width 42'
Depth 60'


House Plan House Plan #19422 Front Elevation

PLAN #963-00239

Starting at

$1,299
Sq Ft 1,354
Beds 3
Baths 2
½ Baths 0
Cars 2
Stories 1
Width 42'
Depth 27'

House Plan House Plan #18927

PLAN #526-00065

Starting at

$1,350
Sq Ft 1,380
Beds 3
Baths 2
½ Baths 0
Cars 2
Stories 1
Width 49' 2"
Depth 47'
House Plan House Plan #17884 Front Elevation

PLAN #348-00270

Starting at

$1,400
Sq Ft 2,067
Beds 3
Baths 2
½ Baths 1
Cars 2
Stories 1
Width 70'
Depth 59'
House Plan House Plan #15656

PLAN #1070-00130

Starting at

$1,474
Sq Ft 1,711
Beds 3
Baths 2
½ Baths 0
Cars 0
Stories 1
Width 56' 8"
Depth 52' 6"

House Plan House Plan #13598 Front Elevation

PLAN #034-00993

Starting at

$1,970
Sq Ft 2,614
Beds 4
Baths 3
½ Baths 1
Cars 2
Stories 2
Width 48'
Depth 64'
House Plan House Plan #33341 Angled Front Elevation

PLAN #6146-00638

Starting at

$1,795
Sq Ft 3,096
Beds 4
Baths 3
½ Baths 1
Cars 2
Stories 2
Width 58' 10"
Depth 41'


House Plan House Plan #30009 Front Elevation

PLAN #7071-00003

Starting at

$1,195
Sq Ft 1,324
Beds 2
Baths 2
½ Baths 1
Cars 1
Stories 2
Width 15'
Depth 71' 5"


House Plan House Plan #28234 Front Elevation

PLAN #6146-00539

Starting at

$1,455
Sq Ft 2,261
Beds 3
Baths 2
½ Baths 1
Cars 2
Stories 2
Width 46' 6"
Depth 40'
House Plan House Plan #27786 Front Elevation

PLAN #402-01768

Starting at

$1,255
Sq Ft 2,613
Beds 4
Baths 3
½ Baths 0
Cars 3
Stories 1
Width 52'
Depth 59'
House Plan House Plan #27222 Front Elevation

PLAN #8318-00259

Starting at

$1,200
Sq Ft 1,550
Beds 3
Baths 2
½ Baths 0
Cars 2
Stories 1
Width 41'
Depth 60' 9"
House Plan House Plan #26672 Angled Front Elevation

PLAN #2865-00044

Starting at

$1,625
Sq Ft 2,469
Beds 4
Baths 3
½ Baths 0
Cars 2
Stories 1.5
Width 75' 1"
Depth 44' 5"

House Plan House Plan #25317 Front Elevation

PLAN #940-00326

Starting at

$1,450
Sq Ft 2,450
Beds 3
Baths 2
½ Baths 1
Cars 2
Stories 2
Width 49'
Depth 29' 6"



House Plan House Plan #25076 Front Elevation

PLAN #940-00262

Starting at

$1,350
Sq Ft 2,200
Beds 3
Baths 2
½ Baths 1
Cars 0
Stories 1.5
Width 52' 2"
Depth 46' 6"


House Plan House Plan #24133 Front Elevation

PLAN #402-01625

Starting at

$1,205
Sq Ft 1,176
Beds 3
Baths 2
½ Baths 0
Cars 2
Stories 1
Width 40'
Depth 50'
House Plan House Plan #18393 Front Elevation

PLAN #6146-00341

Starting at

$855
Sq Ft 1,011
Beds 2
Baths 1
½ Baths 0
Cars 0
Stories 1
Width 32'
Depth 35'
House Plan House Plan #16594 Front Elevation

PLAN #9401-00084

Starting at

$1,545
Sq Ft 2,575
Beds 3
Baths 2
½ Baths 1
Cars 3
Stories 1.5
Width 79' 7"
Depth 65'
X
Shop Sign In
Favorites
Cart
Chat