16,597 Results

EDIT SEARCH FILTERS
Clear All FiltersOpen Floor Plan
Sort By:  

16,597 RESULTS

SEARCH FILTERS

    Plan Type
    Square Feet
    Bedrooms
    Bathrooms
    Stories
    Garage (Vehicle Spaces)
    Architectural Styles

    Outdoor Living

    Bedroom Options
    Kitchen & Dining
    Laundry Location
    Additional Rooms

    Garage Type

    Garage Features
    Other Features
    Foundation Type

    Plan Width (FT)
    Plan Depth (FT)
    Plan Height (FT)
    Framing Type
    Media Filters
SEARCHING...



House Plan House Plan #24261 Front Elevation

PLAN #8318-00138

On Sale

$1,550   $1,318
Sq Ft 3,982
Beds 3-4
Baths 3
½ Baths 1
Cars 3
Stories 1
Width 105' 10"
Depth 94' 2"

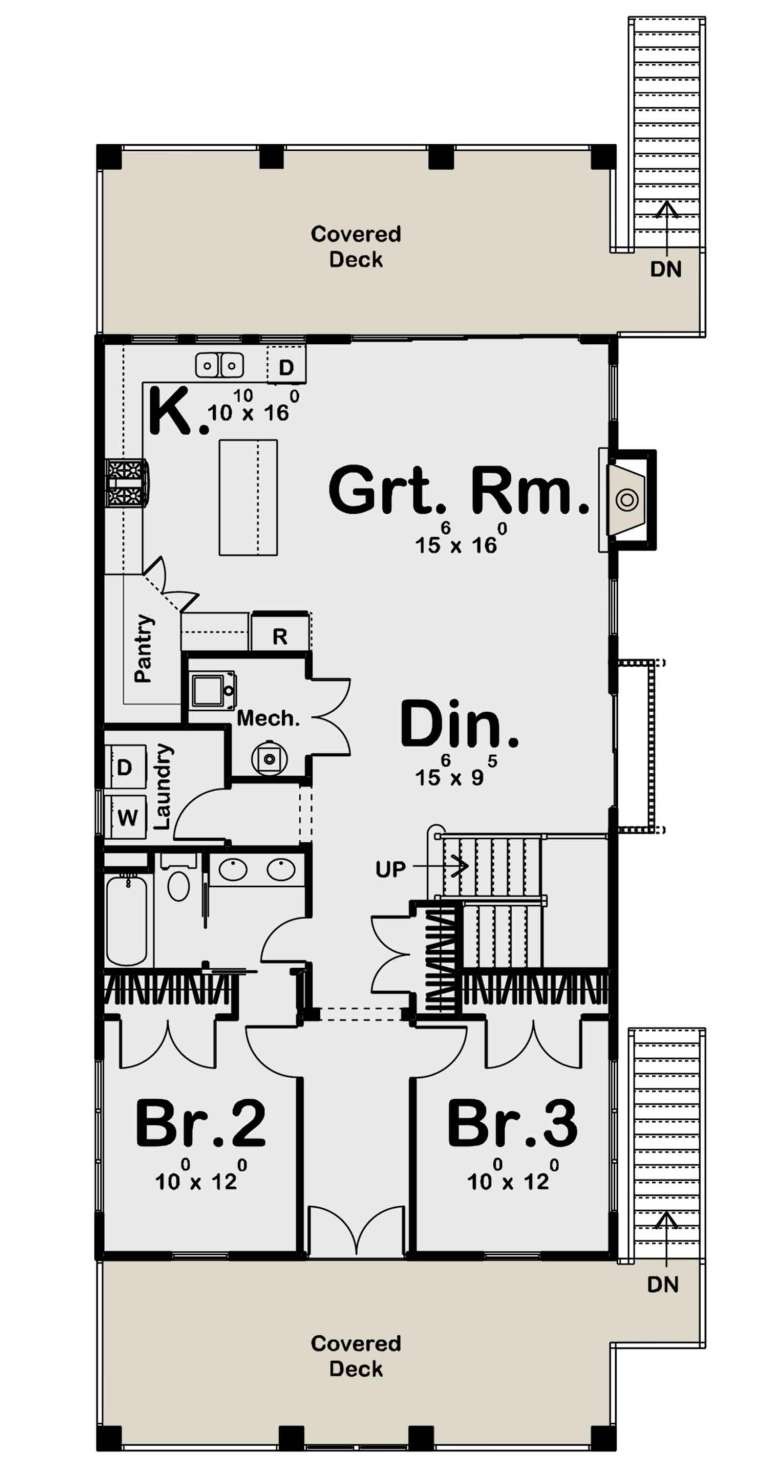
House Plan House Plan #24082 Front Elevation

PLAN #963-00375

On Sale

$1,799   $1,529
Sq Ft 2,814
Beds 5
Baths 3
½ Baths 0
Cars 0
Stories 2
Width 27'
Depth 68'


House Plan House Plan #23822 Front Elevation

PLAN #1776-00096

On Sale

$990   $842
Sq Ft 1,320
Beds 3
Baths 2
½ Baths 0
Cars 0
Stories 1
Width 30'
Depth 49'


House Plan House Plan #21540 Front Elevation

PLAN #1020-00323

On Sale

$983   $836
Sq Ft 1,484
Beds 2
Baths 2
½ Baths 0
Cars 3
Stories 1
Width 50'
Depth 50'
House Plan House Plan #20453 Front Elevation

PLAN #2559-00749

On Sale

$1,516   $1,289
Sq Ft 1,712
Beds 3
Baths 2
½ Baths 1
Cars 2
Stories 2
Width 30'
Depth 60'
House Plan House Plan #18707 Front Elevation

PLAN #699-00070

On Sale

$1,195   $1,016
Sq Ft 1,459
Beds 3
Baths 2
½ Baths 0
Cars 2
Stories 1
Width 63' 9"
Depth 63' 6"


House Plan House Plan #30565 Front Elevation

PLAN #7071-00014

On Sale

$1,395   $1,186
Sq Ft 2,072
Beds 3-4
Baths 2
½ Baths 1
Cars 3
Stories 1

Width 52'
Depth 68' 3"

House Plan House Plan #30286 Front Elevation

PLAN #034-01320

On Sale

$1,680   $1,428
Sq Ft 1,583
Beds 3
Baths 1
½ Baths 1
Cars 1
Stories 2
Width 40'
Depth 27' 8"
House Plan House Plan #26906 Front Elevation

PLAN #2865-00103

Starting at

$1,625
Sq Ft 1,661
Beds 3
Baths 2
½ Baths 0
Cars 2
Stories 1
Width 40'
Depth 62' 2"
House Plan House Plan #26603 Front Elevation

PLAN #8318-00236

On Sale

$1,200   $1,020
Sq Ft 1,491
Beds 3
Baths 2
½ Baths 0
Cars 2
Stories 1
Width 48' 6"
Depth 53'


House Plan House Plan #25540 Front Elevation

PLAN #940-00338

On Sale

$1,250   $1,063
Sq Ft 1,763
Beds 2
Baths 2
½ Baths 0
Cars 3
Stories 1
Width 81' 2"
Depth 45' 3"
House Plan House Plan #24617 Front Elevation

PLAN #5445-00387

On Sale

$1,570   $1,335
Sq Ft 4,018
Beds 4
Baths 4
½ Baths 1
Cars 3
Stories 1
Width 94'
Depth 87'
House Plan House Plan #23694 Front Elevation

PLAN #8594-00362

On Sale

$1,570   $1,335
Sq Ft 1,589
Beds 3
Baths 2
½ Baths 1
Cars 2
Stories 2
Width 42' 4"
Depth 44'
House Plan House Plan #21095 Angled Front Elevation

PLAN #699-00153

On Sale

$2,795   $2,376
Sq Ft 3,954
Beds 4
Baths 4
½ Baths 1
Cars 3
Stories 1
Width 117' 6"
Depth 82' 2"
House Plan House Plan #19304 Front Elevation

PLAN #402-01514

On Sale

$1,305   $1,109
Sq Ft 2,232
Beds 4
Baths 3
½ Baths 0
Cars 2
Stories 2
Width 44'
Depth 54'
House Plan House Plan #18817 Front Elevation

PLAN #4195-00004

On Sale

$1,295   $1,101
Sq Ft 2,404
Beds 3
Baths 2
½ Baths 1
Cars 2
Stories 1
Width 70'
Depth 71'


House Plan House Plan #15055 Front Elevation

PLAN #8504-00082

Starting at

$1,940
Sq Ft 1,176
Beds 2
Baths 2
½ Baths 1
Cars 2
Stories 1
Width 43'
Depth 45'


White brick European front elevation with arched entry, gabled roof, dormers, stone base, and 3-car garage. House Plan # 009-00206 Digital Rendering by America's Best House Plans, Inc.
EXCLUSIVE


PLAN #009-00206

On Sale

$1,550   $1,318
Sq Ft 3,922
Beds 5
Baths 5
½ Baths 0
Cars 3
Stories 2
Width 43'
Depth 81' 6"
X
Shop Sign In
Favorites
Cart
Chat