15,801 Results

EDIT SEARCH FILTERS
Clear All FiltersOpen Floor Plan
Sort By:  

15,801 RESULTS

SEARCH FILTERS

    Plan Type
    Square Feet
    Bedrooms
    Bathrooms
    Stories
    Garage (Vehicle Spaces)
    Architectural Styles

    Outdoor Living

    Bedroom Options
    Kitchen & Dining
    Laundry Location
    Additional Rooms

    Garage Type

    Garage Features
    Other Features
    Foundation Type

    Plan Width
    Plan Depth
    Framing Type
    Media Filters
SEARCHING...



House Plan House Plan #30695 Front Elevation at Dusk

PLAN #7983-00034

Starting at

$1,480
Sq Ft 2,324
Beds 4
Baths 2
½ Baths 1
Cars 2
Stories 1
Width 55'
Depth 62'



House Plan House Plan #28813 Angled Front Elevation

PLAN #940-00739

Starting at

$2,550
Sq Ft 4,962
Beds 5
Baths 4
½ Baths 1
Cars 3
Stories 2
Width 67' 1"
Depth 82' 10"

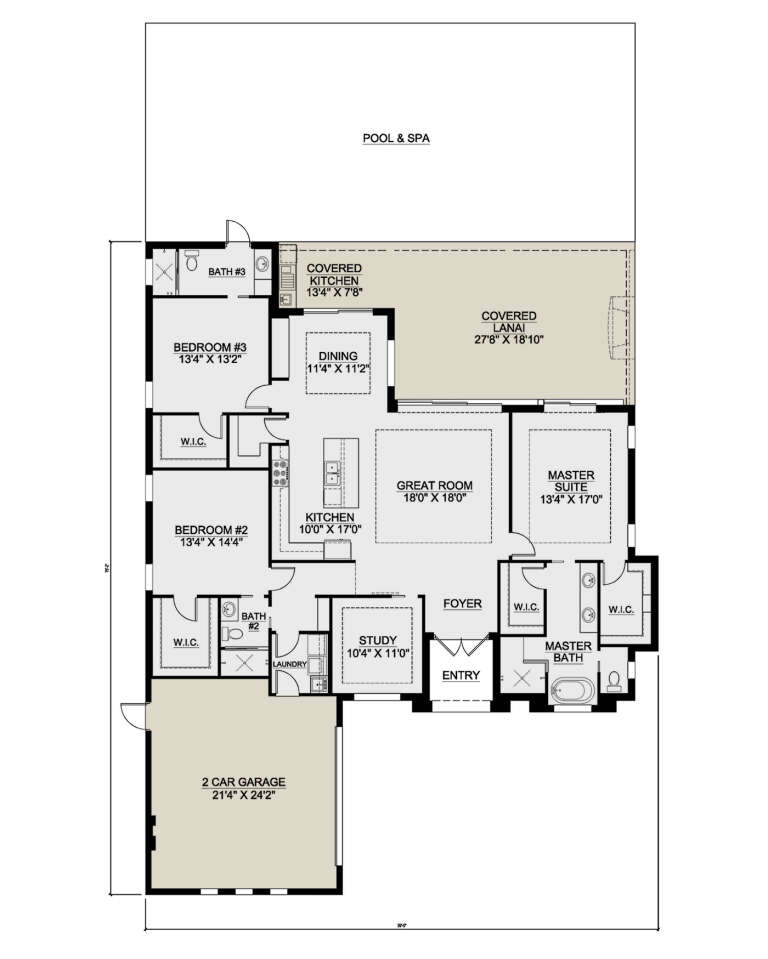


House Plan House Plan #27633 Front Elevation

PLAN #207-00102

Starting at

$2,075
Sq Ft 2,305
Beds 3
Baths 3
½ Baths 0
Cars 2
Stories 1
Width 59'
Depth 75' 2"


House Plan House Plan #27108 Front Elevation

PLAN #402-01739

Starting at

$1,255
Sq Ft 1,872
Beds 3
Baths 3
½ Baths 0
Cars 2
Stories 1
Width 45'
Depth 65'

House Plan House Plan #27042 Front Elevation

PLAN #940-00515

Starting at

$1,250
Sq Ft 1,842
Beds 2
Baths 2
½ Baths 1
Cars 0
Stories 1.5
Width 32' 6"
Depth 46'
House Plan House Plan #26913 Front Elevation

PLAN #2865-00110

Starting at

$1,625
Sq Ft 1,720
Beds 3
Baths 2
½ Baths 0
Cars 2
Stories 1
Width 64' 4"
Depth 47'
House Plan House Plan #25922 Front Elevation

PLAN #8318-00212

Starting at

$1,550
Sq Ft 2,092
Beds 3
Baths 2
½ Baths 0
Cars 2
Stories 2
Width 53' 4"
Depth 48' 10"


House Plan House Plan #24301 Front Elevation

PLAN #1754-00038

Starting at

$1,425
Sq Ft 1,951
Beds 3
Baths 2
½ Baths 0
Cars 2
Stories 1
Width 48'
Depth 30'
House Plan House Plan #23849 Front Elevation

PLAN #425-00011

Starting at

$1,350
Sq Ft 1,807
Beds 3
Baths 2
½ Baths 0
Cars 2
Stories 1
Width 44'
Depth 68' 4"
House Plan House Plan #22639 Front Elevation

PLAN #940-00163

Starting at

$1,350
Sq Ft 2,118
Beds 3
Baths 4
½ Baths 0
Cars 2
Stories 2
Width 41' 4"
Depth 59' 3"
House Plan House Plan #19947 Front Elevation

PLAN #940-00105

Starting at

$1,350
Sq Ft 2,090
Beds 3
Baths 2
½ Baths 1
Cars 3
Stories 1
Width 65' 2"
Depth 61' 6"

House Plan House Plan #18776 Front Elevation

PLAN #940-00068

Starting at

$950
Sq Ft 881
Beds 1
Baths 2
½ Baths 0
Cars 2
Stories 2
Width 25'
Depth 30'
House Plan House Plan #5534 Front Photo

PLAN #110-00585

Starting at

$1,100
Sq Ft 2,525
Beds 4
Baths 3
½ Baths 0
Cars 2
Stories 1
Width 67' 2"
Depth 55' 10"

House Plan House Plan #34067 Angled Front Elevation

PLAN #4848-00504

Starting at

$1,065
Sq Ft 1,585
Beds 3
Baths 2
½ Baths 1
Cars 0
Stories 2
Width 22'
Depth 43' 6"

House Plan House Plan #31390 Rear Elevation

PLAN #940-01130

Starting at

$2,150
Sq Ft 2,185
Beds 3
Baths 3
½ Baths 0
Cars 0
Stories 1
Width 57' 9"
Depth 48'
House Plan House Plan #31129 Angled Rear Elevation

PLAN #2559-01031

Starting at

$1,294
Sq Ft 1,268
Beds 2
Baths 2
½ Baths 0
Cars 0
Stories 1
Width 50'
Depth 30'

House Plan House Plan #28659 Front Elevation

PLAN #963-00742

Starting at

$1,699
Sq Ft 2,528
Beds 3
Baths 2
½ Baths 1
Cars 2
Stories 1.5
Width 79' 8"
Depth 44'
House Plan House Plan #27860 Front Elevation

PLAN #963-00683

Starting at

$1,299
Sq Ft 1,327
Beds 3
Baths 2
½ Baths 0
Cars 2
Stories 1
Width 40'
Depth 57' 4"
X
Shop Sign In
Favorites
Cart
Chat