The plan you were looking for is no longer available  ---  please consider one of the alternatives below.
2,011 Results

Sort By:  

2,011 RESULTS

SEARCH FILTERS

    Plan Type
    Square Feet
    Bedrooms
    Bathrooms
    Stories
    Garage (Vehicle Spaces)
    Architectural Styles

    Outdoor Living

    Bedroom Options
    Kitchen & Dining
    Laundry Location
    Additional Rooms

    Garage Type

    Garage Features
    Other Features
    Foundation Type

    Plan Width (FT)
    Plan Depth (FT)
    Plan Height (FT)
    Framing Type
    Media Filters
SEARCHING...
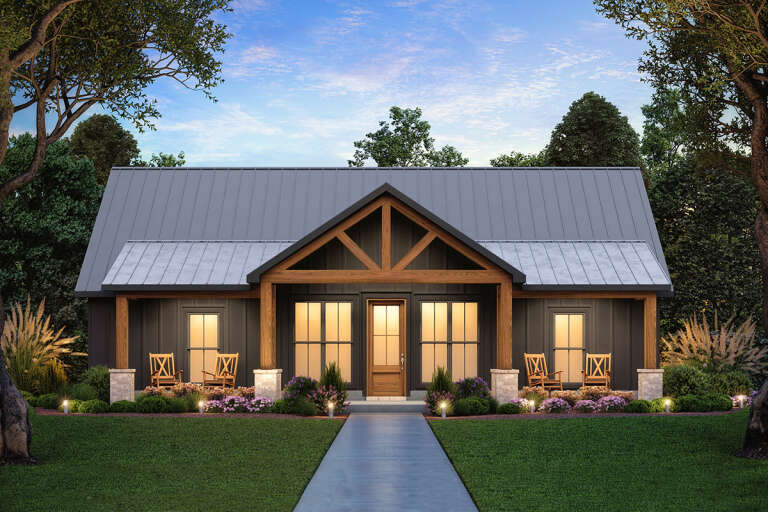
Front view of a dark Modern Farmhouse, metal roof, wood porch with stone base, and large windows. House Plan # 4534-00140

PLAN #4534-00140

Starting at

$1,245
Sq Ft 1,677
Beds 3
Baths 2
½ Baths 0
Cars 2
Stories 1
Width 47' 4"
Depth 68' 6"
Angled front view of a white Modern Farmhouse with board-and-batten siding, gabled roof, and porch. House Plan # 009-00443
EXCLUSIVE

PLAN #009-00443

Starting at

$1,250
Sq Ft 1,553
Beds 3
Baths 2
½ Baths 0
Cars 2-3
Stories 1
Width 75'
Depth 49' 2"
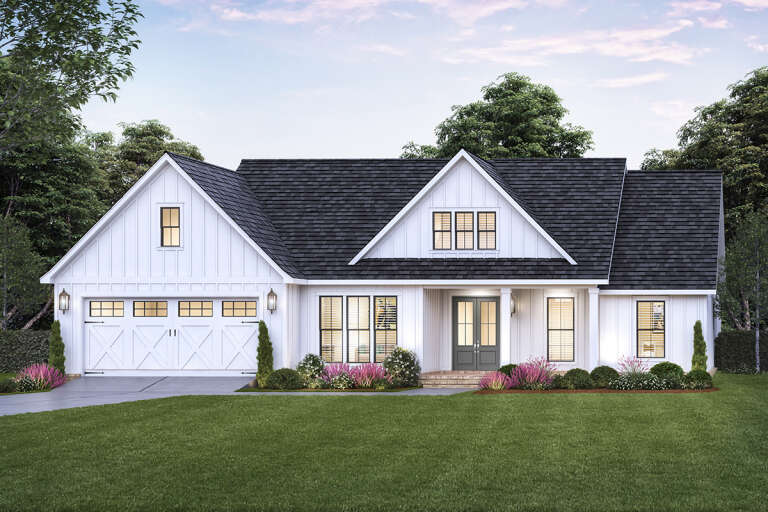
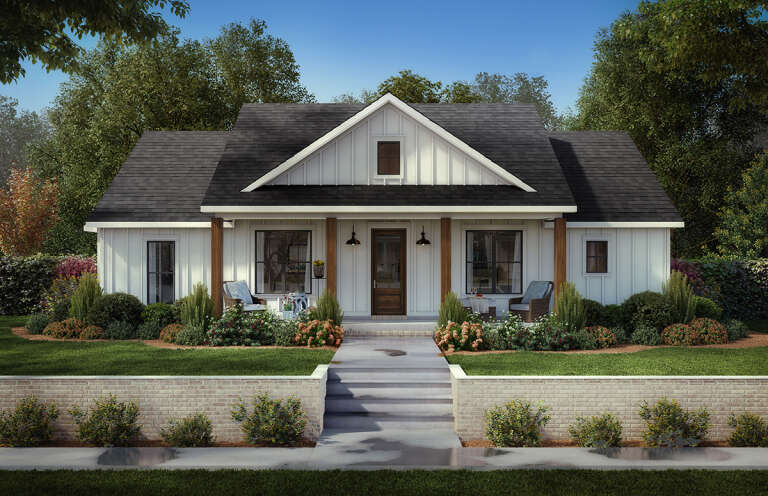
Front view of a white house in Modern Farmhouse style, board-and-batten siding, gabled roof, porch, and black windows. House Plan # 4534-00061

PLAN #4534-00061

Starting at

$1,245
Sq Ft 1,924
Beds 3
Baths 2
½ Baths 1
Cars 2-3
Stories 1
Width 61' 7"
Depth 61' 8"
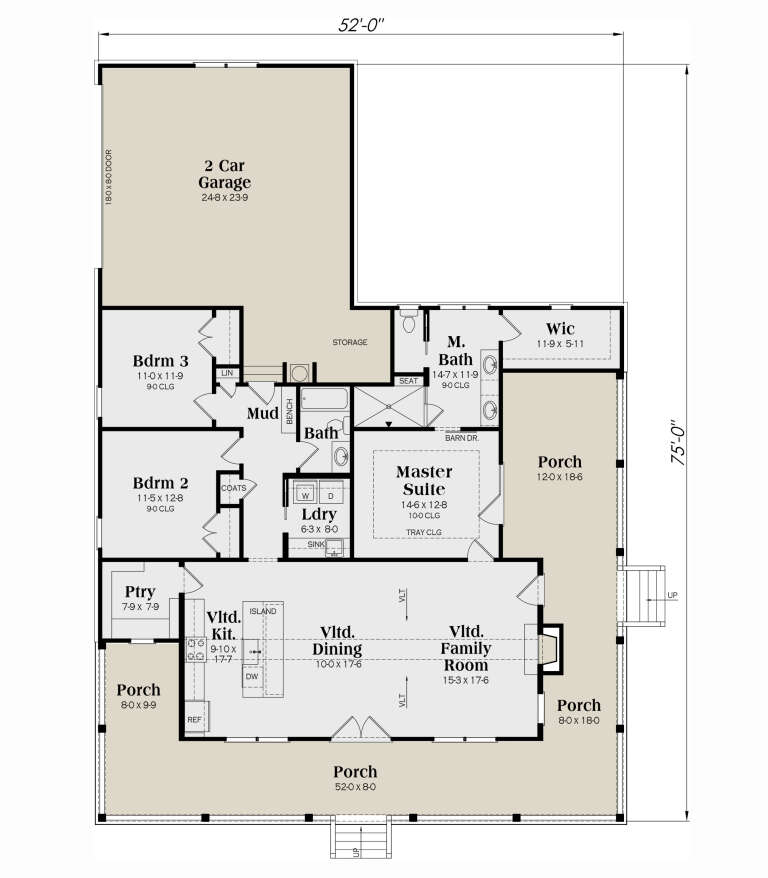
Front view of a white house in Modern Farmhouse style, metal roof, wooden posts, and wrap-around porch. House Plan # 009-00417
EXCLUSIVE

PLAN #009-00417

Starting at

$1,250
Sq Ft 1,681
Beds 3
Baths 2
½ Baths 0
Cars 2-3
Stories 1
Width 52'
Depth 75'
Angled rear view of a dark Lake Front style house with two-story covered deck, patio, and wood siding accents. House Plan # 5032-00248

PLAN #5032-00248

Starting at

$1,250
Sq Ft 1,679
Beds 2-3
Baths 2
½ Baths 0
Cars 0-2
Stories 1
Width 52'
Depth 65'
Front view of a white house in Modern Farmhouse style, board-and-batten siding, gabled roof, porch, and black windows. House Plan # 4534-00060

PLAN #4534-00060

Starting at

$1,245
Sq Ft 1,817
Beds 3
Baths 2
½ Baths 0
Cars 2
Stories 1
Width 65' 8"
Depth 52' 1"
Front view of a white house in Modern Farmhouse style at dusk, stone and board-and-batten siding, and metal roof. House Plan # 9401-00109

PLAN #9401-00109

Starting at

$1,095
Sq Ft 1,742
Beds 3-4
Baths 2
½ Baths 1
Cars 2-3
Stories 1
Width 78' 3"
Depth 54' 3"
Front view of a grey house in Barndominium style, metal roof, timber accents, stone base, and covered front porch. House Plan # 009-00543
EXCLUSIVE

PLAN #009-00543

Starting at

$1,250
Sq Ft 1,696
Beds 3
Baths 2
½ Baths 0
Cars 2-3
Stories 1
Width 72'
Depth 56' 10"
Front view of a white house in Modern Farmhouse style, board-and-batten siding, gabled roof, and porch. House Plan # 4534-00105

PLAN #4534-00105

Starting at

$1,245
Sq Ft 1,591
Beds 3
Baths 2
½ Baths 1
Cars 2
Stories 1
Width 56' 1"
Depth 55' 6"
Front view of a white house in Modern Farmhouse style, board-and-batten siding, gabled roof, porch, and black windows. House Plan # 009-00508
EXCLUSIVE

PLAN #009-00508

Starting at

$1,250
Sq Ft 1,563
Beds 3-4
Baths 2
½ Baths 0
Cars 2
Stories 1
Width 57'
Depth 60' 6"
White Modern Farmhouse, Front Elevation with board-and-batten siding, timber porch, grey shutters, and lush landscaping. House Plan # 009-00526 Digital Rendering by America's Best House Plans, Inc.
EXCLUSIVE

PLAN #009-00526

Starting at

$1,250
Sq Ft 1,608
Beds 3-4
Baths 2
½ Baths 0
Cars 2-3
Stories 1
Width 80'
Depth 49' 2"
Front view of a white house, board-and-batten siding, dark metal roof, timber porch, and dark garage doors. House Plan # 009-00545
EXCLUSIVE

PLAN #009-00545

Starting at

$1,250
Sq Ft 1,668
Beds 3
Baths 2
½ Baths 0
Cars 2
Stories 1
Width 80'
Depth 55'
Front view of a sage green house in Modern Farmhouse style, board-and-batten siding, wood garage door, mountain backdrop. House Plan # 7983-00224

PLAN #7983-00224

Starting at

$1,265
Sq Ft 1,608
Beds 3
Baths 2
½ Baths 0
Cars 2
Stories 1
Width 47' 3"
Depth 60' 9"
Front view of a white Modern Farmhouse, board-and-batten siding, metal roof, porch, and stone base. House Plan # 009-00398
EXCLUSIVE

PLAN #009-00398

Starting at

$1,250
Sq Ft 1,819
Beds 3
Baths 2
½ Baths 1
Cars 2-3
Stories 1
Width 60' 6"
Depth 61' 6"
Front view of a gray Traditional house, stone accents, shake siding, gabled roof, shutters, and lush garden landscaping. House Plan # 8768-00264

PLAN #8768-00264

Starting at

$1,272
Sq Ft 1,565
Beds 3
Baths 2
½ Baths 1
Cars 2
Stories 1
Width 56'
Depth 45'
Angled front view of a white brick house in European style, wood timber accents, gabled roof, and stone walkway. House Plan # 041-00362

PLAN #041-00362

Starting at

$1,395
Sq Ft 1,690
Beds 3
Baths 2
½ Baths 0
Cars 2
Stories 1
Width 55' 4"
Depth 53' 4"
Front view of a stone and board-and-batten house in Craftsman style, metal roof, porch, and landscaping. House Plan # 7174-00001
EXCLUSIVE

PLAN #7174-00001

Starting at

$1,195
Sq Ft 1,497
Beds 2-3
Baths 2
½ Baths 0
Cars 0-2
Stories 1
Width 52' 10"
Depth 45'
House Plan House Plan #35681 Angled Front Elevation

PLAN #041-00435

Starting at

$1,395
Sq Ft 1,523
Beds 3
Baths 2
½ Baths 0
Cars 2
Stories 1
Width 52' 4"
Depth 55' 10"
X
Shop Sign In
Favorites
Cart
Chat