16,313 Results

EDIT SEARCH FILTERS
Clear All FiltersOpen Floor Plan
Sort By:  

16,313 RESULTS

SEARCH FILTERS

    Plan Type
    Square Feet
    Bedrooms
    Bathrooms
    Stories
    Garage (Vehicle Spaces)
    Architectural Styles

    Outdoor Living

    Bedroom Options
    Kitchen & Dining
    Laundry Location
    Additional Rooms

    Garage Type

    Garage Features
    Other Features
    Foundation Type

    Plan Width
    Plan Depth
    Framing Type
    Media Filters
SEARCHING...


House Plan House Plan #16905 Front Elevation

PLAN #1018-00217

Starting at

$2,900
Sq Ft 6,680
Beds 4
Baths 4
½ Baths 2
Cars 6
Stories 3
Width 109' 8"
Depth 51' 8"
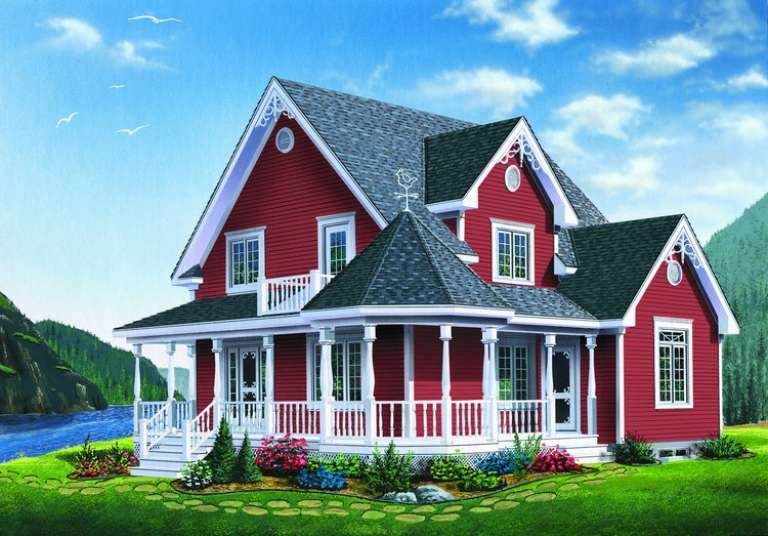


House Plan House Plan #11205 Front Elevation

PLAN #034-00953

Starting at

$1,680
Sq Ft 1,798
Beds 3
Baths 1
½ Baths 1
Cars 0
Stories 2
Width 36'
Depth 30'

House Plan House Plan #9603 Front Elevation

PLAN #1785-00130

Starting at

$1,531
Sq Ft 1,565
Beds 3
Baths 2
½ Baths 1
Cars 1
Stories 1
Width 32'
Depth 30'
House Plan House Plan #31180 Angled Front Elevation

PLAN #9300-00096

Starting at

$1,311
Sq Ft 1,076
Beds 3
Baths 2
½ Baths 0
Cars 0
Stories 1.5
Width 27' 10"
Depth 47' 1"
House Plan House Plan #31082 Front Elevation

PLAN #963-00966

Starting at

$1,599
Sq Ft 2,214
Beds 2
Baths 2
½ Baths 0
Cars 2
Stories 1
Width 62' 6"
Depth 62'



House Plan House Plan #30727 Front Elevation at Dusk

PLAN #7983-00048

Starting at

$1,480
Sq Ft 2,459
Beds 4
Baths 3
½ Baths 1
Cars 2
Stories 1
Width 73' 1"
Depth 66'

House Plan House Plan #29695 Front Elevation

PLAN #1958-00029

Starting at

$1,595
Sq Ft 3,649
Beds 4
Baths 3
½ Baths 1
Cars 4
Stories 2
Width 74'
Depth 60'


House Plan House Plan #25568 Front Elevation

PLAN #940-00339

Starting at

$1,250
Sq Ft 1,972
Beds 3
Baths 3
½ Baths 1
Cars 2
Stories 2
Width 85'
Depth 46' 6"
House Plan House Plan #24675 Front Elevation

PLAN #4534-00033

Starting at

$1,295
Sq Ft 2,446
Beds 4
Baths 2
½ Baths 1
Cars 2-3
Stories 1
Width 90' 10"
Depth 64' 6"
House Plan House Plan #19005 Angled Front Elevation

PLAN #3125-00020

Starting at

$995
Sq Ft 1,619
Beds 3
Baths 2
½ Baths 0
Cars 2
Stories 1
Width 53' 3"
Depth 47' 4"
House Plan House Plan #32177 Angled Front Elevation

PLAN #2559-01066

Starting at

$1,565
Sq Ft 1,677
Beds 3
Baths 2
½ Baths 1
Cars 2
Stories 2
Width 36'
Depth 54'
House Plan House Plan #32117 Angled Front Elevation

PLAN #940-01210

Starting at

$2,050
Sq Ft 2,440
Beds 3
Baths 3
½ Baths 0
Cars 3
Stories 1
Width 63' 6"
Depth 97' 10"
House Plan House Plan #30204 Angled Front Elevation

PLAN #940-00965

Starting at

$2,150
Sq Ft 2,043
Beds 3
Baths 2
½ Baths 1
Cars 0
Stories 1.5
Width 40'
Depth 36'
House Plan House Plan #27739 Front Elevation
EXCLUSIVE

PLAN #2802-00167

Starting at

$950
Sq Ft 1,143
Beds 2-4
Baths 2
½ Baths 0
Cars 2
Stories 1
Width 31' 6"
Depth 76'
House Plan House Plan #27722 Front Elevation

PLAN #9401-00116

Starting at

$1,295
Sq Ft 2,247
Beds 3
Baths 2
½ Baths 1
Cars 2-3
Stories 1
Width 79' 11"
Depth 59' 7"


House Plan House Plan #26616 Front Elevation

PLAN #940-00473

Starting at

$1,450
Sq Ft 2,120
Beds 3
Baths 2
½ Baths 1
Cars 2
Stories 1.5
Width 76' 2"
Depth 46' 6"
House Plan House Plan #23143 Front Elevation

PLAN #2559-00825

Starting at

$1,554
Sq Ft 1,744
Beds 3
Baths 2
½ Baths 1
Cars 2
Stories 1
Width 46' 6"
Depth 54'
House Plan House Plan #19113 Front Elevation

PLAN #1637-00130

Starting at

$2,500
Sq Ft 2,063
Beds 3
Baths 2
½ Baths 1
Cars 2
Stories 2
Width 24'
Depth 52'
X
Shop Sign In
Favorites
Cart
Chat