15,801 Results

EDIT SEARCH FILTERS
Clear All FiltersOpen Floor Plan
Sort By:  

15,801 RESULTS

SEARCH FILTERS

    Plan Type
    Square Feet
    Bedrooms
    Bathrooms
    Stories
    Garage (Vehicle Spaces)
    Architectural Styles

    Outdoor Living

    Bedroom Options
    Kitchen & Dining
    Laundry Location
    Additional Rooms

    Garage Type

    Garage Features
    Other Features
    Foundation Type

    Plan Width
    Plan Depth
    Framing Type
    Media Filters
SEARCHING...




House Plan House Plan #18858 Front Elevation

PLAN #207-00055

Starting at

$3,915
Sq Ft 4,350
Beds 4
Baths 4
½ Baths 1
Cars 3
Stories 2
Width 86' 8"
Depth 79' 5"



House Plan House Plan #17233 Front Elevation

PLAN #348-00252

Starting at

$900
Sq Ft 800
Beds 2
Baths 1
½ Baths 0
Cars 0
Stories 1
Width 30'
Depth 36'
House Plan House Plan #33087 Angled Front Elevation

PLAN #098-00542

Starting at

$2,050
Sq Ft 1,475
Beds 3
Baths 2
½ Baths 1
Cars 0
Stories 1
Width 40'
Depth 52' 6"

House Plan House Plan #32405 Angled Front Elevation

PLAN #8244-00006

Starting at

$1,500
Sq Ft 2,223
Beds 3
Baths 2
½ Baths 1
Cars 2
Stories 1
Width 65'
Depth 58' 4"

House Plan House Plan #31117 Front Elevation

PLAN #2802-00295

Starting at

$1,450
Sq Ft 3,237
Beds 5
Baths 3
½ Baths 1
Cars 2
Stories 2
Width 54'
Depth 47' 6"
House Plan House Plan #29947 Front Elevation

PLAN #6849-00157

Starting at

$2,095
Sq Ft 3,046
Beds 4
Baths 4
½ Baths 1
Cars 3
Stories 1
Width 81'
Depth 84'
House Plan House Plan #27861 Front Elevation

PLAN #041-00306

Starting at

$1,395
Sq Ft 1,999
Beds 4
Baths 2
½ Baths 1
Cars 2
Stories 1
Width 59'
Depth 63' 8"
House Plan House Plan #27428 Front Elevation

PLAN #028-00176

Starting at

$3,332
Sq Ft 3,501
Beds 4
Baths 4
½ Baths 0
Cars 2
Stories 2
Width 42' 6"
Depth 100' 4"



House Plan House Plan #15882 Front Elevation at Dusk

PLAN #1018-00079

Starting at

$2,400
Sq Ft 3,469
Beds 4
Baths 4
½ Baths 1
Cars 3
Stories 2
Width 80' 8"
Depth 59' 8"


House Plan House Plan #31866 Angled Front Elevation

PLAN #207-00151

Starting at

$2,260
Sq Ft 2,510
Beds 4
Baths 3
½ Baths 1
Cars 3
Stories 1
Width 56' 4"
Depth 101' 8"
House Plan House Plan #29766 Angled Front Elevation

PLAN #963-00832

Starting at

$1,499
Sq Ft 1,723
Beds 3-4
Baths 2
½ Baths 0
Cars 3
Stories 1
Width 55'
Depth 66' 8"
House Plan House Plan #29528 Angled Front Elevation at Dusk

PLAN #1776-00135

Starting at

$990
Sq Ft 1,158
Beds 2
Baths 2
½ Baths 0
Cars 0
Stories 1
Width 28'
Depth 52'
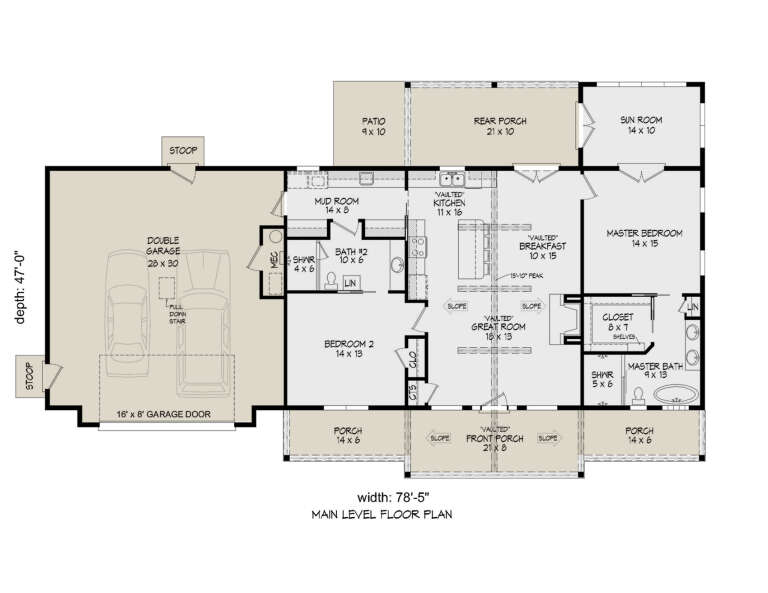

House Plan House Plan #28333 Angled Front Elevation

PLAN #940-00687

Starting at

$1,150
Sq Ft 1,600
Beds 2
Baths 2
½ Baths 0
Cars 2
Stories 1
Width 78' 5"
Depth 47'
House Plan House Plan #27791 Front Elevation
EXCLUSIVE

PLAN #7174-00002

Starting at

$995
Sq Ft 1,100
Beds 1
Baths 1
½ Baths 0
Cars 0
Stories 1
Width 71'
Depth 20'
House Plan House Plan #25962 Front Elevation

PLAN #6082-00191

Starting at

$1,895
Sq Ft 2,000
Beds 3
Baths 2
½ Baths 1
Cars 2
Stories 1
Width 89' 9"
Depth 76' 4"
House Plan House Plan #23213 Front Elevation

PLAN #2559-00835

Starting at

$1,996
Sq Ft 2,337
Beds 4
Baths 3
½ Baths 1
Cars 2
Stories 2
Width 60'
Depth 64'


House Plan House Plan #18093 Front Elevation

PLAN #034-01120

Starting at

$1,220
Sq Ft 676
Beds 2
Baths 1
½ Baths 0
Cars 0
Stories 1
Width 26'
Depth 26'

Blue Bungalow front elevation with brick base, white porch columns, dormer, and exterior chimney. House Plan # 009-00218 Digital Rendering by America's Best House Plans, Inc.
EXCLUSIVE

PLAN #009-00218

Starting at

$1,250
Sq Ft 1,853
Beds 4
Baths 3
½ Baths 0
Cars 0
Stories 2

Width 26'
Depth 51'
X
Shop Sign In
Favorites
Cart
Chat