15,801 Results

EDIT SEARCH FILTERS
Clear All FiltersOpen Floor Plan
Sort By:  

15,801 RESULTS

SEARCH FILTERS

    Plan Type
    Square Feet
    Bedrooms
    Bathrooms
    Stories
    Garage (Vehicle Spaces)
    Architectural Styles

    Outdoor Living

    Bedroom Options
    Kitchen & Dining
    Laundry Location
    Additional Rooms

    Garage Type

    Garage Features
    Other Features
    Foundation Type

    Plan Width
    Plan Depth
    Framing Type
    Media Filters
SEARCHING...




House Plan House Plan #21582 Front Elevation

PLAN #1020-00329

Starting at

$1,056
Sq Ft 1,837
Beds 3-5
Baths 2
½ Baths 0
Cars 3
Stories 1
Width 58'
Depth 64' 4"



House Plan House Plan #33946 Front Elevation

PLAN #2464-00185

Starting at

$1,750
Sq Ft 1,951
Beds 3
Baths 2
½ Baths 1
Cars 2
Stories 2
Width 46'
Depth 41'

House Plan House Plan #31457 Angled Front Elevation

PLAN #940-01147

Starting at

$1,250
Sq Ft 1,761
Beds 3
Baths 2
½ Baths 0
Cars 0
Stories 1
Width 50' 8"
Depth 56' 6"


House Plan House Plan #29832 Front Elevation

PLAN #5445-00514

Starting at

$1,700
Sq Ft 4,547
Beds 4
Baths 4
½ Baths 2
Cars 4
Stories 1
Width 122'
Depth 101'
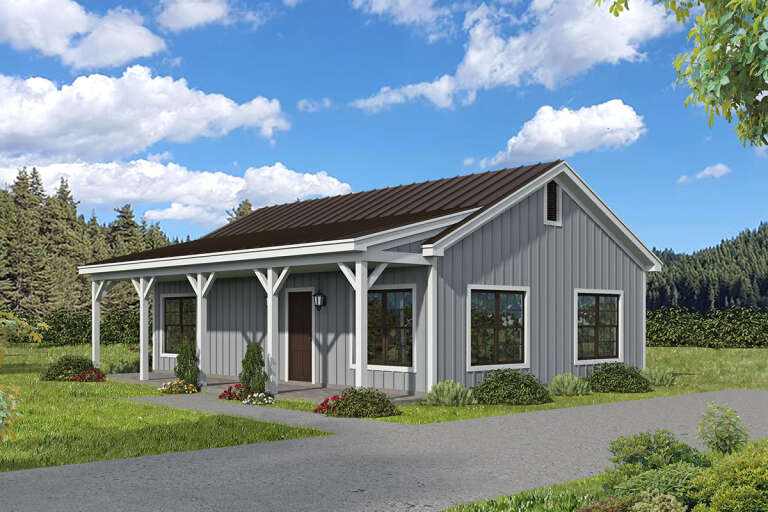


House Plan House Plan #28338 Angled Front Elevation

PLAN #940-00692

Starting at

$950
Sq Ft 900
Beds 2
Baths 1
½ Baths 0
Cars 0
Stories 1
Width 36'
Depth 25'
House Plan House Plan #24801 Front Elevation

PLAN #963-00445

Starting at

$1,399
Sq Ft 1,678
Beds 3
Baths 2
½ Baths 0
Cars 2
Stories 1
Width 55'
Depth 45'
House Plan House Plan #20306 Front Elevation

PLAN #8318-00094

Starting at

$1,850
Sq Ft 3,415
Beds 3
Baths 3
½ Baths 0
Cars 0
Stories 1
Width 75' 8"
Depth 50' 8"
House Plan House Plan #18748 Front Elevation

PLAN #699-00086

Starting at

$2,395
Sq Ft 2,587
Beds 3
Baths 2
½ Baths 1
Cars 3
Stories 1.5
Width 91'
Depth 71'
House Plan House Plan #16765 Front Elevation

PLAN #1907-00017

Starting at

$1,275
Sq Ft 1,031
Beds 2
Baths 2
½ Baths 0
Cars 0
Stories 1
Width 36'
Depth 44'
House Plan House Plan #32434 Angled Front Elevation
EXCLUSIVE

PLAN #1935-00037

Starting at

$1,500
Sq Ft 2,786
Beds 4-5
Baths 3
½ Baths 1
Cars 3
Stories 2
Width 55' 8"
Depth 58' 8"

House Plan House Plan #29441 Rear Elevation
EXCLUSIVE

PLAN #1462-00063

Starting at

$1,000
Sq Ft 1,455
Beds 2-4
Baths 2
½ Baths 0
Cars 0
Stories 1
Width 56'
Depth 35'
House Plan House Plan #14981 Front Elevation

PLAN #8504-00027

Starting at

$2,690
Sq Ft 1,630
Beds 3
Baths 2
½ Baths 1
Cars 2
Stories 1.5
Width 32'
Depth 32'
House Plan House Plan #32335 Angled Front Elevation

PLAN #699-00401

Starting at

$1,425
Sq Ft 3,849
Beds 4
Baths 4
½ Baths 1
Cars 3
Stories 1
Width 87' 1"
Depth 87'


House Plan House Plan #29504 Angled Front Elevation

PLAN #6146-00570

Starting at

$1,350
Sq Ft 1,588
Beds 2-3
Baths 2
½ Baths 0
Cars 2
Stories 1
Width 45' 10"
Depth 56'
House Plan House Plan #29491 Angled Front Elevation

PLAN #8594-00480

Starting at

$2,515
Sq Ft 2,844
Beds 4
Baths 3
½ Baths 0
Cars 2
Stories 2
Width 60'
Depth 62'
House Plan House Plan #27587 Front Elevation

PLAN #699-00311

Starting at

$1,289
Sq Ft 3,788
Beds 6
Baths 4
½ Baths 0
Cars 3
Stories 2
Width 69' 4"
Depth 77' 7"
House Plan House Plan #26915 Front Elevation

PLAN #2865-00112

Starting at

$1,525
Sq Ft 1,428
Beds 2
Baths 2
½ Baths 1
Cars 2
Stories 1
Width 44' 2"
Depth 62' 4"
House Plan House Plan #19341 Front Elevation

PLAN #963-00164

Starting at

$1,499
Sq Ft 1,910
Beds 3
Baths 2
½ Baths 1
Cars 2
Stories 2
Width 61'
Depth 32'
X
Shop Sign In
Favorites
Cart
Chat