11,940 Results

EDIT SEARCH FILTERS
Clear All Filters1+ Stories
Sort By:  

11,940 RESULTS

SEARCH FILTERS

    Plan Type
    Square Feet
    Bedrooms
    Bathrooms
    Stories
    Garage (Vehicle Spaces)
    Architectural Styles

    Outdoor Living

    Bedroom Options
    Kitchen & Dining
    Laundry Location
    Additional Rooms

    Garage Type

    Garage Features
    Other Features
    Foundation Type

    Plan Width
    Plan Depth
    Framing Type
    Media Filters
SEARCHING...




House Plan House Plan #32464 Front Elevation

PLAN #2802-00346

Starting at

$1,350
Sq Ft 2,569
Beds 3
Baths 3
½ Baths 1
Cars 3
Stories 1
Width 92'
Depth 66'

House Plan House Plan #29852 Angled Front Elevation

PLAN #699-00381

Starting at

$695
Sq Ft 1,593
Beds 3
Baths 2
½ Baths 0
Cars 0
Stories 1
Width 56'
Depth 56'


House Plan House Plan #23909 Front Elevation

PLAN #9401-00105

Starting at

$1,295
Sq Ft 2,192
Beds 3-4
Baths 3
½ Baths 0
Cars 2
Stories 1
Width 68' 5"
Depth 55' 6"


Dark gray Ranch elevation with stone accents, gabled roof, white garage door, black shutters, and front porch. House Plan # 009-00004 Digital Rendering by America's Best House Plans, Inc.
EXCLUSIVE

PLAN #009-00004

Starting at

$1,250
Sq Ft 1,732
Beds 3
Baths 2
½ Baths 0
Cars 2
Stories 1
Width 55'
Depth 55'
House Plan House Plan #33416 Front Elevation

PLAN #963-01156

Starting at

$1,499
Sq Ft 1,889
Beds 4
Baths 3
½ Baths 0
Cars 2
Stories 1
Width 56' 4"
Depth 59'
House Plan House Plan #29504 Angled Front Elevation

PLAN #6146-00570

Starting at

$1,350
Sq Ft 1,588
Beds 2-3
Baths 2
½ Baths 0
Cars 2
Stories 1
Width 45' 10"
Depth 56'
House Plan House Plan #25164 Front Elevation

PLAN #6849-00097

Starting at

$1,695
Sq Ft 2,291
Beds 3
Baths 2
½ Baths 1
Cars 2
Stories 1
Width 69'
Depth 70' 6"
House Plan House Plan #20306 Front Elevation

PLAN #8318-00094

Starting at

$1,850
Sq Ft 3,415
Beds 3
Baths 3
½ Baths 0
Cars 0
Stories 1
Width 75' 8"
Depth 50' 8"
House Plan House Plan #19135 Front Elevation

PLAN #3125-00025

Starting at

$995
Sq Ft 1,697
Beds 3
Baths 2
½ Baths 0
Cars 2
Stories 1
Width 89' 11"
Depth 47' 4"
House Plan House Plan #29241 Front Elevation

PLAN #7568-00019

Starting at

$1,695
Sq Ft 1,876
Beds 3
Baths 2
½ Baths 0
Cars 2
Stories 1
Width 73' 4"
Depth 52'
House Plan House Plan #26078 Front Elevation

PLAN #2559-00925

Starting at

$1,597
Sq Ft 2,009
Beds 4
Baths 2
½ Baths 1
Cars 2
Stories 1
Width 40'
Depth 70'
House Plan House Plan #25775 Front Elevation

PLAN #041-00252

Starting at

$1,395
Sq Ft 1,756
Beds 3
Baths 2
½ Baths 0
Cars 2
Stories 1
Width 56' 10"
Depth 62'

White Modern Farmhouse front elevation with board-and-batten siding, brick base, gabled roof, and covered porch. House Plan # 009-00299 Digital Rendering by America's Best House Plans, Inc.
EXCLUSIVE

PLAN #009-00299

Starting at

$1,300
Sq Ft 2,070
Beds 3-4
Baths 2
½ Baths 0
Cars 2
Stories 1
Width 63'
Depth 59' 8"
House Plan House Plan #24805 Front Elevation

PLAN #041-00232

Starting at

$1,445
Sq Ft 2,301
Beds 3
Baths 2
½ Baths 1
Cars 2
Stories 1
Width 83' 2"
Depth 66' 8"

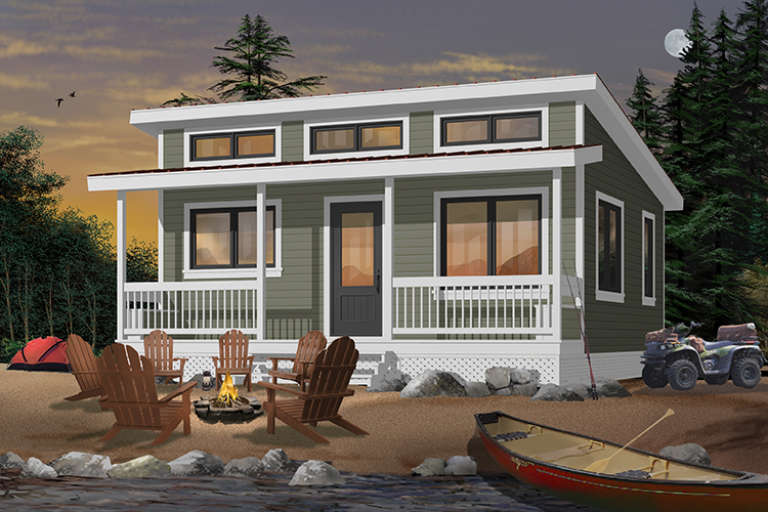
House Plan House Plan #33820 Front Elevation

PLAN #699-00437

Starting at

$995
Sq Ft 815
Beds 2
Baths 1
½ Baths 0
Cars 0
Stories 1
Width 27' 7"
Depth 46' 11"
House Plan House Plan #30881 Front Elevation

PLAN #6849-00161

Starting at

$2,495
Sq Ft 4,027
Beds 5
Baths 4
½ Baths 1
Cars 3
Stories 1
Width 93' 8"
Depth 71' 8"
House Plan House Plan #29832 Front Elevation

PLAN #5445-00514

Starting at

$1,700
Sq Ft 4,547
Beds 4
Baths 4
½ Baths 2
Cars 4
Stories 1
Width 122'
Depth 101'
House Plan House Plan #29369 Angled Front Elevation at Dusk

PLAN #041-00330

Starting at

$1,445
Sq Ft 2,397
Beds 3
Baths 2
½ Baths 1
Cars 2
Stories 1
Width 74' 8"
Depth 70' 4"
X
Shop Sign In
Favorites
Cart
Chat