12,251 Results

EDIT SEARCH FILTERS
Clear All Filters1+ Stories
Sort By:  

12,251 RESULTS

SEARCH FILTERS

    Plan Type
    Square Feet
    Bedrooms
    Bathrooms
    Stories
    Garage (Vehicle Spaces)
    Architectural Styles

    Outdoor Living

    Bedroom Options
    Kitchen & Dining
    Laundry Location
    Additional Rooms

    Garage Type

    Garage Features
    Other Features
    Foundation Type

    Plan Width (FT)
    Plan Depth (FT)
    Plan Height (FT)
    Framing Type
    Media Filters
SEARCHING...
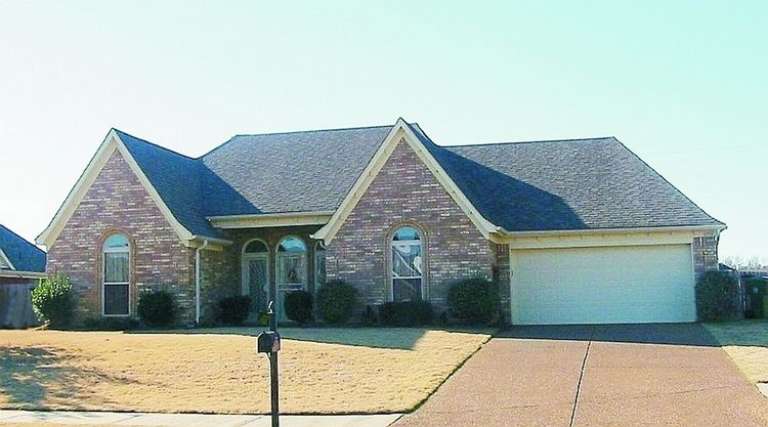
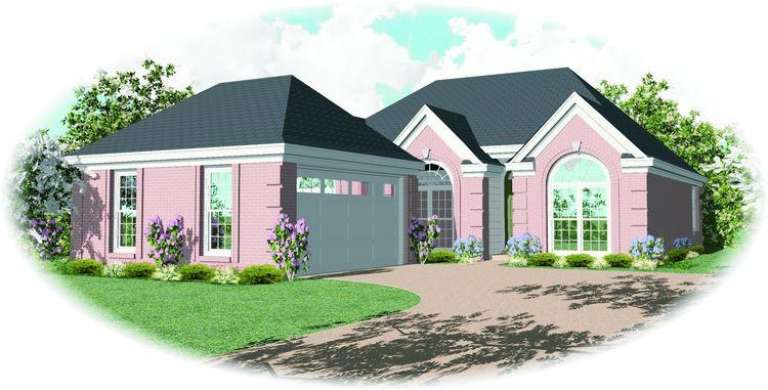
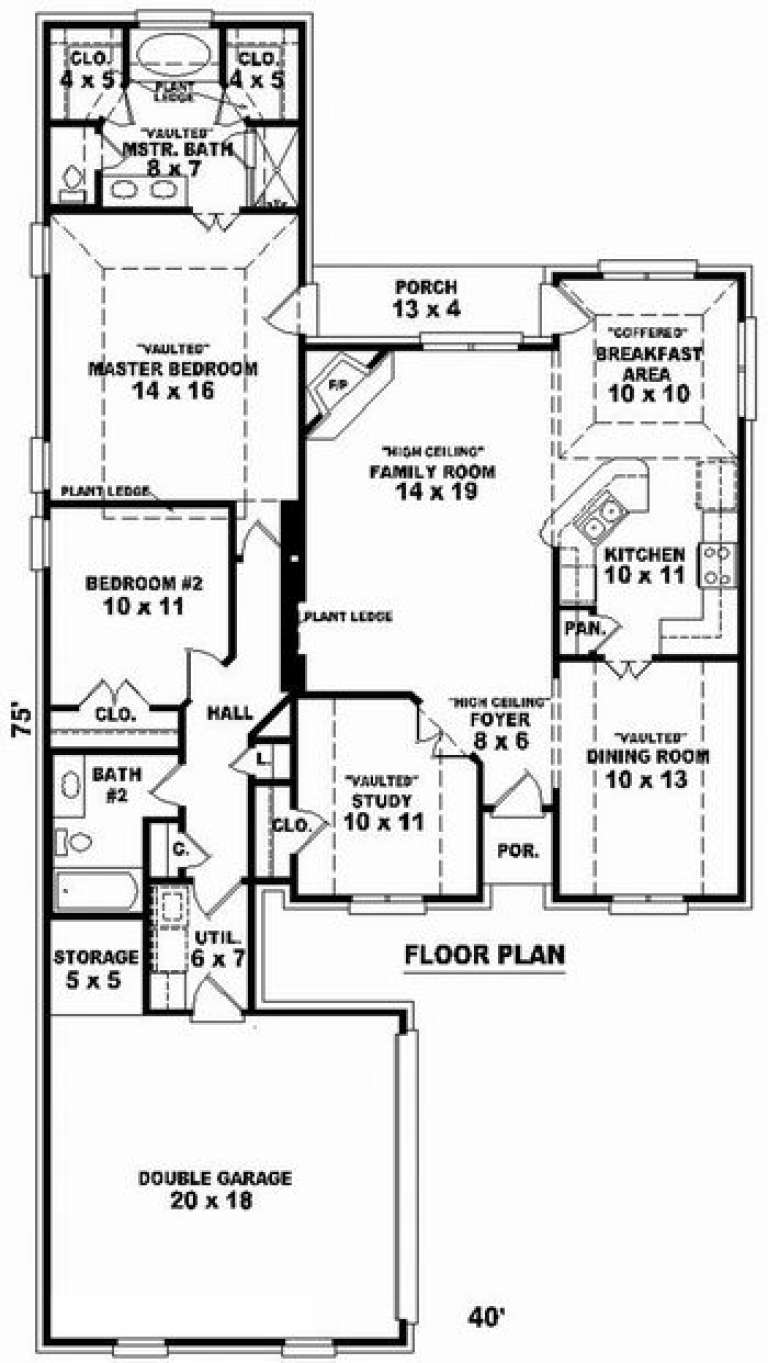
House Plan House Plan #7516 Front Elevation

PLAN #402-01050

Starting at

$1,255
Sq Ft 1,678
Beds 3
Baths 2
½ Baths 0
Cars 2
Stories 1
Width 46'
Depth 55'
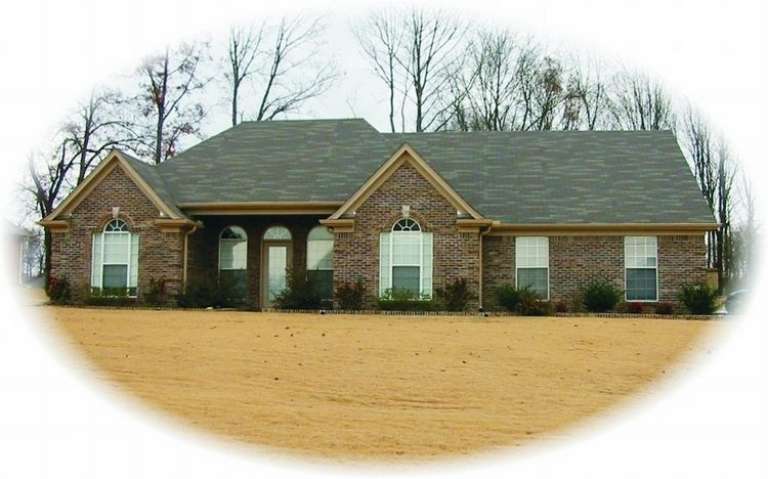
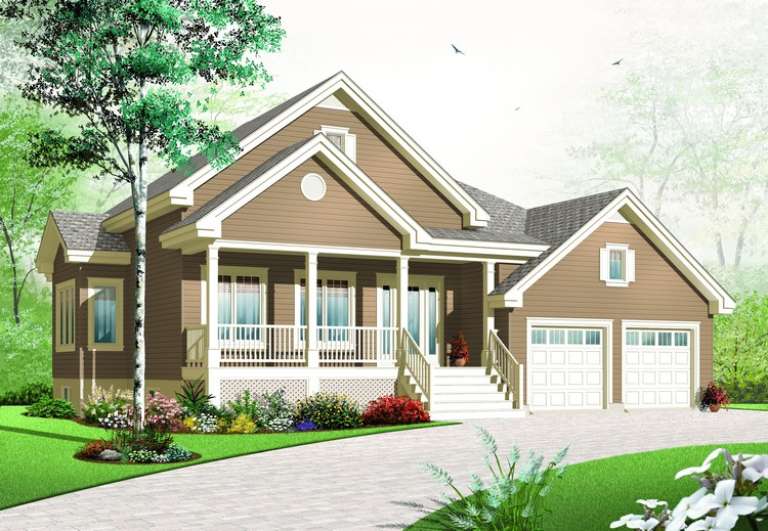
House Plan House Plan #7522 Front Elevation

PLAN #402-01056

Starting at

$1,255
Sq Ft 1,574
Beds 3
Baths 1
½ Baths 0
Cars 2
Stories 1
Width 50'
Depth 65'
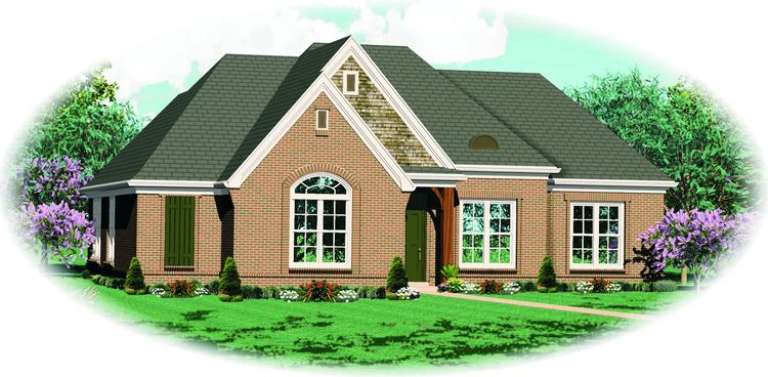
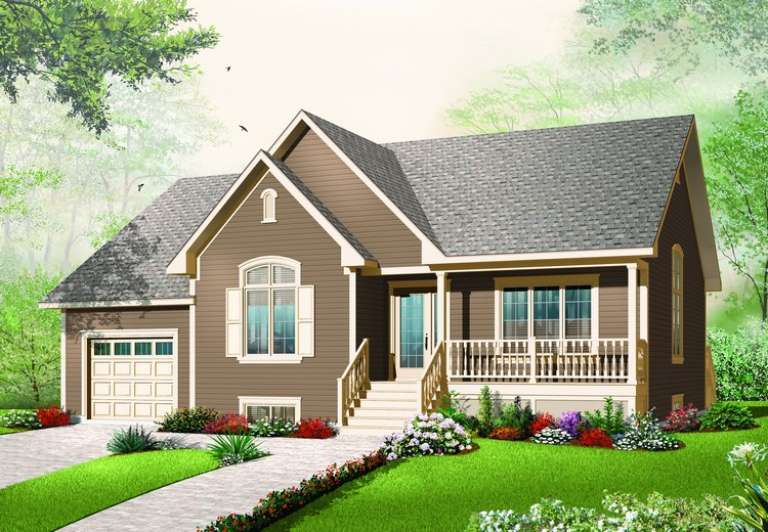
House Plan House Plan #7523 Front Elevation

PLAN #402-01057

Starting at

$1,255
Sq Ft 1,574
Beds 3
Baths 1
½ Baths 0
Cars 2
Stories 1
Width 50'
Depth 65'
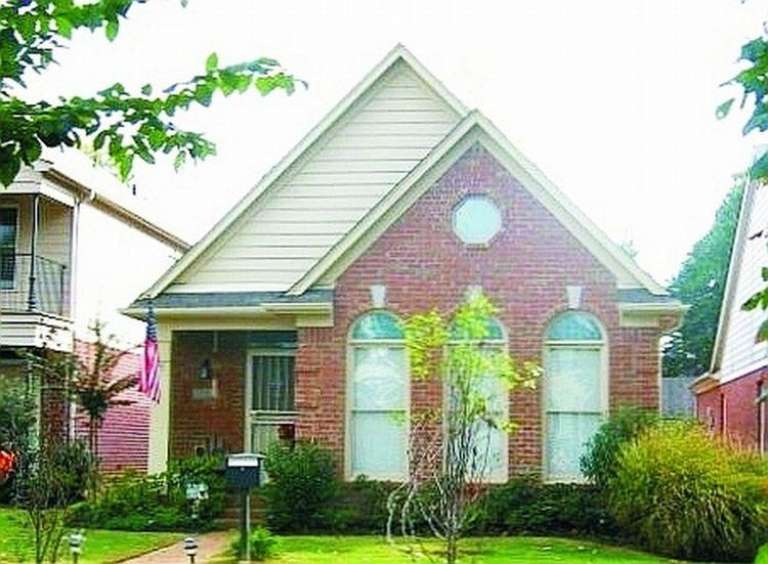
House Plan House Plan #7525 Front Elevation

PLAN #402-01059

Starting at

$1,305
Sq Ft 2,283
Beds 3
Baths 2
½ Baths 0
Cars 2
Stories 1
Width 50'
Depth 80' 4"
House Plan House Plan #7497 Front Photo

PLAN #053-00876

Starting at

$994
Sq Ft 1,812
Beds 3
Baths 2
½ Baths 0
Cars 2
Stories 1
Width 60'
Depth 53'
House Plan House Plan #7474 Front Photo

PLAN #053-00853

Starting at

$994
Sq Ft 1,809
Beds 3
Baths 2
½ Baths 0
Cars 2
Stories 1
Width 60'
Depth 51'
House Plan House Plan #7475 Front Photo

PLAN #053-00854

Starting at

$994
Sq Ft 1,809
Beds 3
Baths 2
½ Baths 0
Cars 2
Stories 1
Width 60'
Depth 51'
House Plan House Plan #7428 Front Elevation

PLAN #053-00807

Starting at

$994
Sq Ft 1,779
Beds 3
Baths 2
½ Baths 0
Cars 2
Stories 1
Width 52'
Depth 62'
House Plan House Plan #7378 Front Elevation

PLAN #053-00757

Starting at

$994
Sq Ft 1,785
Beds 3
Baths 2
½ Baths 0
Cars 2
Stories 1
Width 49'
Depth 54'
House Plan House Plan #7205 Front Photo

PLAN #053-00584

Starting at

$982
Sq Ft 1,610
Beds 3
Baths 2
½ Baths 0
Cars 2
Stories 1
Width 24'
Depth 90'
House Plan House Plan #7207 Front Photo

PLAN #053-00586

Starting at

$982
Sq Ft 1,621
Beds 3
Baths 2
½ Baths 0
Cars 2
Stories 1
Width 26'
Depth 90'
House Plan House Plan #7209 Front Photo

PLAN #053-00588

Starting at

$982
Sq Ft 1,582
Beds 2
Baths 2
½ Baths 0
Cars 2
Stories 1
Width 25'
Depth 90'
House Plan House Plan #7148 Front Photo

PLAN #053-00527

Starting at

$982
Sq Ft 1,668
Beds 3
Baths 2
½ Baths 0
Cars 2
Stories 1
Width 56'
Depth 42'
House Plan House Plan #7152 Front Elevation

PLAN #053-00531

Starting at

$982
Sq Ft 1,634
Beds 3
Baths 2
½ Baths 0
Cars 2
Stories 1
Width 43'
Depth 72'
House Plan House Plan #7159 Front Elevation

PLAN #053-00538

Starting at

$982
Sq Ft 1,626
Beds 2
Baths 2
½ Baths 0
Cars 2
Stories 1
Width 40'
Depth 75'
House Plan House Plan #7144 Front Elevation

PLAN #053-00523

Starting at

$982
Sq Ft 1,649
Beds 3
Baths 2
½ Baths 0
Cars 2
Stories 1
Width 47'
Depth 62'
House Plan House Plan #6619 Front Elevation

PLAN #034-00216

Starting at

$1,510
Sq Ft 1,350
Beds 2
Baths 1
½ Baths 0
Cars 2
Stories 1
Width 50'
Depth 50'
House Plan House Plan #6570 Front Elevation

PLAN #034-00210

Starting at

$1,510
Sq Ft 1,318
Beds 2
Baths 1
½ Baths 0
Cars 1
Stories 1
Width 48'
Depth 36'
X
Shop Sign In
Favorites
Cart
Chat