12,080 Results

EDIT SEARCH FILTERS
Clear All Filters1+ Stories
Sort By:  

12,080 RESULTS

SEARCH FILTERS

    Plan Type
    Square Feet
    Bedrooms
    Bathrooms
    Stories
    Garage (Vehicle Spaces)
    Architectural Styles

    Outdoor Living

    Bedroom Options
    Kitchen & Dining
    Laundry Location
    Additional Rooms

    Garage Type

    Garage Features
    Other Features
    Foundation Type

    Plan Width (FT)
    Plan Depth (FT)
    Plan Height (FT)
    Framing Type
    Media Filters
SEARCHING...
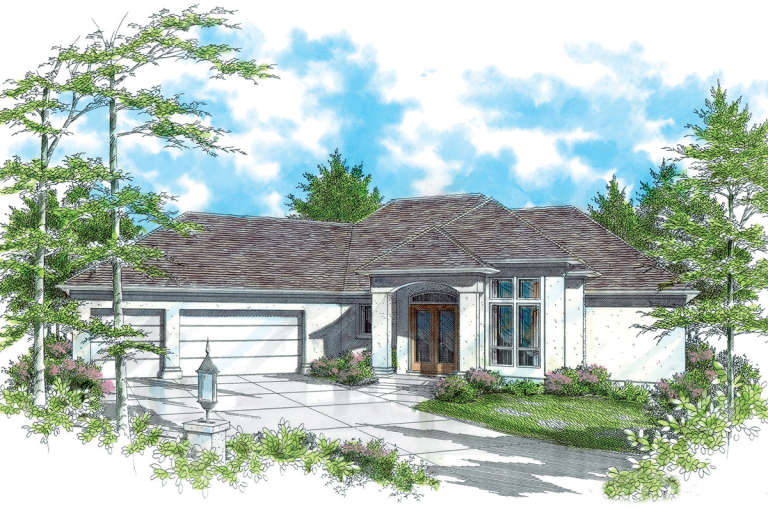
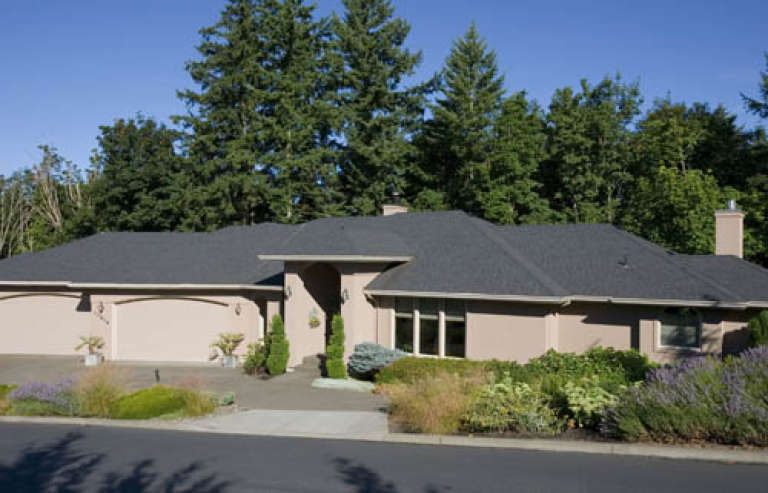
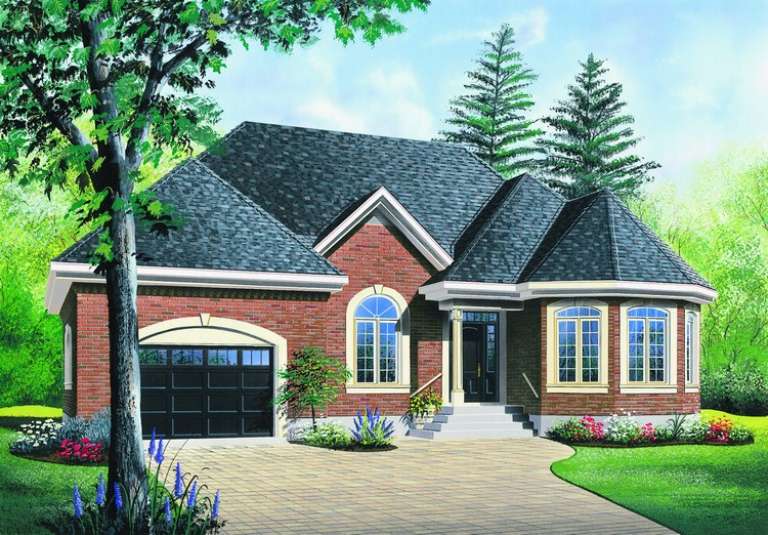
House Plan House Plan #12554 Front Elevation

PLAN #3323-00085

Starting at

$1,250
Sq Ft 2,188
Beds 3
Baths 3
½ Baths 1
Cars 2
Stories 1
Width 61'
Depth 59' 6"
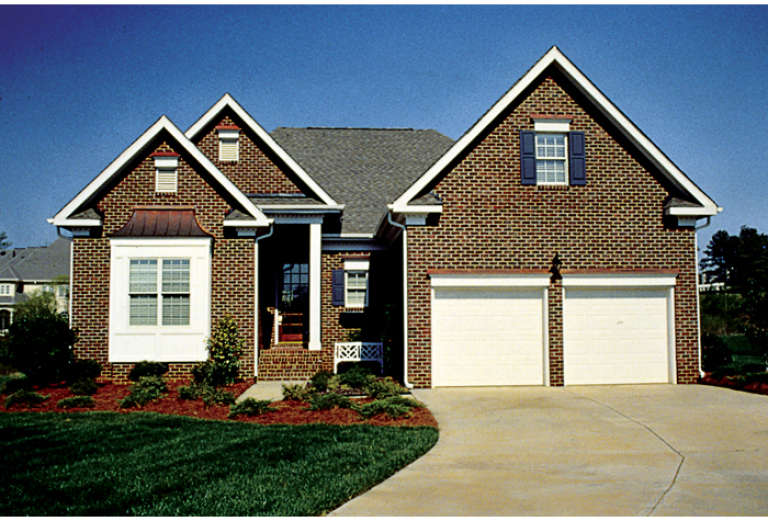
House Plan House Plan #12522 Front Photo

PLAN #3323-00053

Starting at

$1,150
Sq Ft 1,915
Beds 3
Baths 2
½ Baths 0
Cars 2
Stories 1
Width 47' 10"
Depth 62' 6"
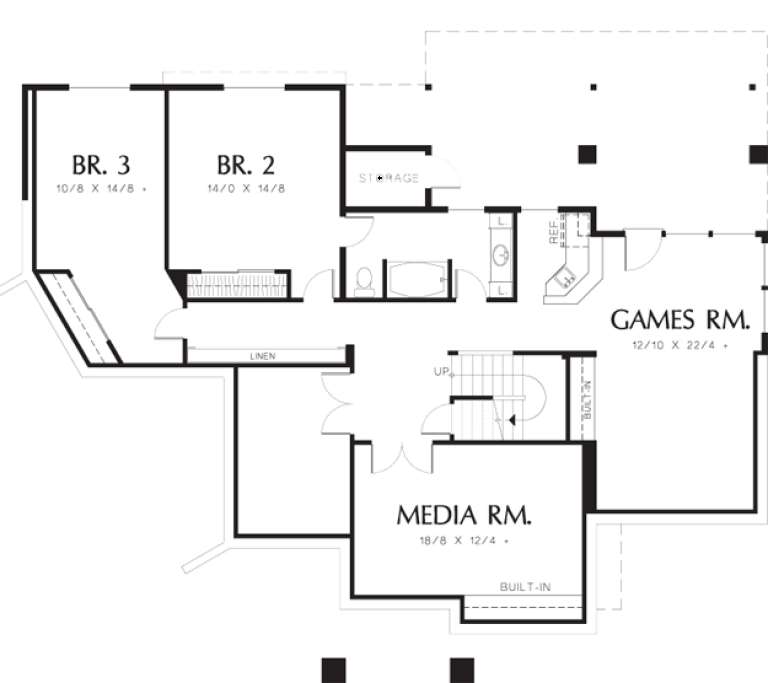
House Plan House Plan #11931 Front Elevation

PLAN #2559-00154

Starting at

$2,310
Sq Ft 3,557
Beds 3
Baths 2
½ Baths 1
Cars 3
Stories 1
Width 88'
Depth 56'
House Plan House Plan #11933 Front Elevation

PLAN #2559-00156

Starting at

$2,262
Sq Ft 3,613
Beds 4
Baths 3
½ Baths 1
Cars 3
Stories 1
Width 80'
Depth 61'
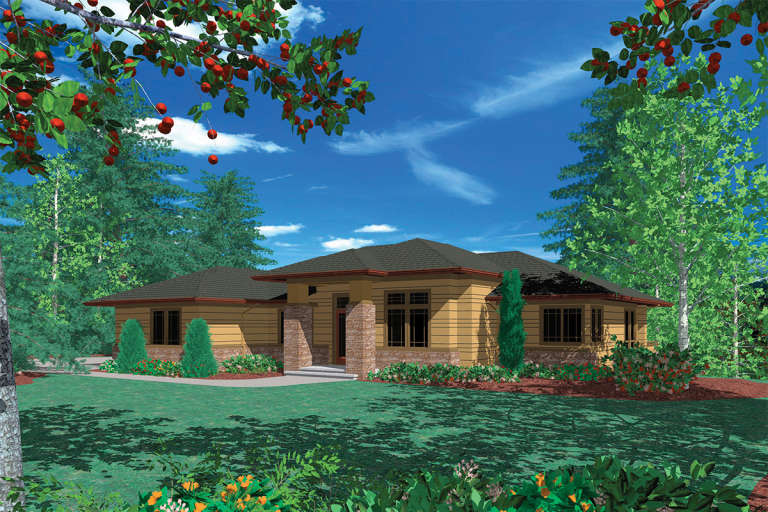
House Plan House Plan #11908 Front Photo

PLAN #2559-00131

Starting at

$1,978
Sq Ft 2,670
Beds 3
Baths 3
½ Baths 1
Cars 3
Stories 1
Width 110'
Depth 60'
House Plan House Plan #11162 Front Elevation

PLAN #034-00910

Starting at

$1,510
Sq Ft 1,308
Beds 3
Baths 1
½ Baths 0
Cars 0
Stories 1
Width 40' 4"
Depth 34' 8"
House Plan House Plan #11140 Front Elevation

PLAN #034-00888

Starting at

$1,855
Sq Ft 2,285
Beds 4
Baths 2
½ Baths 0
Cars 2
Stories 1
Width 42'
Depth 36'
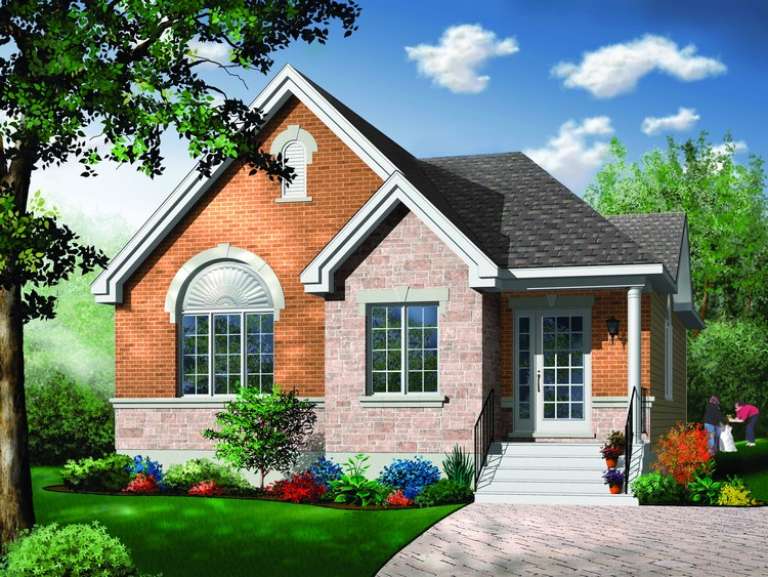
House Plan House Plan #10946 Front Elevation

PLAN #034-00694

Starting at

$1,510
Sq Ft 1,253
Beds 3
Baths 1
½ Baths 0
Cars 0
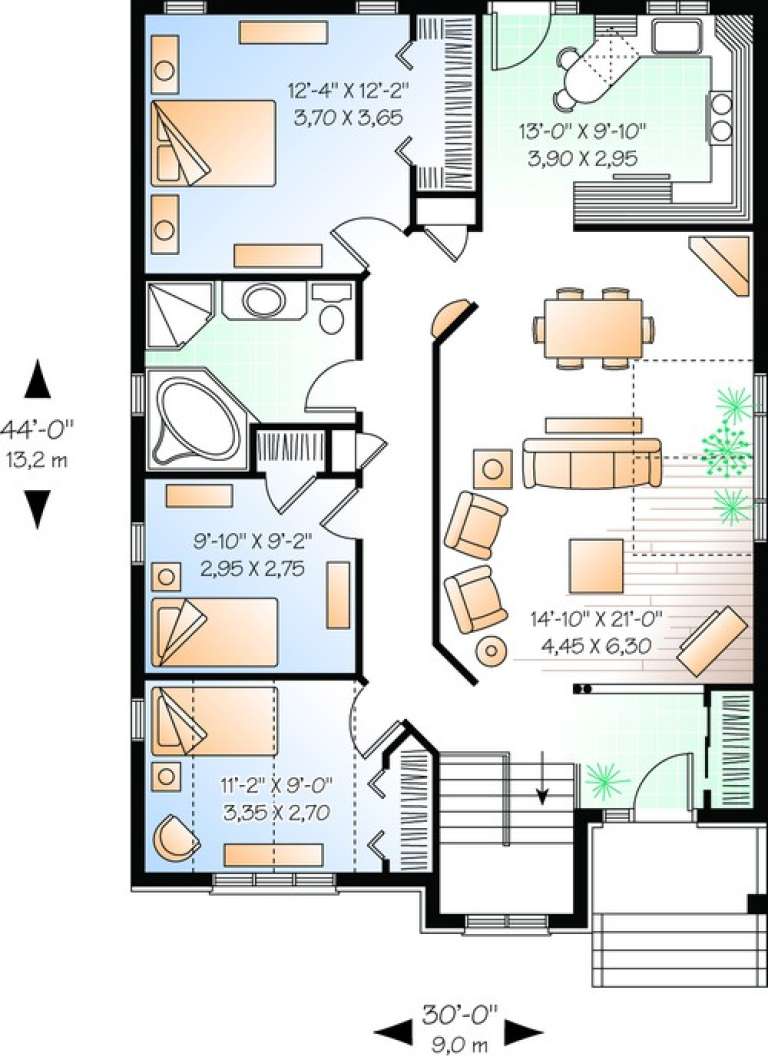
Stories 1
Width 30'
Depth 44'
House Plan House Plan #10947 Front Elevation

PLAN #034-00695

Starting at

$1,510
Sq Ft 1,433
Beds 4
Baths 1
½ Baths 0
Cars 0
Stories 1
Width 30'
Depth 50'
House Plan House Plan #10926 Front Elevation

PLAN #034-00674

Starting at

$1,510
Sq Ft 1,373
Beds 3
Baths 1
½ Baths 0
Cars 1
Stories 1
Width 58' 4"
Depth 36'
House Plan House Plan #10919 Front Elevation

PLAN #034-00667

Starting at

$1,510
Sq Ft 1,236
Beds 2
Baths 1
½ Baths 0
Cars 1
Stories 1
Width 48'
Depth 40'
House Plan House Plan #10884 Front Elevation

PLAN #034-00632

Starting at

$1,510
Sq Ft 1,207
Beds 2
Baths 1
½ Baths 0
Cars 1
Stories 1
Width 48'
Depth 48'
House Plan House Plan #10890 Front Elevation

PLAN #034-00638

Starting at

$1,510
Sq Ft 1,436
Beds 3
Baths 1
½ Baths 0
Cars 1
Stories 1
Width 36'
Depth 58'
House Plan House Plan #10684 Front Photo

PLAN #053-02379

Starting at

$1,062
Sq Ft 2,011
Beds 3
Baths 2
½ Baths 0
Cars 2
Stories 1
Width 61'
Depth 48'
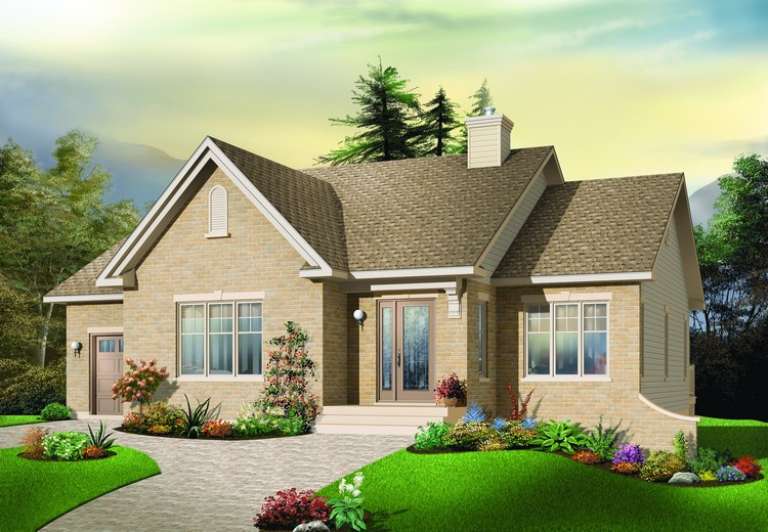
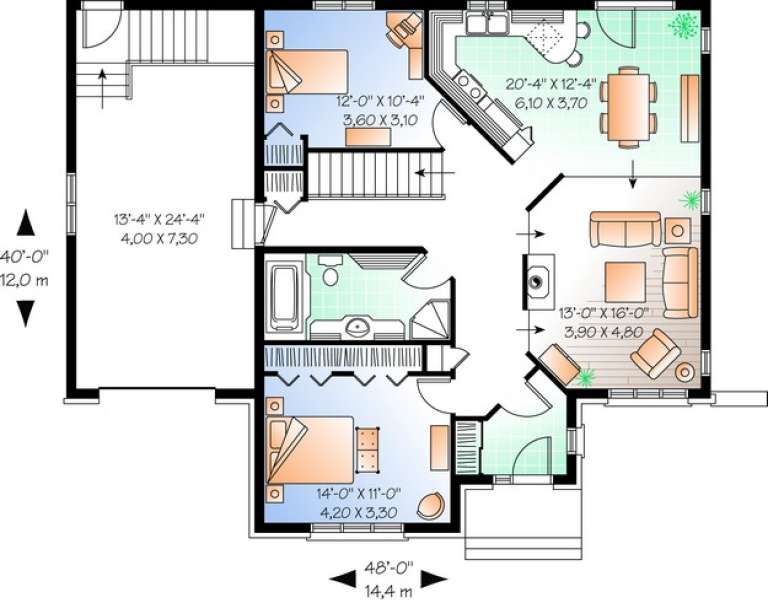
House Plan House Plan #10551 Front Elevation

PLAN #034-00611

Starting at

$1,510
Sq Ft 1,309
Beds 3
Baths 1
½ Baths 0
Cars 2
Stories 1
Width 42'
Depth 36' 4"
House Plan House Plan #10559 Front Elevation

PLAN #034-00619

Starting at

$1,510
Sq Ft 1,384
Beds 3
Baths 1
½ Baths 0
Cars 0
Stories 1
Width 36'
Depth 43'
House Plan House Plan #10205 Front Elevation

PLAN #034-00265

Starting at

$1,510
Sq Ft 1,321
Beds 3
Baths 1
½ Baths 0
Cars 0
Stories 1
Width 36'
Depth 40'
House Plan House Plan #10206 Front Elevation

PLAN #034-00266

Starting at

$1,450
Sq Ft 1,102
Beds 2
Baths 1
½ Baths 0
Cars 0
Stories 1
Width 37'
Depth 32' 8"
X
Shop Sign In
Favorites
Cart
Chat