12,251 Results

EDIT SEARCH FILTERS
Clear All Filters1+ Stories
Sort By:  

12,251 RESULTS

SEARCH FILTERS

    Plan Type
    Square Feet
    Bedrooms
    Bathrooms
    Stories
    Garage (Vehicle Spaces)
    Architectural Styles

    Outdoor Living

    Bedroom Options
    Kitchen & Dining
    Laundry Location
    Additional Rooms

    Garage Type

    Garage Features
    Other Features
    Foundation Type

    Plan Width (FT)
    Plan Depth (FT)
    Plan Height (FT)
    Framing Type
    Media Filters
SEARCHING...
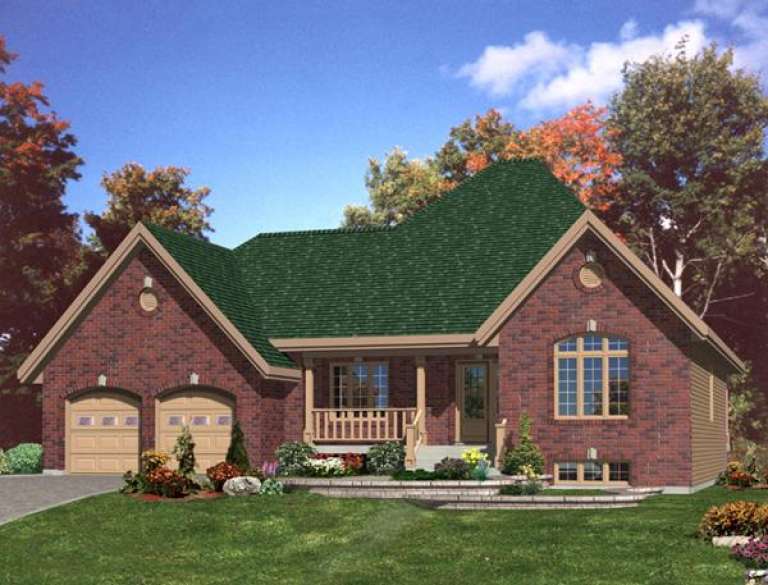
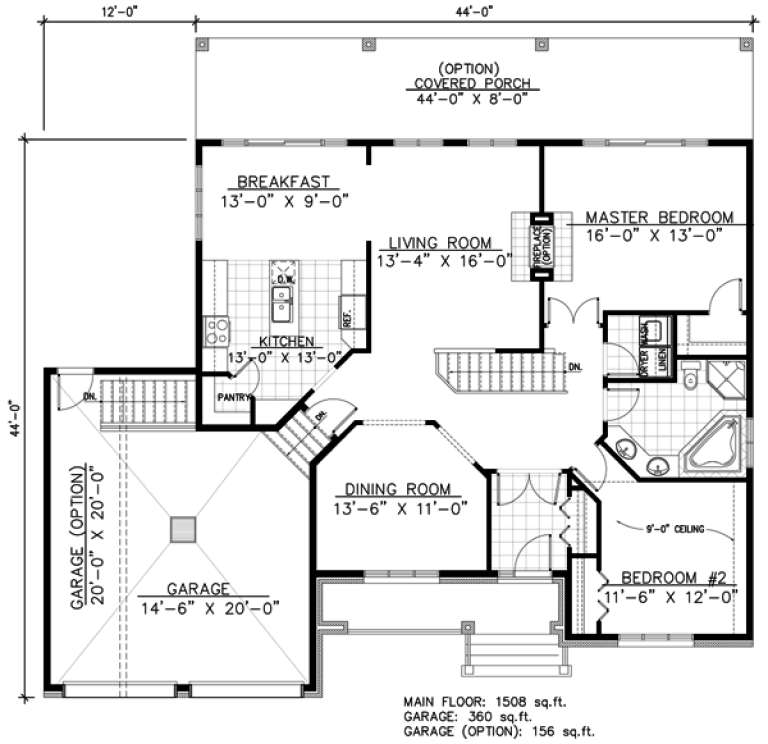
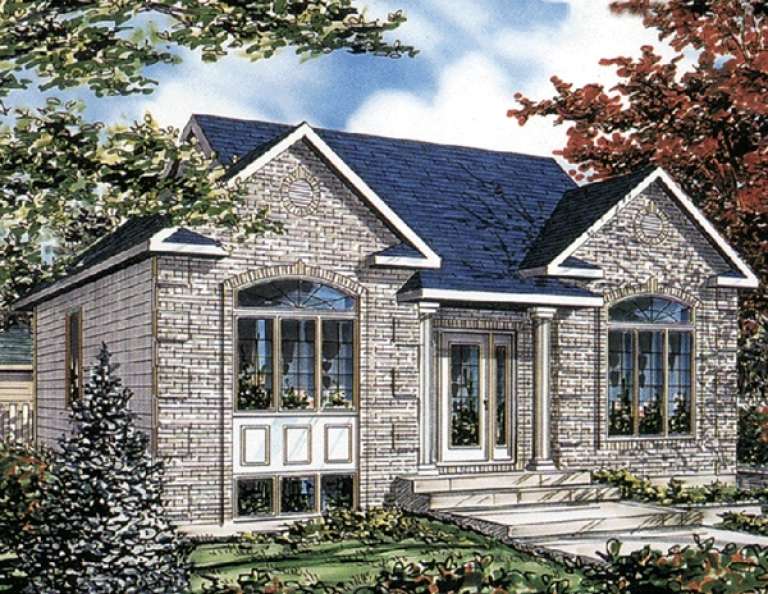
House Plan House Plan #9574 Front Elevation

PLAN #1785-00101

Starting at

$1,531
Sq Ft 1,508
Beds 2
Baths 1
½ Baths 0
Cars 1
Stories 1
Width 50'
Depth 44'
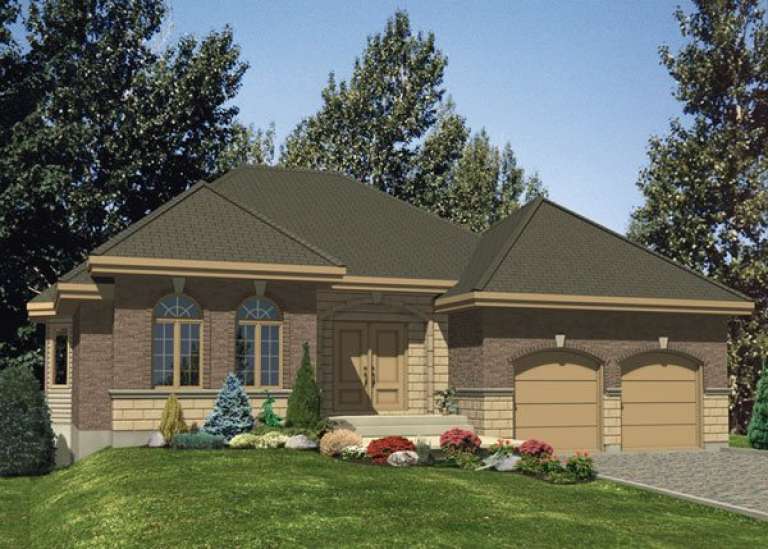
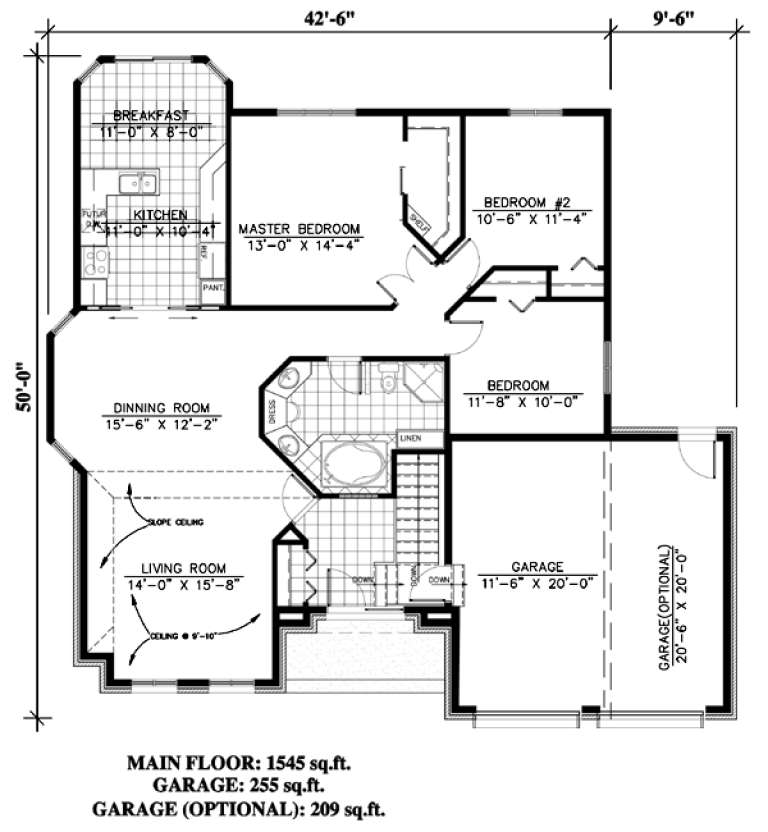
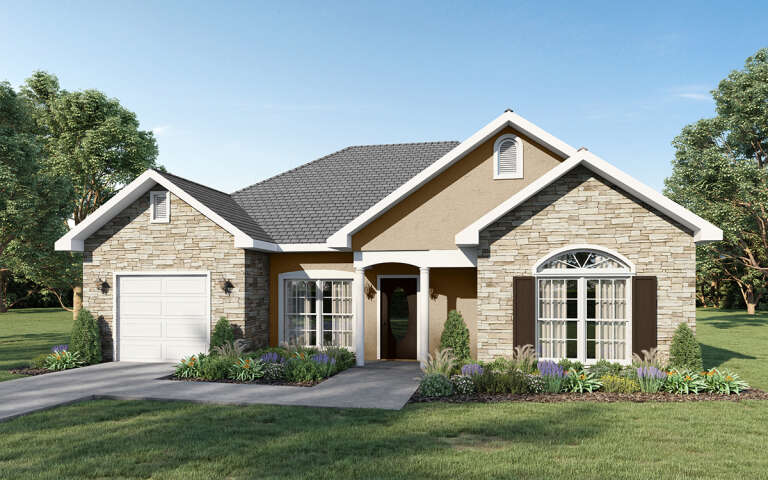
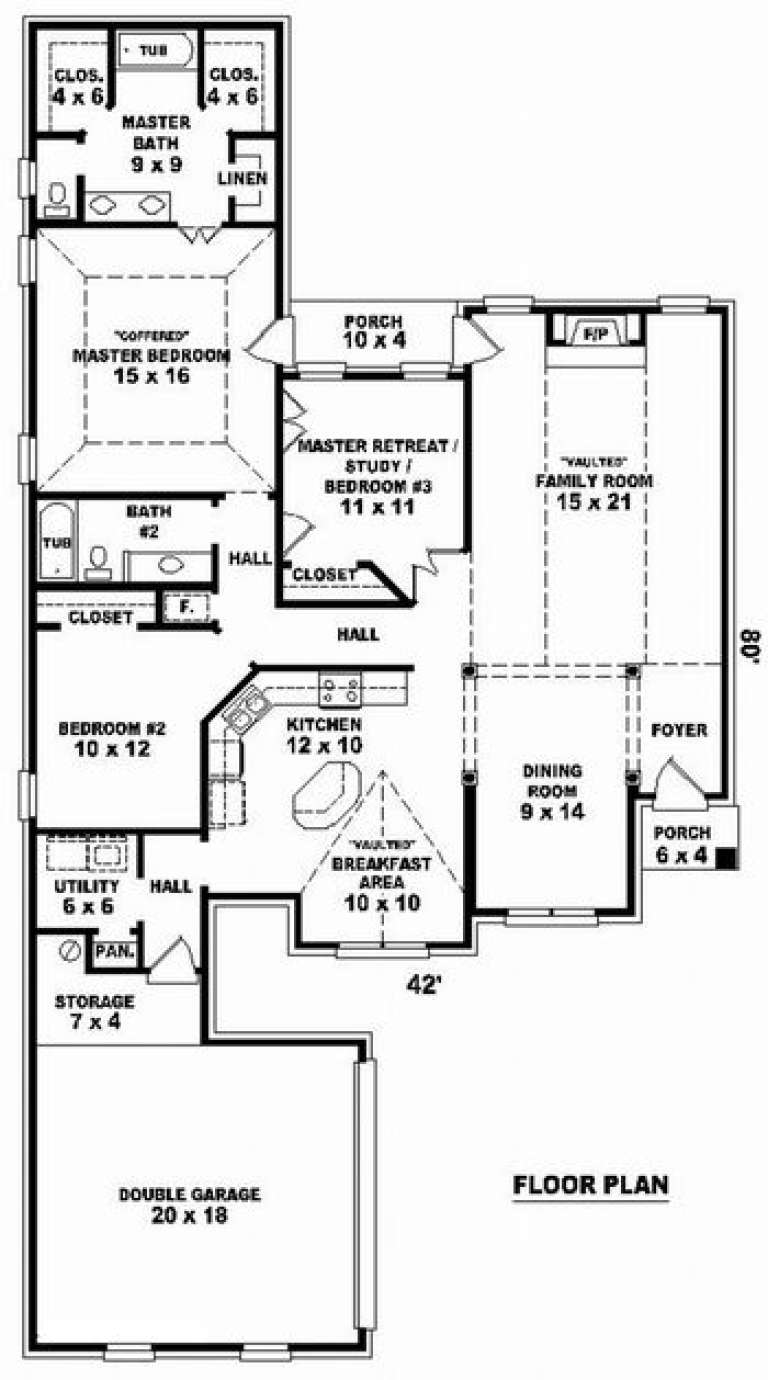
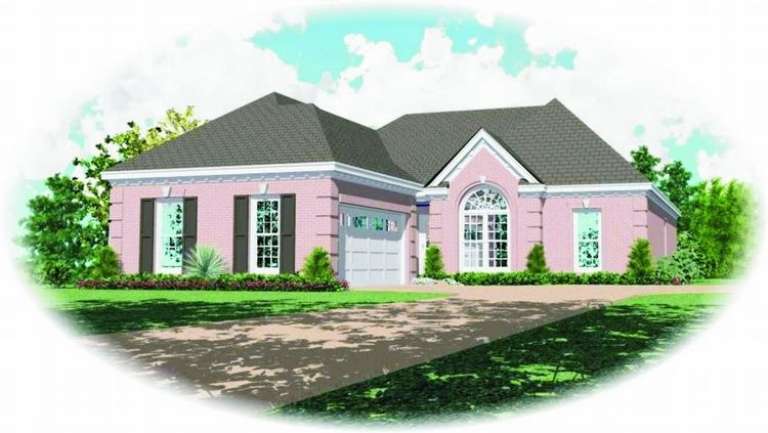
House Plan House Plan #9534 Front Elevation

PLAN #1785-00061

Starting at

$1,531
Sq Ft 1,545
Beds 3
Baths 1
½ Baths 0
Cars 1
Stories 1
Width 42' 6"
Depth 50'
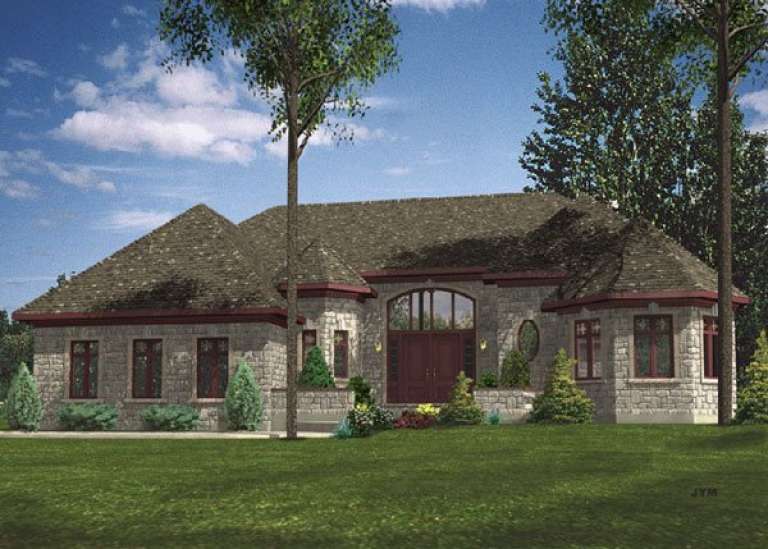
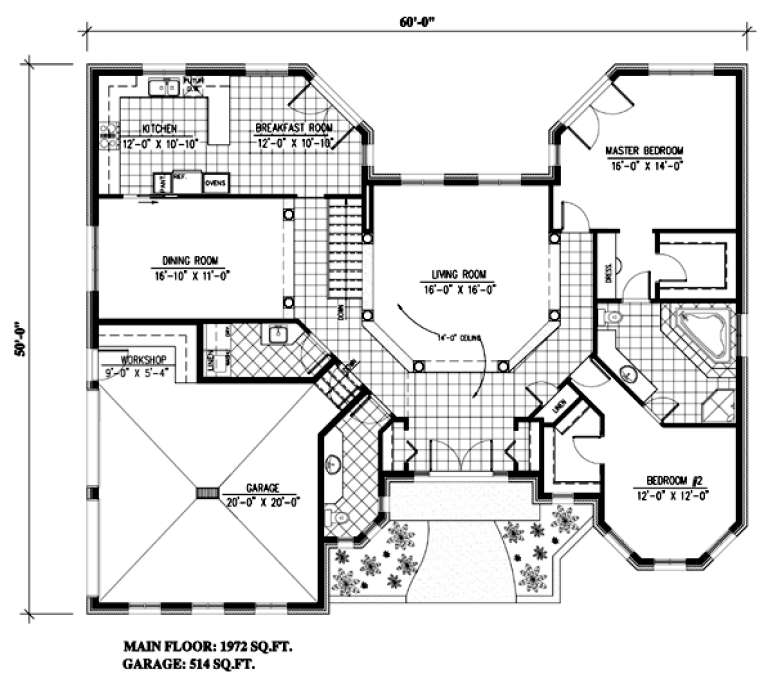
House Plan House Plan #9521 Front Elevation

PLAN #1785-00048

Starting at

$1,531
Sq Ft 1,972
Beds 2
Baths 1
½ Baths 1
Cars 2
Stories 1
Width 60'
Depth 50'
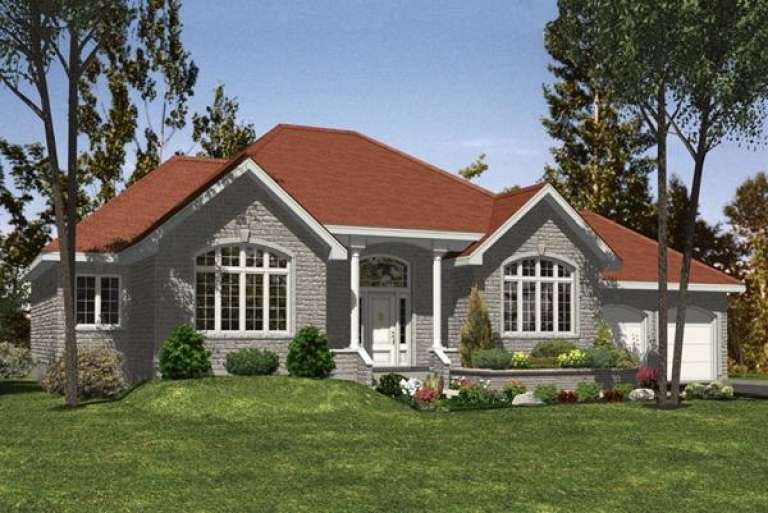
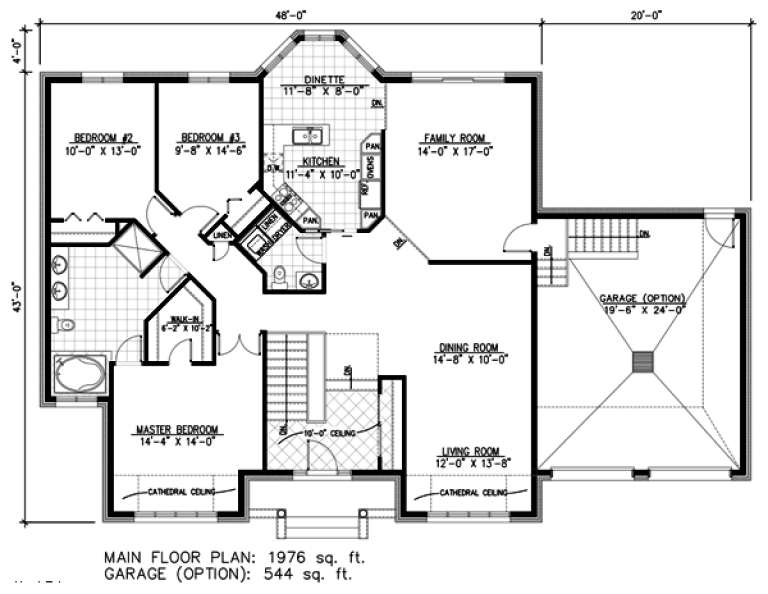
House Plan House Plan #9525 Front Elevation

PLAN #1785-00052

Starting at

$1,531
Sq Ft 1,976
Beds 3
Baths 1
½ Baths 1
Cars 1
Stories 1
Width 48'
Depth 47'
House Plan House Plan #9531 Front Elevation

PLAN #1785-00058

Starting at

$1,273
Sq Ft 1,441
Beds 3
Baths 1
½ Baths 0
Cars 2
Stories 1
Width 50'
Depth 44'
House Plan House Plan #9500 Front Elevation

PLAN #1785-00027

Starting at

$1,273
Sq Ft 1,287
Beds 4
Baths 1
½ Baths 0
Cars 1
Stories 1
Width 30'
Depth 44'
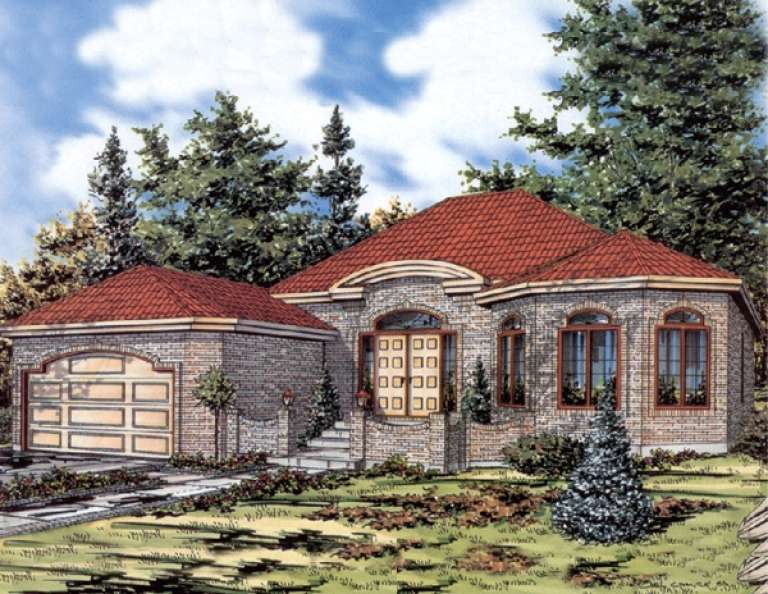
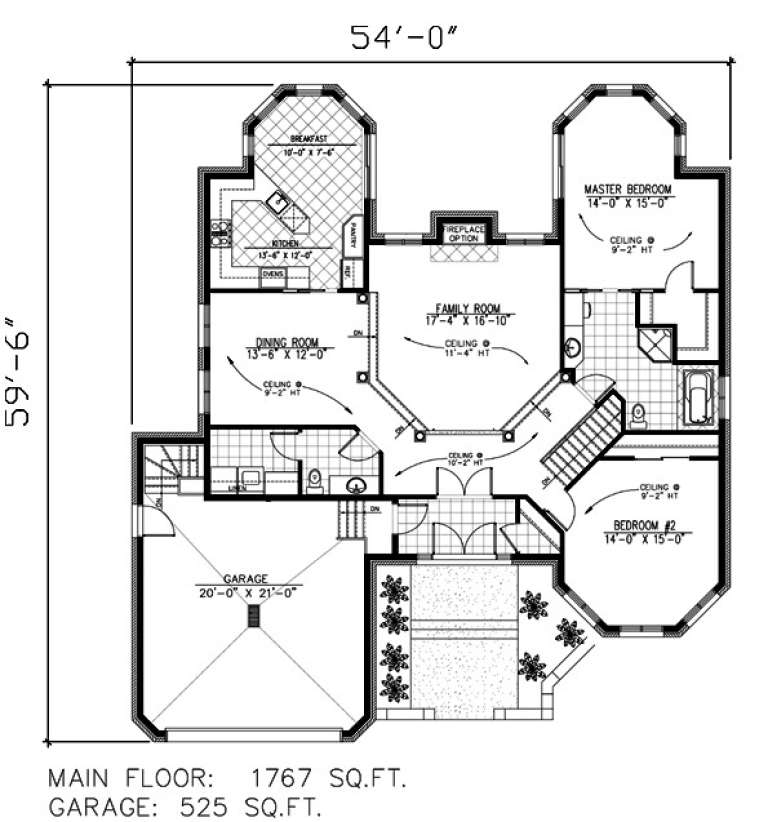
House Plan House Plan #9474 Front Elevation

PLAN #1785-00001

Starting at

$1,531
Sq Ft 1,767
Beds 2
Baths 1
½ Baths 1
Cars 2
Stories 1
Width 54'
Depth 59' 6"
House Plan House Plan #9491 Front Elevation

PLAN #1785-00018

Starting at

$1,273
Sq Ft 1,040
Beds 3
Baths 1
½ Baths 0
Cars 0
Stories 1
Width 32'
Depth 33'
House Plan House Plan #9495 Front Elevation

PLAN #1785-00022

Starting at

$1,273
Sq Ft 1,311
Beds 3
Baths 1
½ Baths 0
Cars 2
Stories 1
Width 50'
Depth 27'
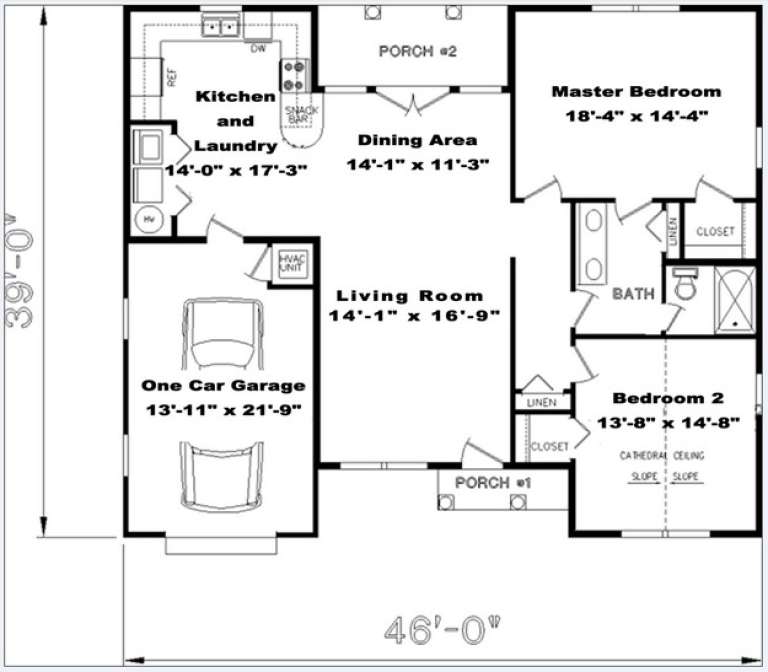
House Plan House Plan #9402 Front Elevation

PLAN #1776-00016

Starting at

$990
Sq Ft 1,327
Beds 2
Baths 1
½ Baths 0
Cars 1
Stories 1
Width 46'
Depth 39'
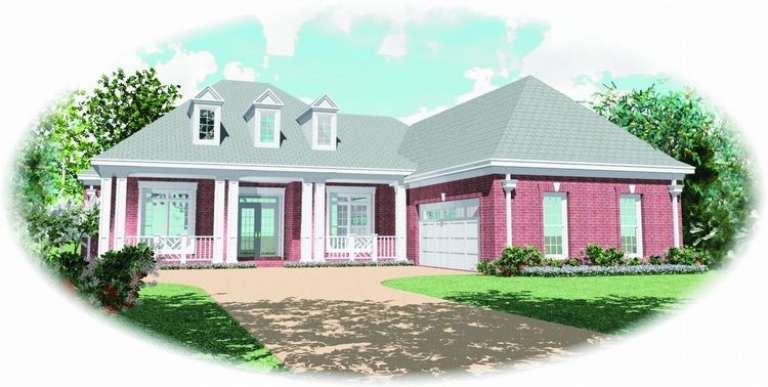
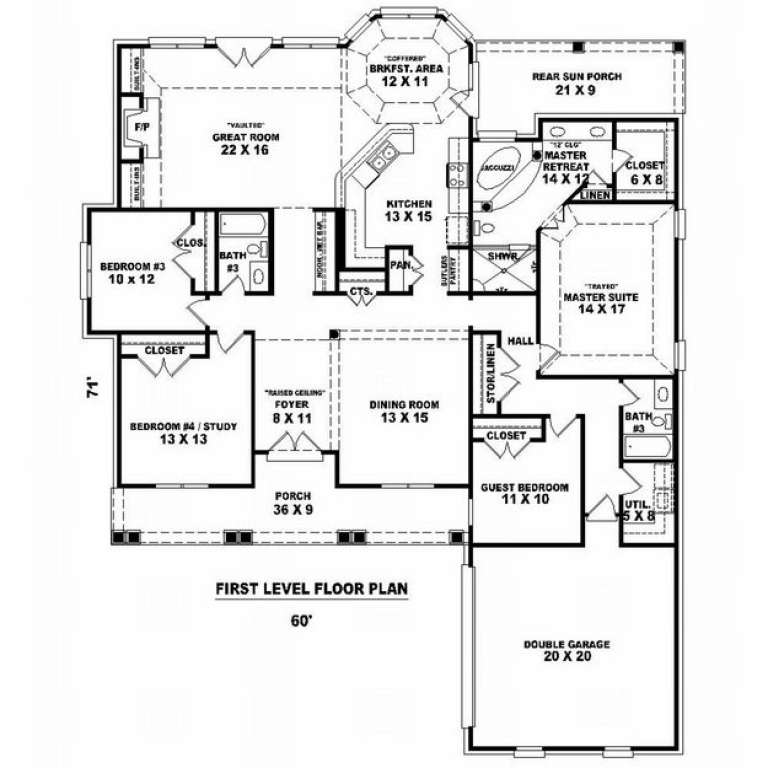
House Plan House Plan #9368 Front Elevation

PLAN #053-01784

Starting at

$1,248
Sq Ft 2,566
Beds 3
Baths 3
½ Baths 0
Cars 2
Stories 1
Width 60'
Depth 71'
House Plan House Plan #8984 Front Photo

PLAN #053-01400

Starting at

$1,062
Sq Ft 2,209
Beds 3
Baths 2
½ Baths 0
Cars 2
Stories 1
Width 70'
Depth 56'
House Plan House Plan #8872 Front Elevation

PLAN #1637-00042

Starting at

$1,600
Sq Ft 2,288
Beds 4
Baths 3
½ Baths 0
Cars 2
Stories 1
Width 52'
Depth 52'
House Plan House Plan #8775 Front Photo

PLAN #053-01295

Starting at

$1,062
Sq Ft 2,102
Beds 3
Baths 2
½ Baths 0
Cars 2
Stories 1
Width 34'
Depth 77'
House Plan House Plan #8543 Front Photo

PLAN #053-01063

Starting at

$994
Sq Ft 1,968
Beds 4
Baths 2
½ Baths 0
Cars 2
Stories 1
Width 65'
Depth 58'
House Plan House Plan #8409 Front Elevation

PLAN #053-00929

Starting at

$994
Sq Ft 1,857
Beds 2
Baths 2
½ Baths 0
Cars 2
Stories 1
Width 43'
Depth 81'
House Plan House Plan #8387 Front Elevation

PLAN #053-00907

Starting at

$994
Sq Ft 1,806
Beds 3
Baths 2
½ Baths 0
Cars 2
Stories 1
Width 43'
Depth 77'
House Plan House Plan #7515 Front Elevation

PLAN #402-01049

Starting at

$1,255
Sq Ft 1,678
Beds 3
Baths 2
½ Baths 0
Cars 2
Stories 1
Width 46'
Depth 55'
X
Shop Sign In
Favorites
Cart
Chat