12,196 Results

EDIT SEARCH FILTERS
Clear All Filters1+ Stories
Sort By:  

12,196 RESULTS

SEARCH FILTERS

    Plan Type
    Square Feet
    Bedrooms
    Bathrooms
    Stories
    Garage (Vehicle Spaces)
    Architectural Styles

    Outdoor Living

    Bedroom Options
    Kitchen & Dining
    Laundry Location
    Additional Rooms

    Garage Type

    Garage Features
    Other Features
    Foundation Type

    Plan Width (FT)
    Plan Depth (FT)
    Plan Height (FT)
    Framing Type
    Media Filters
SEARCHING...








House Plan House Plan #9644 Front Elevation

PLAN #1785-00171

Starting at

$1,531
Sq Ft 1,501
Beds 3
Baths 2
½ Baths 0
Cars 1
Stories 1
Width 48'
Depth 44' 2"
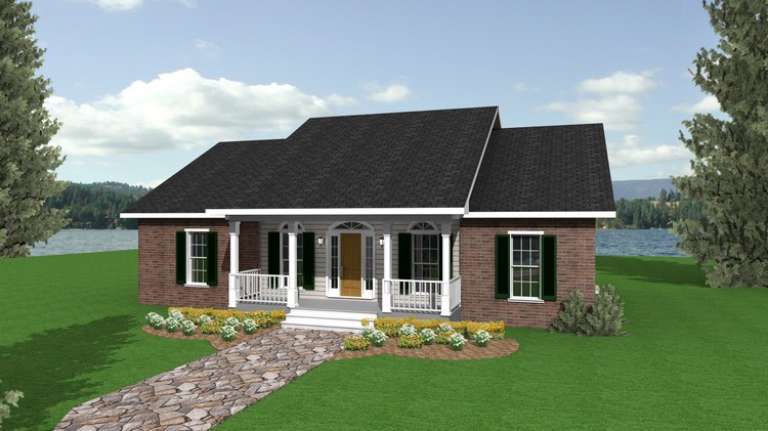
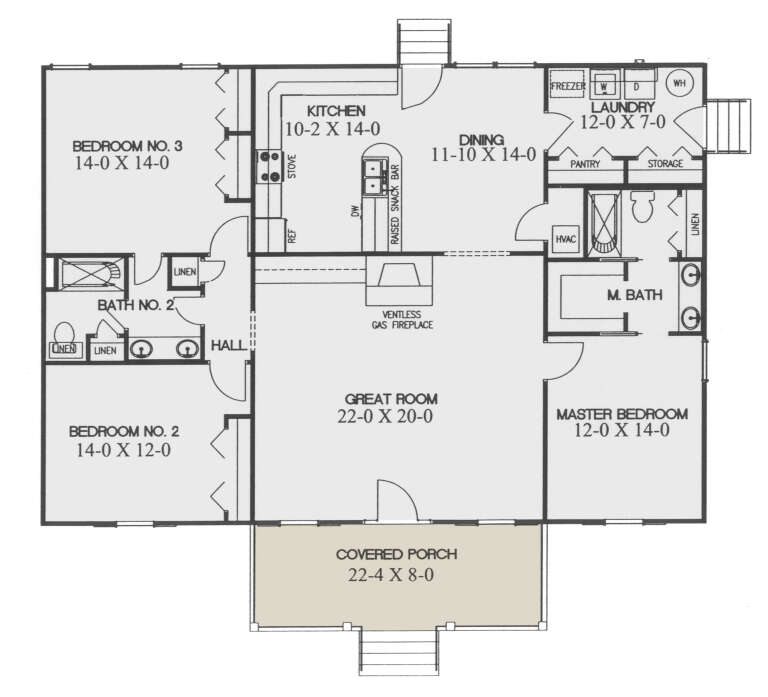

House Plan House Plan #9420 Front Elevation

PLAN #1776-00034

Starting at

$1,120
Sq Ft 1,700
Beds 3
Baths 2
½ Baths 0
Cars 0
Stories 1
Width 50'
Depth 42'

House Plan House Plan #5631 Angled Front Elevation

PLAN #963-00006

Starting at

$1,799
Sq Ft 2,863
Beds 2
Baths 2
½ Baths 1
Cars 3
Stories 1
Width 82'
Depth 69'
House Plan House Plan #5420 Angled Front Elevation

PLAN #110-00471

Starting at

$800
Sq Ft 1,046
Beds 3
Baths 2
½ Baths 0
Cars 1
Stories 1
Width 48'
Depth 40' 10"
House Plan House Plan #5419 Angled Front Elevation

PLAN #110-00470

Starting at

$700
Sq Ft 1,258
Beds 3
Baths 2
½ Baths 0
Cars 1
Stories 1
Width 48' 4"
Depth 49' 8"
House Plan House Plan #4831 Front Elevation

PLAN #110-00264

Starting at

$1,200
Sq Ft 2,388
Beds 4
Baths 2
½ Baths 1
Cars 2
Stories 1
Width 68'
Depth 74'
House Plan House Plan #4573 Front Elevation

PLAN #402-00664

Starting at

$1,205
Sq Ft 1,142
Beds 2
Baths 2
½ Baths 0
Cars 2
Stories 1
Width 30' 4"
Depth 59' 8"
House Plan House Plan #4359 Front Photo

PLAN #286-00052

Starting at

$1,150
Sq Ft 2,297
Beds 3
Baths 2
½ Baths 1
Cars 3
Stories 1
Width 63' 6"
Depth 81' 8"
House Plan House Plan #3756 Angled Front Elevation

PLAN #348-00152

Starting at

$1,550
Sq Ft 2,516
Beds 4
Baths 3
½ Baths 0
Cars 2
Stories 1
Width 66' 8"
Depth 77' 2"
House Plan House Plan #3742 Front Elevation

PLAN #348-00138

Starting at

$1,400
Sq Ft 2,251
Beds 3
Baths 2
½ Baths 1
Cars 2
Stories 1
Width 73' 8"
Depth 53' 2"
House Plan House Plan #3740 Front Elevation

PLAN #348-00136

Starting at

$1,400
Sq Ft 2,251
Beds 3-4
Baths 2
½ Baths 1
Cars 2
Stories 1
Width 73' 8"
Depth 53' 2"
House Plan House Plan #3686 Angled Front Elevation

PLAN #348-00082

Starting at

$1,300
Sq Ft 1,898
Beds 3
Baths 2
½ Baths 0
Cars 2
Stories 1
Width 57'
Depth 72' 6"
House Plan House Plan #3468 Front Elevation

PLAN #286-00011

Starting at

$1,500
Sq Ft 3,498
Beds 4
Baths 3
½ Baths 1
Cars 3
Stories 1
Width 77'
Depth 49'
House Plan House Plan #3413 Angled Front Elevation

PLAN #110-00175

Starting at

$1,000
Sq Ft 1,281
Beds 3
Baths 2
½ Baths 0
Cars 2
Stories 1
Width 44'
Depth 54' 8"
House Plan House Plan #2146 Front Elevation

PLAN #053-00075

Starting at

$830
Sq Ft 1,113
Beds 3
Baths 2
½ Baths 0
Cars 1
Stories 1
Width 51'
Depth 36'
House Plan House Plan #1581 Front Elevation

PLAN #048-00041

Starting at

$995
Sq Ft 1,244
Beds 3
Baths 2
½ Baths 0
Cars 2
Stories 1
Width 44'
Depth 62'
House Plan House Plan #1241 Front Elevation

PLAN #041-00014

Starting at

$1,395
Sq Ft 1,600
Beds 3
Baths 2
½ Baths 0
Cars 2
Stories 1
Width 68'
Depth 39' 8"


House Plan House Plan #916 Front Elevation

PLAN #035-00265

Starting at

$760
Sq Ft 960
Beds 1
Baths 1
½ Baths 0
Cars 0
Stories 1
Width 40'
Depth 47'
X
Shop Sign In
Favorites
Cart
Chat