11,992 Results

EDIT SEARCH FILTERS
Clear All Filters1+ Stories
Sort By:  

11,992 RESULTS

SEARCH FILTERS

    Plan Type
    Square Feet
    Bedrooms
    Bathrooms
    Stories
    Garage (Vehicle Spaces)
    Architectural Styles

    Outdoor Living

    Bedroom Options
    Kitchen & Dining
    Laundry Location
    Additional Rooms

    Garage Type

    Garage Features
    Other Features
    Foundation Type

    Plan Width
    Plan Depth
    Framing Type
    Media Filters
SEARCHING...

House Plan House Plan #6485 Front Elevation

PLAN #034-00189

Starting at

$1,275
Sq Ft 896
Beds 2
Baths 1
½ Baths 0
Cars 0
Stories 1
Width 32'
Depth 28'
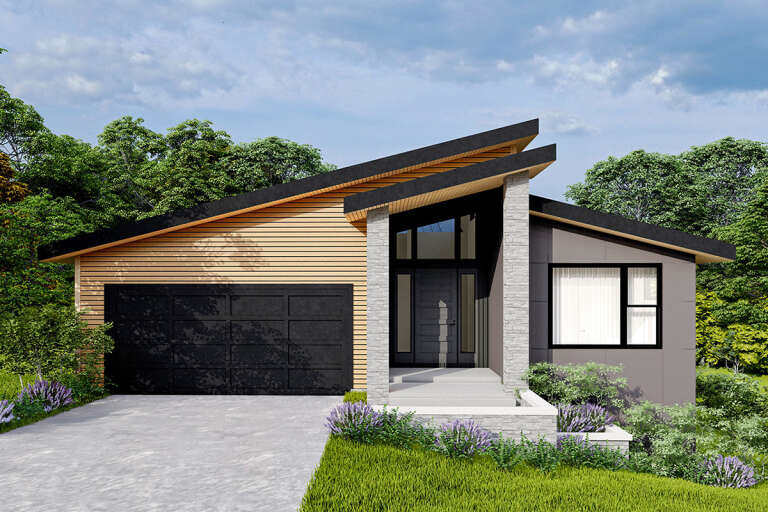
House Plan House Plan #5510 Angled Front Elevation

PLAN #110-00561

Starting at

$1,350
Sq Ft 2,424
Beds 4
Baths 3
½ Baths 0
Cars 3
Stories 1
Width 70' 2"
Depth 86' 8"
House Plan House Plan #5140 Angled Front Elevation - Winter

PLAN #110-00299

Starting at

$1,100
Sq Ft 1,342
Beds 3
Baths 2
½ Baths 0
Cars 2
Stories 1
Width 32' 8"
Depth 64' 10"
House Plan House Plan #4432 Front Elevation

PLAN #402-00538

Starting at

$1,205
Sq Ft 1,339
Beds 2
Baths 2
½ Baths 0
Cars 2
Stories 1
Width 42'
Depth 54'
House Plan House Plan #3756 Angled Front Elevation

PLAN #348-00152

Starting at

$1,550
Sq Ft 2,516
Beds 4
Baths 3
½ Baths 0
Cars 2
Stories 1
Width 66' 8"
Depth 77' 2"
House Plan House Plan #3685 Angled Front Elevation

PLAN #348-00081

Starting at

$1,300
Sq Ft 1,896
Beds 3
Baths 2
½ Baths 1
Cars 2
Stories 1
Width 78'
Depth 51'
House Plan House Plan #3667 Front Elevation

PLAN #348-00065

Starting at

$1,300
Sq Ft 1,800
Beds 3
Baths 2
½ Baths 0
Cars 2
Stories 1
Width 72' 4"
Depth 50'
House Plan House Plan #3581 Front Elevation

PLAN #340-00013

Starting at

$450
Sq Ft 1,040
Beds 3
Baths 2
½ Baths 0
Cars 2
Stories 1
Width 48'
Depth 46'
House Plan House Plan #3466 Front Elevation

PLAN #286-00009

Starting at

$1,600
Sq Ft 3,787
Beds 4-5
Baths 4
½ Baths 1
Cars 3
Stories 1
Width 58'
Depth 86' 4"
House Plan House Plan #2971 Front Elevation

PLAN #035-00393

Starting at

$1,850
Sq Ft 3,369
Beds 4
Baths 4
½ Baths 0
Cars 3
Stories 1
Width 79'
Depth 71'
House Plan House Plan #2146 Front Elevation

PLAN #053-00075

Starting at

$830
Sq Ft 1,113
Beds 3
Baths 2
½ Baths 0
Cars 1
Stories 1
Width 51'
Depth 36'
House Plan House Plan #1846 Front Elevation

PLAN #048-00119

Starting at

$1,100
Sq Ft 2,002
Beds 3
Baths 2
½ Baths 0
Cars 2
Stories 1
Width 66'
Depth 60'
House Plan House Plan #737 Angled Front Elevation

PLAN #035-00086

Starting at

$1,140
Sq Ft 2,261
Beds 3
Baths 2
½ Baths 1
Cars 2
Stories 1
Width 75'
Depth 79'
House Plan House Plan #241 Front Elevation

PLAN #033-00050

Starting at

$604
Sq Ft 1,500
Beds 3
Baths 2
½ Baths 0
Cars 0
Stories 1
Width 40'
Depth 43'
Ranch front elevation with brick and dark siding, gabled roof, 2-car garage, covered porch, and green shutters. House Plan # 009-00027 Digital Rendering by America's Best House Plans, Inc.
EXCLUSIVE

PLAN #009-00027

Starting at

$1,250
Sq Ft 1,592
Beds 3
Baths 2
½ Baths 0
Cars 2
Stories 1
Width 35'
Depth 64'
Ranch front elevation with brick and shake siding, gabled roof, front porch, dark shutters, and 2-car garage. House Plan # 009-00006 Digital Rendering by America's Best House Plans, Inc.
EXCLUSIVE

PLAN #009-00006

Starting at

$1,250
Sq Ft 1,732
Beds 3
Baths 2
½ Baths 0
Cars 2
Stories 1
Width 55'
Depth 55'
House Plan House Plan #35370 Angled Front Elevation

PLAN #402-01877

Starting at

$1,255
Sq Ft 1,511
Beds 2
Baths 2
½ Baths 0
Cars 2
Stories 1
Width 40'
Depth 62'
House Plan House Plan #34038 Front Elevation

PLAN #699-00460

Starting at

$1,145
Sq Ft 1,426
Beds 3
Baths 2
½ Baths 0
Cars 0
Stories 1
Width 47'
Depth 45'
X
Shop Sign In
Favorites
Cart
Chat