11,816 Results

EDIT SEARCH FILTERS
Clear All Filters1+ Stories
Sort By:  

11,816 RESULTS

SEARCH FILTERS

    Plan Type
    Square Feet
    Bedrooms
    Bathrooms
    Stories
    Garage (Vehicle Spaces)
    Architectural Styles

    Outdoor Living

    Bedroom Options
    Kitchen & Dining
    Laundry Location
    Additional Rooms

    Garage Type

    Garage Features
    Other Features
    Foundation Type

    Plan Width
    Plan Depth
    Framing Type
    Media Filters
SEARCHING...
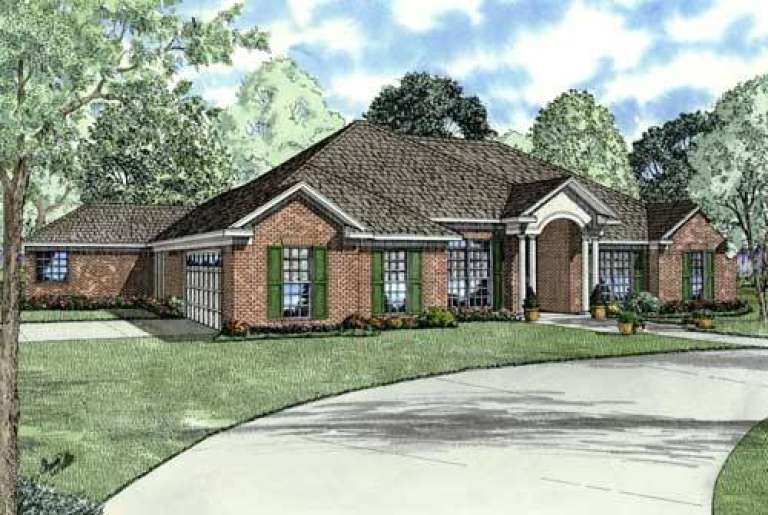
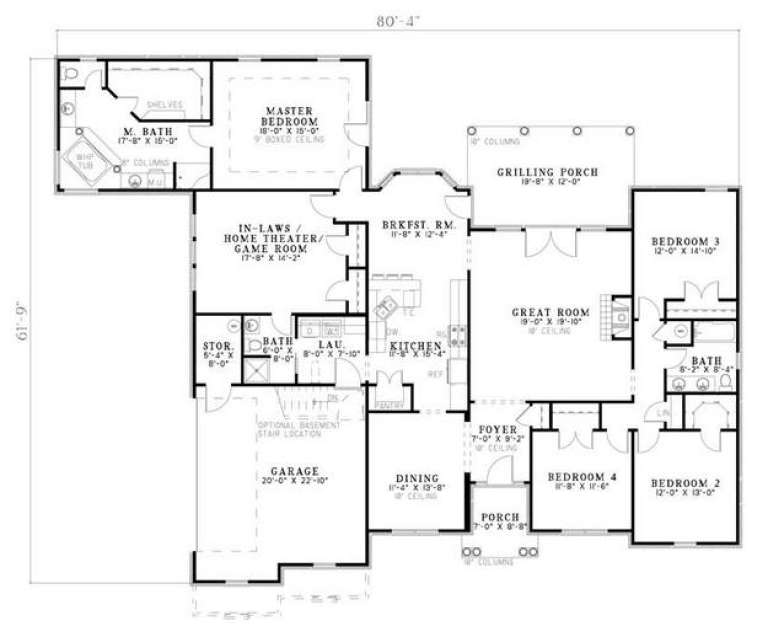
House Plan House Plan #5695 Front Elevation

PLAN #110-00655

Starting at

$1,100
Sq Ft 2,668
Beds 4
Baths 3
½ Baths 0
Cars 2
Stories 1
Width 80' 4"
Depth 61' 9"
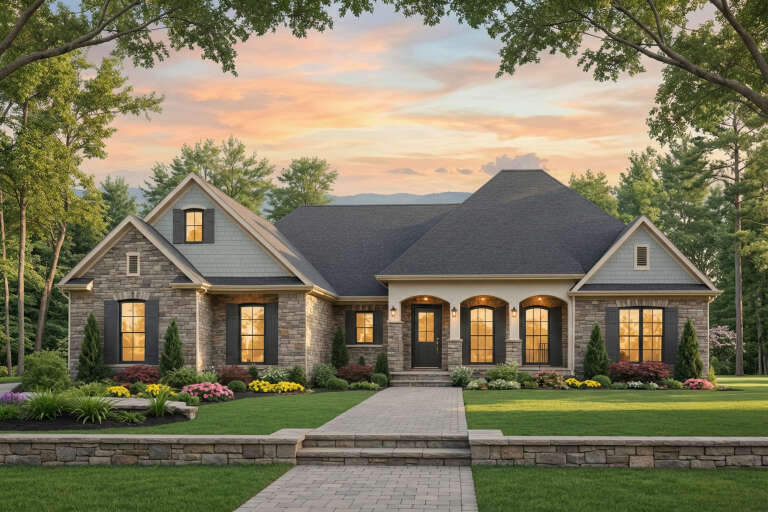
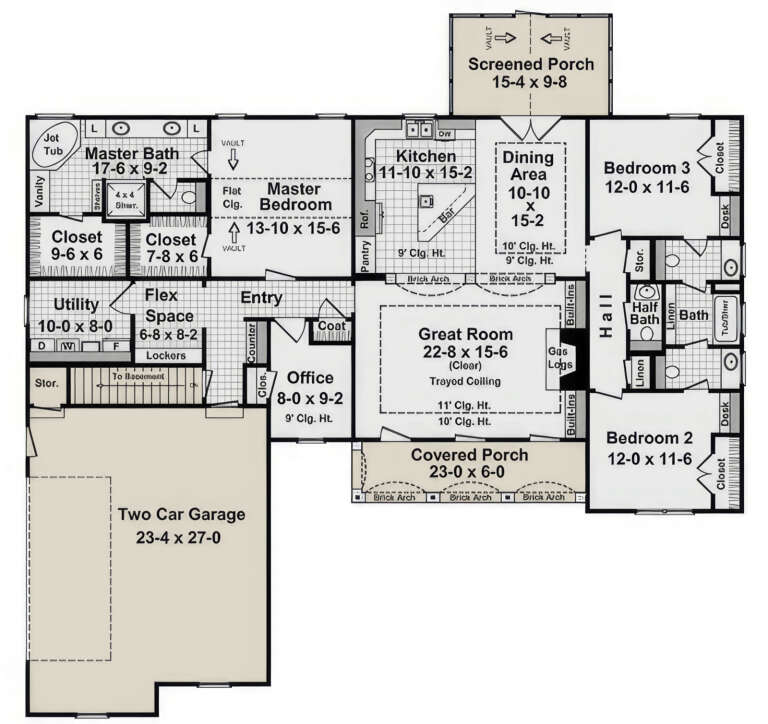
House Plan House Plan #3737 Front Elevation

PLAN #348-00133

Starting at

$1,400
Sq Ft 2,216
Beds 3
Baths 2
½ Baths 1
Cars 2
Stories 1
Width 70' 6"
Depth 69'
House Plan House Plan #3648 Front Elevation

PLAN #348-00046

Starting at

$1,300
Sq Ft 1,700
Beds 3
Baths 2
½ Baths 0
Cars 2
Stories 1
Width 62' 2"
Depth 45' 8"



House Plan House Plan #3605 Front Elevation

PLAN #348-00003

Starting at

$1,200
Sq Ft 1,001
Beds 2
Baths 2
½ Baths 0
Cars 1
Stories 1
Width 44'
Depth 38' 4"


House Plan House Plan #3277

PLAN #168-00032

Starting at

$1,700
Sq Ft 5,131
Beds 5
Baths 4
½ Baths 2
Cars 3
Stories 1
Width 89' 2"
Depth 113' 1"
House Plan House Plan #3198

PLAN #168-00003

Starting at

$1,100
Sq Ft 1,250
Beds 3
Baths 2
½ Baths 0
Cars 1
Stories 1
Width 38' 8"
Depth 44' 8"

House Plan House Plan #1581 Front Elevation

PLAN #048-00041

Starting at

$900
Sq Ft 1,244
Beds 3
Baths 2
½ Baths 0
Cars 2
Stories 1
Width 44'
Depth 62'
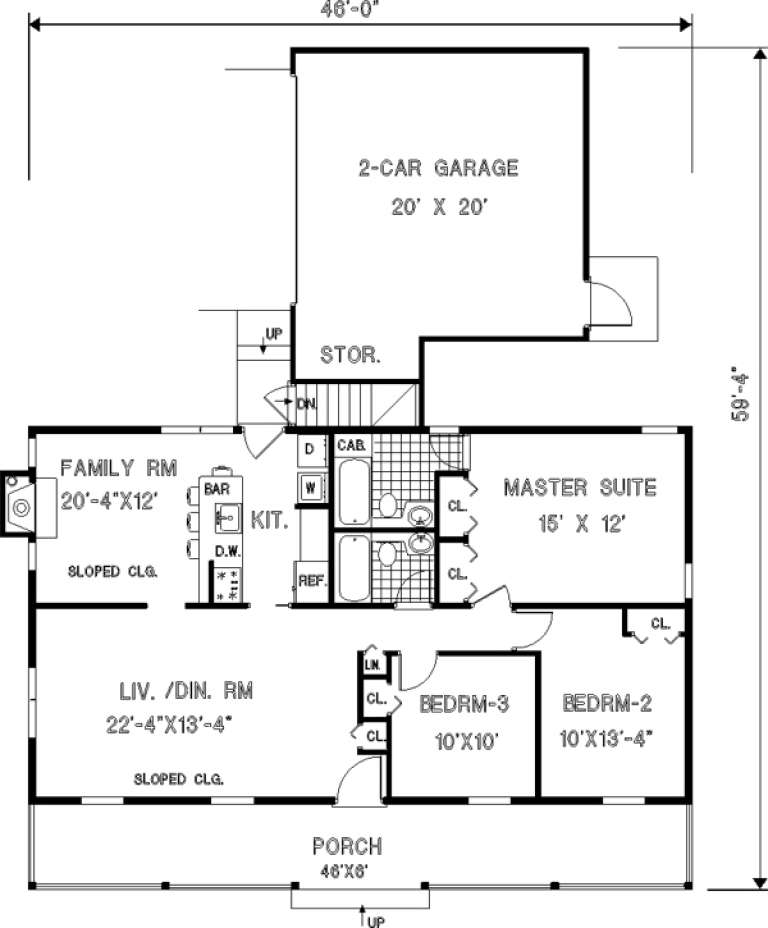
House Plan House Plan #289 Angled Front Elevation

PLAN #033-00067

Starting at

$560
Sq Ft 1,226
Beds 3
Baths 2
½ Baths 0
Cars 2
Stories 1
Width 46'
Depth 60'
House Plan House Plan #143 Angled Front Elevation

PLAN #033-00002

Starting at

$560
Sq Ft 1,331
Beds 3
Baths 2
½ Baths 0
Cars 2
Stories 1
Width 73'
Depth 37'
House Plan House Plan #34252 Front Elevation

PLAN #2802-00444

Starting at

$950
Sq Ft 1,350
Beds 3-5
Baths 2
½ Baths 0
Cars 2
Stories 1
Width 65' 1"
Depth 32' 4"
House Plan House Plan #33203 Angled Front Elevation

PLAN #098-00596

Starting at

$2,050
Sq Ft 1,319
Beds 3-4
Baths 2
½ Baths 0
Cars 2
Stories 1
Width 34'
Depth 55' 6"
House Plan House Plan #32844 Angled Front Elevation

PLAN #1020-00382

Starting at

$983
Sq Ft 1,364
Beds 2
Baths 2
½ Baths 0
Cars 3
Stories 1
Width 47' 2"
Depth 63'
House Plan House Plan #32362 Angled Front Elevation

PLAN #2802-00342

Starting at

$1,350
Sq Ft 2,643
Beds 4
Baths 2
½ Baths 1
Cars 3
Stories 1
Width 71'
Depth 48'
House Plan House Plan #32064 Angled Front Elevation

PLAN #1070-00359

Starting at

$2,354
Sq Ft 5,303
Beds 3-6
Baths 4
½ Baths 1
Cars 2
Stories 1
Width 73' 10"
Depth 62' 5"
House Plan House Plan #31667 Angled Front Elevation

PLAN #048-00304

Starting at

$1,100
Sq Ft 2,004
Beds 3
Baths 2
½ Baths 0
Cars 2
Stories 1
Width 66'
Depth 68'
House Plan House Plan #31631 Front Elevation

PLAN #5032-00291

Starting at

$1,250
Sq Ft 1,685
Beds 3-4
Baths 2
½ Baths 0
Cars 2
Stories 1
Width 60'
Depth 59'


House Plan House Plan #31055 Front Elevation

PLAN #940-01038

Starting at

$1,750
Sq Ft 2,924
Beds 3
Baths 2
½ Baths 1
Cars 0
Stories 1
Width 48' 6"
Depth 54'


House Plan House Plan #30564 Front Elevation

PLAN #7071-00013

Starting at

$1,395
Sq Ft 2,242
Beds 3-4
Baths 2
½ Baths 1
Cars 3
Stories 1
Width 54'
Depth 67' 4"
X
Shop Sign In
Favorites
Cart
Chat