11,822 Results

EDIT SEARCH FILTERS
Clear All Filters1+ Stories
Sort By:  

11,822 RESULTS

SEARCH FILTERS

    Plan Type
    Square Feet
    Bedrooms
    Bathrooms
    Stories
    Garage (Vehicle Spaces)
    Architectural Styles

    Outdoor Living

    Bedroom Options
    Kitchen & Dining
    Laundry Location
    Additional Rooms

    Garage Type

    Garage Features
    Other Features
    Foundation Type

    Plan Width
    Plan Depth
    Framing Type
    Media Filters
SEARCHING...




House Plan House Plan #17131 Front Elevation

PLAN #3323-00600

Starting at

$1,250
Sq Ft 2,184
Beds 3
Baths 3
½ Baths 1
Cars 2
Stories 1
Width 68' 8"
Depth 68' 5"


House Plan House Plan #16983 Front Elevation

PLAN #8318-00007

Starting at

$1,650
Sq Ft 2,532
Beds 3
Baths 2
½ Baths 1
Cars 3
Stories 1
Width 63' 2"
Depth 90'

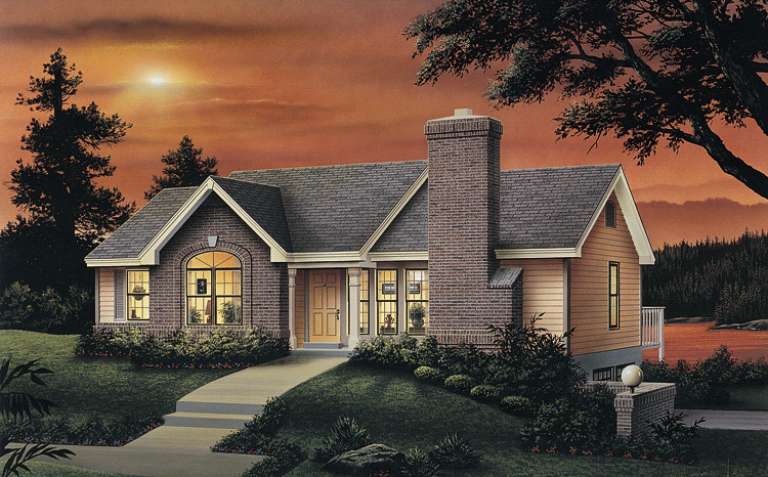
House Plan House Plan #16793 Front Elevation

PLAN #048-00235

Starting at

$1,000
Sq Ft 1,832
Beds 3
Baths 2
½ Baths 1
Cars 0
Stories 1
Width 63'
Depth 51'


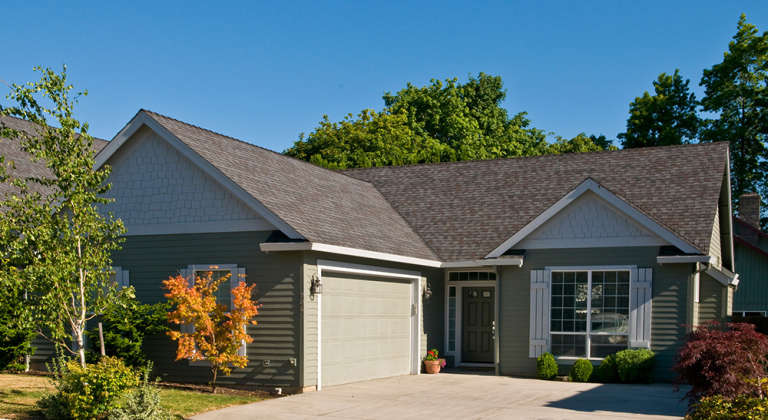
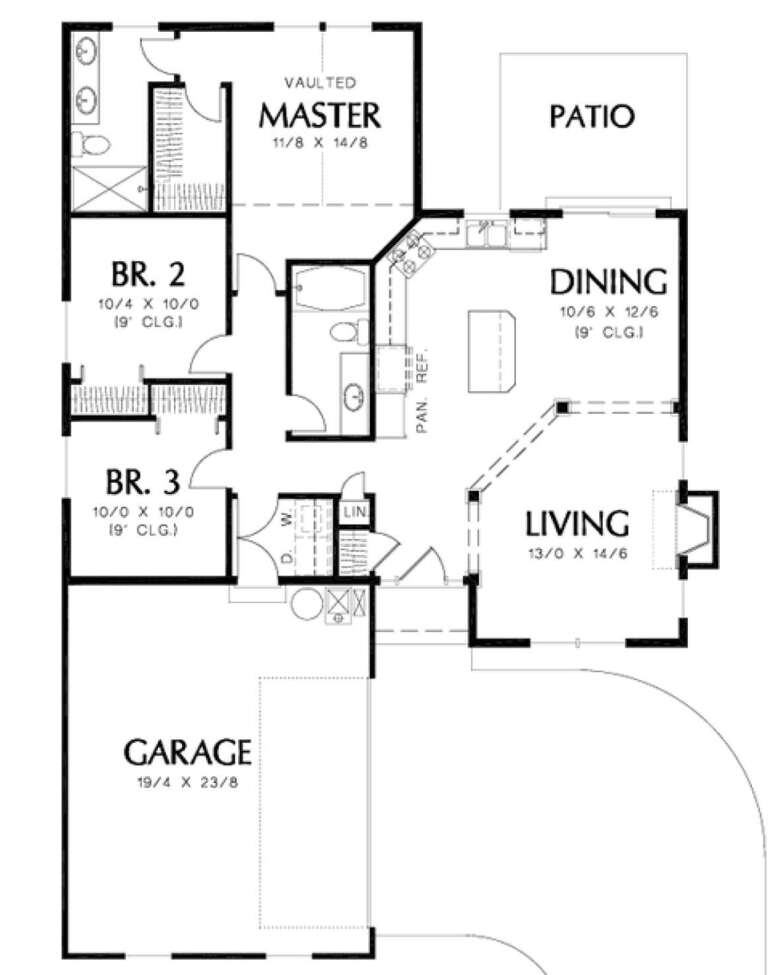
House Plan House Plan #16762 Front Photo

PLAN #041-00108

Starting at

$1,345
Sq Ft 1,475
Beds 3
Baths 2
½ Baths 0
Cars 2
Stories 1
Width 44' 2"
Depth 73' 4"
House Plan House Plan #16541 Front Elevation

PLAN #348-00234

Starting at

$1,300
Sq Ft 1,816
Beds 3
Baths 2
½ Baths 0
Cars 2
Stories 1
Width 65'
Depth 60' 8"
House Plan House Plan #16118 Front Elevation

PLAN #348-00221

Starting at

$1,550
Sq Ft 2,724
Beds 4
Baths 3
½ Baths 1
Cars 3
Stories 1
Width 84'
Depth 67' 10"
House Plan House Plan #14721 Front Elevation

PLAN #4848-00324

Starting at

$1,045
Sq Ft 1,277
Beds 3
Baths 2
½ Baths 0
Cars 2
Stories 1
Width 51'
Depth 50'
House Plan House Plan #14343 Front Elevation

PLAN #5633-00054

Starting at

$1,199
Sq Ft 1,403
Beds 3
Baths 2
½ Baths 0
Cars 2
Stories 1
Width 47' 4"
Depth 32' 4"
House Plan House Plan #13895 Front Elevation

PLAN #4848-00225

Starting at

$1,025
Sq Ft 1,134
Beds 2
Baths 2
½ Baths 0
Cars 2
Stories 1
Width 43'
Depth 49'
House Plan House Plan #13822 Front Elevation

PLAN #4848-00152

Starting at

$1,065
Sq Ft 1,425
Beds 2
Baths 2
½ Baths 0
Cars 2
Stories 1
Width 42'
Depth 69'
House Plan House Plan #13779 Front Elevation

PLAN #4848-00109

Starting at

$1,045
Sq Ft 1,260
Beds 3
Baths 2
½ Baths 0
Cars 2
Stories 1
Width 52'
Depth 48'
House Plan House Plan #13742 Front Elevation

PLAN #4848-00072

Starting at

$1,155
Sq Ft 2,525
Beds 4
Baths 3
½ Baths 0
Cars 2
Stories 1
Width 89'
Depth 62' 4"
House Plan House Plan #11830 Front Elevation

PLAN #2559-00053

Starting at

$1,350
Sq Ft 1,292
Beds 3
Baths 2
½ Baths 0
Cars 2
Stories 1
Width 42'
Depth 60'
House Plan House Plan #9459 Angled Front Elevation

PLAN #1776-00073

Starting at

$1,190

Sq Ft 2,435
Beds 4
Baths 2
½ Baths 0
Cars 2
Stories 1
Width 62'
Depth 90' 8"
House Plan House Plan #9399 Angled Front Elevation

PLAN #1776-00013

Starting at

$990
Sq Ft 1,301
Beds 2
Baths 2
½ Baths 0
Cars 1
Stories 1
Width 48'
Depth 42'
House Plan House Plan #5682 Front Elevation

PLAN #110-00642

Starting at

$1,350
Sq Ft 2,631
Beds 4
Baths 2
½ Baths 1
Cars 2
Stories 1
Width 72'
Depth 52' 10"
House Plan House Plan #5594 Front Photo

PLAN #5458-00003

Starting at

$1,334
Sq Ft 3,045
Beds 4
Baths 3
½ Baths 0
Cars 2
Stories 1
Width 59' 6"
Depth 44' 10"
House Plan House Plan #5195 Angled Front Elevation

PLAN #110-00353

Starting at

$1,200
Sq Ft 1,601
Beds 3
Baths 2
½ Baths 0
Cars 2
Stories 1
Width 39'
Depth 77' 2"
X
Shop Sign In
Favorites
Cart
Chat